Exceptional home in highly desirable Kenmure, a gated golf course community offering upscale amenities and an outstanding mountain lifestyle. Situated on almost an acre of beautifully landscaped grounds with the utmost privacy, this stunning home is surrounded by a peaceful natural setting and features level entry and driveway access for easy living. The main level showcases an inviting open floor plan with upscale finishes and exceptional attention to detail throughout, including hardwood floors and custom blinds. The dramatic great room features vaulted ceilings, a magnificent floor-to-ceiling stone gas fireplace with hearth and a wall of windows and sliders that open to the deck while framing gorgeous views of the private natural surroundings. The great room flows seamlessly into the dining room and spacious kitchen, creating the perfect atmosphere for entertaining and family gatherings. The chef’s kitchen is beautifully appointed with granite countertops, tile backsplash, abundant cabinetry, wine refrigerator, high-end stainless steel appliances and a charming breakfast nook area. The elegant dining room is highlighted by two large picture windows that perfectly capture the beauty of the outdoor setting. The luxurious primary suite offers a designer walk-in closet plus an additional closet, a spa-inspired bath with tile walk-in shower and glass door, double vanity, soaking tub, and private water closet. A private door from the primary suite leads directly to the inviting screened porch, creating a peaceful retreat to enjoy the tranquil surroundings. Completing the main level is a study with designer walk-in closet, powder bath and a spacious mudroom/laundry room with built-in cabinetry/pantry, shelving and washer/dryer hookup. The lower level provides exceptional additional living space featuring a spacious family room with wet bar and cabinetry, two guest bedrooms and a full bath with walk-in shower and granite vanity. There is also a second laundry room with utility sink and generous storage areas. Outdoor living is truly exceptional with multiple spaces designed to enjoy the beauty and privacy of this remarkable property, including the covered front porch, gorgeous screened porch, upper-level deck and lower-level deck with direct backyard access making it especially pet friendly. Additional highlights include a newer roof installed in 2022, Eco water and filtration system and lawn maintenance provided by the HOA for low-maintenance living. Located in one of Kenmure’s most desirable areas, this stunning home offers luxury, comfort, privacy and exceptional craftsmanship in an unforgettable setting.
Active
$848,000
547 Pinnacle Peak Ln, Flat Rock, NC 28731
3beds
3,147sqft
:
Get pre-qualified$5,310/mo
Single Family Residence
Built in 2006
0.8 Acres Lot
$820,600 Zestimate®
$269/sqft
$336/mo HOA
What's special
Custom blindsHardwood floorsCharming breakfast nook areaGenerous storage areasPeaceful natural settingTile backsplashWine refrigerator
- 81 days |
- 301 |
- 15 |
Zillow last checked:
Listing updated:
Listed by:
Terri Eisenhauer terrieisenhauer@gmail.com,
RE/MAX Results
Source: Canopy MLS as distributed by MLS GRID,MLS#: 4380759
Facts & features
Interior
Bedrooms & bathrooms
- Bedrooms: 3
- Bathrooms: 3
- Full bathrooms: 2
- 1/2 bathrooms: 1
- Main level bedrooms: 1
Primary bedroom
- Level: Main
Bedroom s
- Level: Basement
Bedroom s
- Level: Basement
Bathroom full
- Level: Main
Bathroom half
- Level: Main
Bathroom half
- Level: Basement
Breakfast
- Level: Main
Dining area
- Level: Main
Family room
- Level: Basement
Kitchen
- Level: Main
Kitchen
- Level: Main
Laundry
- Level: Basement
Office
- Level: Main
Heating
- Forced Air, Natural Gas
Cooling
- Central Air
Appliances
- Included: Dishwasher, Disposal, Dryer, Exhaust Fan, Filtration System, Gas Oven, Gas Range, Microwave, Refrigerator, Tankless Water Heater, Washer, Wine Refrigerator
- Laundry: In Basement, Main Level, Multiple Locations, Washer Hookup
Features
- Built-in Features, Open Floorplan, Pantry, Storage, Walk-In Closet(s), Wet Bar
- Flooring: Carpet, Tile, Wood
- Basement: Exterior Entry,Finished,Interior Entry,Walk-Out Access
- Fireplace features: Family Room, Gas Log, Great Room
Interior area
- Total structure area: 1,850
- Total interior livable area: 3,147 sqft
- Finished area above ground: 1,850
- Finished area below ground: 1,297
Property
Parking
- Total spaces: 2
- Parking features: Driveway, Attached Garage, Garage on Main Level
- Attached garage spaces: 2
- Has uncovered spaces: Yes
Features
- Levels: One
- Stories: 1
- Patio & porch: Covered, Deck, Front Porch
- Exterior features: Lawn Maintenance
- Pool features: Community
Lot
- Size: 0.8 Acres
- Features: Level, Private, Wooded
Details
- Parcel number: 1001060
- Zoning: R2R
- Special conditions: Standard
Construction
Type & style
- Home type: SingleFamily
- Property subtype: Single Family Residence
Materials
- Fiber Cement
Condition
- New construction: No
- Year built: 2006
Utilities & green energy
- Sewer: Septic Installed
- Water: City
Community & HOA
Community
- Features: Clubhouse, Fitness Center, Gated, Golf, Pond, Putting Green, Tennis Court(s), Walking Trails
- Security: Security Service
- Subdivision: Kenmure
HOA
- Has HOA: Yes
- HOA fee: $1,783 annually
- HOA name: KPOA
- Second HOA fee: $2,240 annually
- Second HOA name: Brookwood Village HOA
Location
- Region: Flat Rock
Financial & listing details
- Price per square foot: $269/sqft
- Tax assessed value: $593,100
- Annual tax amount: $3,149
- Date on market: 5/12/2026
- Cumulative days on market: 81 days
- Listing terms: Cash,Conventional
- Road surface type: Asphalt, Paved
Estimated market value
$820,600
$780,000 - $862,000
$3,753/mo
Price history
| Date | Event | Price |
|---|---|---|
| 5/12/2026 | Listed for sale | $848,000-3.5%$269/sqft |
Source:  Canopy MLS as distributed by MLS GRID #4380759 Report a problem Canopy MLS as distributed by MLS GRID #4380759 Report a problem | ||
| 11/17/2025 | Listing removed | $879,000$279/sqft |
Source: Canopy MLS as distributed by MLS GRID #4287057 Report a problem | ||
| 8/1/2025 | Listed for sale | $879,000+95.3%$279/sqft |
Source: Canopy MLS as distributed by MLS GRID #4287057 Report a problem | ||
| 11/13/2015 | Sold | $450,000-2.6%$143/sqft |
Source: Public Record Report a problem | ||
| 7/17/2006 | Sold | $462,248$147/sqft |
Source: Public Record Report a problem | ||
Public tax history
| Year | Property taxes | Tax assessment |
|---|---|---|
| 2025 | $3,149 | $593,100 |
| 2024 | $3,149 | $593,100 |
| 2023 | $3,149 +7.7% | $593,100 +34.1% |
| 2022 | $2,924 | $442,400 -0.7% |
| 2021 | -- | $445,600 |
| 2020 | $2,901 | $445,600 |
| 2019 | $2,901 | $445,600 +7.8% |
| 2018 | -- | $413,200 |
| 2017 | $2,665 | $413,200 |
| 2016 | -- | $413,200 |
| 2015 | -- | $413,200 +3.7% |
| 2014 | -- | $398,500 |
| 2013 | -- | $398,500 +0.1% |
| 2012 | -- | $398,000 +2.3% |
| 2011 | -- | $389,200 -11% |
| 2010 | -- | $437,100 |
| 2009 | -- | $437,100 |
| 2008 | -- | $437,100 |
| 2007 | -- | $437,100 |
Find assessor info on the county website
Monthly payment
Est. payment
Payment breakdown
Explore the cost of this home by adjusting the details. Changes won't be saved.Climate risks
Neighborhood: 28731
Nearby schools
GreatSchools rating
- 3/10Hillandale ElementaryGrades: PK-5Distance: 2.5 mi
- 6/10Flat Rock MiddleGrades: 6-8Distance: 2.3 mi
- 6/10East Henderson HighGrades: 9-12Distance: 4.3 mi
- $760,0003 bd3 ba2.9k sqft581 Pinnacle Peak Ln, Flat Rock, NC 28731Sold

- $1,050,0003 bd4 ba4k sqft471 Pinnacle Peak Ln, Flat Rock, NC 28731Sold
- $707,2003 bd3 ba3k sqft605 Pinnacle Peak Ln, Flat Rock, NC 28731Off Market
- $978,900-- bd4 ba3.4k sqft429 Pinnacle Peak Ln, Flat Rock, NC 28731Off Market
- $1,343,300-- bd4 ba4.1k sqft41 Edgehurst Ct, Flat Rock, NC 28731Off Market
- $747,5003 bd3 ba2.9k sqft32 Creeksedge Ct, Flat Rock, NC 28731Off Market
- $1,101,4003 bd3 ba4.4k sqft403 Pinnacle Peak Ln, Flat Rock, NC 28731Off Market
- $849,0003 bd3 ba2.8k sqft115 Chancery Ct, Flat Rock, NC 28731For Sale
A local agent can set up tours, give advice and negotiate with sellers.
Similar homes
- $849,0003 bd3 ba2.8k sqft115 Chancery Ct, Flat Rock, NC 28731For Sale

 MLS ID #4317018, Art Redden, Kenmure 12 Broker LLC. Canopy MLS as distributed by MLS GRID
 - $775,0003 bd3 ba3k sqft113 Chancery Ct, Flat Rock, NC 28731For Sale
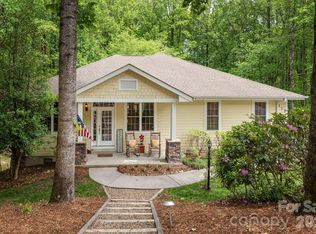 MLS ID #4380849, Art Redden, Kenmure 12 Broker LLC. Canopy MLS as distributed by MLS GRID
 - $998,5003 bd4 ba4.3k sqft132 Berry Creek Dr, Flat Rock, NC 28731For Sale
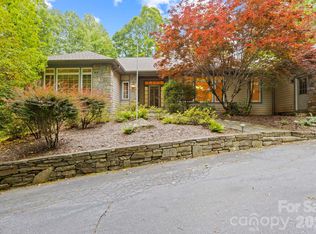 MLS ID #4378684, Terri Eisenhauer, RE/MAX Results. Canopy MLS as distributed by MLS GRID
 - $899,0003 bd3 ba3.2k sqft132 Broadmoor Dr #V-1, Flat Rock, NC 28731For Sale
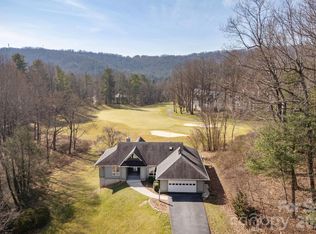 MLS ID #4350035, Mark Ebert, Kenmure 12 Broker LLC. Canopy MLS as distributed by MLS GRID
 - $774,9004 bd5 ba3.8k sqft6 Wagon Trce, Flat Rock, NC 28731For SaleMLS ID #4374692, Ed Frisbee, Frisbee Real Estate LLC. Canopy MLS as distributed by MLS GRID
- $730,0002 bd2 ba2.1k sqft117 Tarnhill Dr, Flat Rock, NC 28731For SaleMLS ID #4395598, Mark Ebert, Kenmure 12 Broker LLC. Canopy MLS as distributed by MLS GRID
- $859,0003 bd4 ba4.1k sqft4005 Little River Rd, Hendersonville, NC 28739For SaleMLS ID #4352423, David Lee, Keller Williams Mtn Partners, LLC. Canopy MLS as distributed by MLS GRID
- $1,000,0004 bd4 ba3.4k sqft24 Turkey Roost Ct, Hendersonville, NC 28739For SaleMLS ID #4402164, Gail Satz, George Real Estate Group Inc. Canopy MLS as distributed by MLS GRID
- $825,0003 bd3 ba2.9k sqft160 Little Mine Mountain Dr, Saluda, NC 28773For SaleMLS ID #4380801, Luiz Leonetti, Town and Mountain Realty. Canopy MLS as distributed by MLS GRID
- $899,9004 bd3 ba3.5k sqft67 Reeses Ridge Ct, Hendersonville, NC 28739For SaleMLS ID #4387257, David Suskauer, Carey Mills Realty. Canopy MLS as distributed by MLS GRID
- $1,025,0004 bd4 ba4k sqft104 Little Cherokee Rdg, Hendersonville, NC 28739For SaleMLS ID #4405981, Amber Saxon, Howard Hanna Beverly-Hanks. Canopy MLS as distributed by MLS GRID
- $649,0004 bd3 ba2.7k sqft122 Broadmoor Dr, Flat Rock, NC 28731For SaleMLS ID #4408079, Terri Eisenhauer, RE/MAX Results. Canopy MLS as distributed by MLS GRID
- $825,0002 bd4 ba2.7k sqft254 Orchard Cir, Laurel Park, NC 28739For SaleMLS ID #4363320, Caroline Lewis, Realty ONE Group Pivot Hendersonville. Canopy MLS as distributed by MLS GRID
- $759,9003 bd3 ba2.4k sqft109 Little Cherokee Rdg, Hendersonville, NC 28739For SaleMLS ID #4374355, Alec Cantley, Premier Sotheby’s International Realty. Canopy MLS as distributed by MLS GRID
- $775,0004 bd3 ba3.7k sqft329 Mountain Crest Dr, Hendersonville, NC 28739For SaleMLS ID #4384894, Dara Kiely, CENTURY 21 Connected. Canopy MLS as distributed by MLS GRID
- $825,0003 bd4 ba3.2k sqft94 Squirrel Trl, Hendersonville, NC 28791For SaleMLS ID #4362802, Hilton Swing, Coldwell Banker Advantage. Canopy MLS as distributed by MLS GRID
- $795,0003 bd3 ba2.5k sqft959 Silverglen Way, Hendersonville, NC 28792For SaleMLS ID #4397996, Amy Laughter, George Real Estate Group Inc. Canopy MLS as distributed by MLS GRID
- $750,0003 bd4 ba3.2k sqft43 S Kuykendall Ct, Hendersonville, NC 28739For SaleMLS ID #4354970, Hilton Swing, Coldwell Banker Advantage. Canopy MLS as distributed by MLS GRID
- $430,0003 bd3 ba1.6k sqft18 Tarragon Pl, Flat Rock, NC 28731For SaleMLS ID #4376165, Cate Bradley, Carolina Luxury Brokers LLC. Canopy MLS as distributed by MLS GRID
- $729,0003 bd3 ba2.5k sqft77 Carriage West Dr, Hendersonville, NC 28791For SaleMLS ID #4397358, Melissa Rulli, Coldwell Banker Advantage. Canopy MLS as distributed by MLS GRID
