This comfortable home offers a practical layout with plenty of room to spread out. The primary bedroom and bathroom are conveniently located on the main level, along with the laundry room and a half bath for guests. Upstairs, you’ll find the additional bedrooms and a flexible bonus room that works great as a playroom or home office.
The kitchen is ready for everyday cooking with a gas range and newer appliances. The home has been updated with fresh paint, new windows throughout and a new sliding glass door that lets in plenty of light. If you like being outdoors, the large back deck is perfect for weekend BBQs or just relaxing. It overlooks a private backyard that borders quiet woods, so you don't have to worry about rear neighbors. Plus, the garage refrigerator stays with the home!
Location makes this home an easy choice! Only 10-15 minutes to downtown Hendersonville, 25 minutes to the Airport, 40 minues to downtown Asheville and 45 minutes to downtown Greenville.
Active
Price cut: $5K (7/10)
$430,000
18 Tarragon Pl, Flat Rock, NC 28731
3beds
1,675sqft
:
Get pre-qualified$2,579/mo
Single Family Residence
Built in 1993
0.3 Acres Lot
$417,600 Zestimate®
$257/sqft
$30/mo HOA
What's special
Flexible bonus roomFresh paintNew windows throughoutNewer appliances
- 80 days |
- 558 |
- 27 |
Zillow last checked:
Listing updated:
Listed by:
Cate Bradley cate@carolinaluxurybrokers.com,
Carolina Luxury Brokers LLC
Source: Canopy MLS as distributed by MLS GRID,MLS#: 4376165
Facts & features
Interior
Bedrooms & bathrooms
- Bedrooms: 3
- Bathrooms: 3
- Full bathrooms: 2
- 1/2 bathrooms: 1
- Main level bedrooms: 1
Primary bedroom
- Level: Main
Bedroom s
- Level: Upper
Bedroom s
- Level: Upper
Bathroom half
- Level: Main
Bathroom full
- Level: Main
Bathroom full
- Level: Upper
Other
- Level: Upper
Dining area
- Level: Main
Kitchen
- Level: Main
Living room
- Level: Main
Heating
- Central, Heat Pump
Cooling
- Central Air
Appliances
- Included: Dishwasher, Gas Oven, Gas Range, Microwave, Oven, Refrigerator, Washer/Dryer
- Laundry: Inside, Main Level
Features
- Pantry, Walk-In Closet(s)
- Flooring: Carpet, Tile, Vinyl, Wood
- Doors: Sliding Doors
- Basement: Exterior Entry,Partial,Unfinished
- Fireplace features: Gas, Gas Vented, Living Room
Interior area
- Total structure area: 1,675
- Total interior livable area: 1,675 sqft
- Finished area above ground: 1,675
- Finished area below ground: 0
Property
Parking
- Total spaces: 3
- Parking features: Driveway, Attached Garage, Garage Faces Front, Garage on Main Level
- Attached garage spaces: 2
- Uncovered spaces: 1
Features
- Levels: One and One Half
- Stories: 1.5
- Patio & porch: Deck
- Fencing: Back Yard,Fenced
Lot
- Size: 0.3 Acres
- Features: Hilly, Wooded
Details
- Additional structures: Shed(s)
- Parcel number: 9944332
- Zoning: R1
- Special conditions: Standard
Construction
Type & style
- Home type: SingleFamily
- Property subtype: Single Family Residence
Materials
- Vinyl
Condition
- New construction: No
- Year built: 1993
Utilities & green energy
- Sewer: Septic Installed
- Water: Community Well
Community & HOA
Community
- Subdivision: Cinnamon Woods
HOA
- Has HOA: Yes
- HOA fee: $360 annually
- HOA name: Worthy Association Management, Marion Bachand
- HOA phone: 828-698-3343
Location
- Region: Flat Rock
Financial & listing details
- Price per square foot: $257/sqft
- Tax assessed value: $313,400
- Annual tax amount: $1,758
- Date on market: 5/14/2026
- Cumulative days on market: 80 days
- Listing terms: Cash,Conventional,FHA,VA Loan
- Road surface type: Asphalt, Paved
Estimated market value
$417,600
$397,000 - $438,000
$2,253/mo
Price history
| Date | Event | Price |
|---|---|---|
| 7/10/2026 | Price change | $430,000-1.1%$257/sqft |
Source:  Canopy MLS as distributed by MLS GRID #4376165 Report a problem Canopy MLS as distributed by MLS GRID #4376165 Report a problem | ||
| 5/14/2026 | Listed for sale | $435,000+20.8%$260/sqft |
Source: Canopy MLS as distributed by MLS GRID #4376165 Report a problem | ||
| 1/30/2023 | Sold | $360,000-4%$215/sqft |
Source: Canopy MLS as distributed by MLS GRID #3921966 Report a problem | ||
| 11/23/2022 | Listed for sale | $375,000$224/sqft |
Source: Canopy MLS as distributed by MLS GRID #3921966 Report a problem | ||
| 11/16/2022 | Contingent | $375,000$224/sqft |
Source: Canopy MLS as distributed by MLS GRID #3921966 Report a problem | ||
| 11/10/2022 | Listed for sale | $375,000$224/sqft |
Source: Canopy MLS as distributed by MLS GRID #3921966 Report a problem | ||
Public tax history
| Year | Property taxes | Tax assessment |
|---|---|---|
| 2025 | $1,758 | $313,400 |
| 2024 | $1,758 +1.3% | $313,400 +1.3% |
| 2023 | $1,736 +34.8% | $309,400 +66% |
| 2022 | $1,288 | $186,400 +1.2% |
| 2021 | -- | $184,200 |
| 2020 | $1,273 | $184,200 |
| 2019 | $1,273 | $184,200 +2% |
| 2018 | $1,273 +2.9% | $180,600 |
| 2017 | $1,237 | $180,600 |
| 2016 | -- | $180,600 |
| 2015 | -- | $180,600 +3.9% |
| 2014 | -- | $173,900 |
| 2013 | -- | $173,900 |
| 2012 | -- | $173,900 |
| 2011 | -- | $173,900 -11.2% |
| 2010 | -- | $195,900 |
| 2009 | -- | $195,900 |
| 2008 | -- | $195,900 |
| 2007 | -- | $195,900 +28.7% |
| 2006 | -- | $152,200 |
| 2005 | -- | $152,200 |
| 2004 | -- | $152,200 |
| 2002 | -- | $152,200 |
Find assessor info on the county website
Monthly payment
Est. payment
Payment breakdown
Explore the cost of this home by adjusting the details. Changes won't be saved.Climate risks
Neighborhood: 28731
Nearby schools
GreatSchools rating
- 3/10Hillandale ElementaryGrades: PK-5Distance: 0.9 mi
- 6/10Flat Rock MiddleGrades: 6-8Distance: 1 mi
- 6/10East Henderson HighGrades: 9-12Distance: 2.6 mi
- $362,9003 bd3 ba1.5k sqft16 Tarragon Pl, Flat Rock, NC 28731Off Market

- $366,4003 bd3 ba1.8k sqft20 Tarragon Pl, Flat Rock, NC 28731Off Market
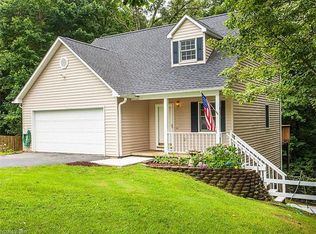
- $359,3003 bd3 ba1.5k sqft15 Tarragon Pl, Flat Rock, NC 28731Off Market

- $360,4003 bd2 ba1.4k sqft14 Tarragon Pl, Flat Rock, NC 28731Off Market
- $342,6003 bd3 ba1.5k sqft22 Tarragon Pl, Flat Rock, NC 28731Off Market
- $348,7003 bd2 ba1.6k sqft13 Tarragon Pl, Flat Rock, NC 28731Off Market
- $411,4003 bd3 ba1.6k sqft101 Tarragon Pl, Flat Rock, NC 28731Off Market
- $343,5003 bd2 ba1.4k sqft11 Tarragon Pl, Flat Rock, NC 28731Off Market
A local agent can set up tours, give advice and negotiate with sellers.
Similar homes
- $449,5003 bd3 ba1.8k sqft5 Summer Savory Ct, Flat Rock, NC 28731For Sale

 MLS ID #4405791, Thomas Anastasia, Nexus Realty LLC. Canopy MLS as distributed by MLS GRID
 - $479,0003 bd2 ba2k sqft116 Kay Rd, Flat Rock, NC 28731For Sale
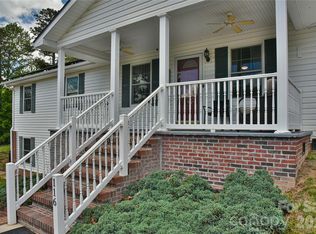 MLS ID #4380251, Nate Jordan, Fathom Realty. Canopy MLS as distributed by MLS GRID
 - $525,0003 bd3 ba1.9k sqft209 Mint Way, Flat Rock, NC 28731For Sale
 MLS ID #4396693, Diana Torres Edwards, BluAxis Realty. Canopy MLS as distributed by MLS GRID
 - $429,0003 bd2 ba1.6k sqft69 Emerald Ln, Hendersonville, NC 28792For Sale
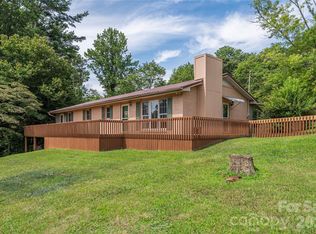 MLS ID #4405038, Thia Kilpatrick, Colken Realty. Canopy MLS as distributed by MLS GRID
 - $364,9003 bd1 ba1k sqft825 Gallimore Rd, Flat Rock, NC 28731For SaleMLS ID #4391388, Caroline Ericksen, Coldwell Banker Advantage. Canopy MLS as distributed by MLS GRID
- $444,9003 bd3 ba2.3k sqft84 Chisholm St, Saluda, NC 28773For SaleMLS ID #4372070, Brian Oliver, Premier Sotheby’s International Realty. Canopy MLS as distributed by MLS GRID
- $419,0003 bd3 ba1.7k sqft21 Winterview Trl, Hendersonville, NC 28739For SaleMLS ID #4383420, Tyler Kardos, Premier Sotheby’s International Realty. Canopy MLS as distributed by MLS GRID
- $419,9003 bd3 ba2k sqft98 Limberlost Dr, Hendersonville, NC 28739For SaleMLS ID #4376347, Amy Pointer, Keller Williams Professionals. Canopy MLS as distributed by MLS GRID
- $424,9003 bd3 ba1.8k sqft1510 Chestnut Gap Rd, Hendersonville, NC 28792For SaleMLS ID #4314320, Debbi Merker, Century 21 Connected. Canopy MLS as distributed by MLS GRID
- $393,0003 bd2 ba1.7k sqft1095 E Prince Rd, Landrum, SC 29356For SaleMLS ID #4405538, Charles McDevitt, EXP Realty LLC. Canopy MLS as distributed by MLS GRID
- $439,9003 bd2 ba1.9k sqft264 Cottage Ridge Rd, Fletcher, NC 28732For SaleMLS ID #4406301, Justin Purnell, EXP Realty LLC. Canopy MLS as distributed by MLS GRID
- $432,9003 bd2 ba1.9k sqft12 Hutchinson Woods, Fletcher, NC 28732For SaleMLS ID #4374145, Janis Moore, Keller Williams Mtn Partners, LLC. Canopy MLS as distributed by MLS GRID
- $500,0003 bd3 ba2k sqft847 N Lakeside Dr, Hendersonville, NC 28739For SaleMLS ID #4398073, Jesse Shepherd, Premier Sotheby’s International Realty. Canopy MLS as distributed by MLS GRID
- $425,0003 bd2 ba1.6k sqft315 Charlestown Dr, Hendersonville, NC 28792For SaleMLS ID #4402982, Terri Eisenhauer, RE/MAX Results. Canopy MLS as distributed by MLS GRID
- $475,0002 bd3 ba1.5k sqft81 Chestnut Ln, Hendersonville, NC 28792For SaleMLS ID #4401616, Maegan Carroll, Keller Williams Mtn Partners, LLC. Canopy MLS as distributed by MLS GRID
- $474,9004 bd3 ba2k sqft139 Yadkin Rd, Fletcher, NC 28732For SaleMLS ID #4409230, Caryn Huggins, Southern Roots Real Estate. Canopy MLS as distributed by MLS GRID
- $449,9003 bd2 ba1.6k sqft51 Hermit Springs Trl, Hendersonville, NC 28739For SaleMLS ID #4394272, Tyler Greer, Keller Williams Mtn Partners, LLC. Canopy MLS as distributed by MLS GRID
- $399,0003 bd1 ba1.3k sqft112 Amelia Dr, Hendersonville, NC 28792For SaleMLS ID #4387434, Joel Smith, EXP Realty LLC. Canopy MLS as distributed by MLS GRID
- $461,0004 bd3 ba1.9k sqft124 Karla Cir, Hendersonville, NC 28739For SaleMLS ID #4395707, Whitney Hunt-Sailors, Opendoor Brokerage LLC. Canopy MLS as distributed by MLS GRID
- $475,0003 bd3 ba1.4k sqft913 Dorothy St, Hendersonville, NC 28791For SaleMLS ID #4354861, Carrie Chandler, Keller Williams Mtn Partners, LLC. Canopy MLS as distributed by MLS GRID
