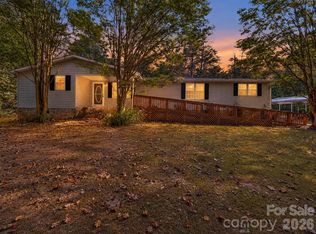
Discover country living with a convenient Asheville location! This open-concept 3BR/2BA ranch farmhouse sits on 5.33 private acres offering wooded seclusion, green space, and year-round views. Open floor plan with tons of natural light, plus fresh paint and trim, hardwood floors, refurbished wood beam accents, and a cozy wood burning stove. Outdoors, gather around the fire pit with rocks sourced from the valley or relax on the newly built deck. Built for homestead and hobby farm living, the property features garden beds, a chicken coop, large green spaces to roam and a small storage barn with tractor shed. A new well and metal roof add confidence for long-term comfort. The property also includes a creek on-site and plenty of usable land for expansion for play and personal projects. Investors take note: strong rental potential and potential to subdivide (buyer to verify)—endless possibilities await. Close to South Asheville and downtown, with the peaceful setting or investor possibilities you’ve been looking for. Don't miss this hidden gem!
Active
$795,000
360 Pinners Cove Rd, Asheville, NC 28803
3beds
1,803sqft
Single Family Residence
Built in 1975
5.33 Acres Lot
$751,800 Zestimate®
$441/sqft
$-- HOA
What's special
Creek on-siteYear-round viewsHardwood floorsNewly built deckPlenty of usable landFresh paint and trimGarden beds
- 50 days
- 1,064
- 166
Zillow last checked:
Listing updated:
Listed by:
Holly Martin Holly.Martin@CarolinaMountainSales.com,
Carolina Mountain Sales
Source: Canopy MLS as distributed by MLS GRID,MLS#: 4405513
Facts & features
Interior
Bedrooms & bathrooms
- Bedrooms: 3
- Bathrooms: 2
- Full bathrooms: 2
Primary bedroom
- Level: Upper
Bedroom s
- Level: Upper
Bathroom full
- Level: Main
Bathroom full
- Level: Upper
Dining area
- Level: Main
Family room
- Level: Main
Kitchen
- Level: Main
Laundry
- Level: Lower
Living room
- Level: Main
Heating
- Heat Pump
Cooling
- Heat Pump
Appliances
- Included: Dishwasher, Electric Oven, Electric Range, Exhaust Hood, Refrigerator
- Laundry: In Garage
Features
- Open Floorplan
- Flooring: Tile, Wood
- Basement: Daylight
- Fireplace features: Family Room, Wood Burning Stove
Interior area
- Total structure area: 1,803
- Total interior livable area: 1,803 sqft
- Finished area above ground: 1,803
- Finished area below ground: 0
Property
Parking
- Total spaces: 2
- Parking features: Driveway, Attached Garage, Garage on Main Level
- Attached garage spaces: 2
- Has uncovered spaces: Yes
Features
- Levels: One and One Half
- Stories: 1.5
- Patio & porch: Deck
- Exterior features: Fire Pit
- Has view: Yes
- View description: Mountain(s), Winter, Year Round
- Waterfront features: Creek/Stream
Lot
- Size: 5.33 Acres
- Features: Cleared, Green Area, Level, Private, Wooded, Views
Details
- Additional structures: Barn(s), Outbuilding, Shed(s), Workshop
- Additional parcels included: (+/-0.33ac) PIN 9656915631, Bk 5431/1534, lot B Plat Bk 130/134
- Parcel number: 9656916211
- Zoning: R-LD
- Special conditions: Relocation
Construction
Type & style
- Home type: SingleFamily
- Property subtype: Single Family Residence
Materials
- Wood
- Foundation: Crawl Space
- Roof: Metal
Condition
- New construction: No
- Year built: 1975
Utilities & green energy
- Sewer: Septic Installed
- Water: Well
Community & HOA
Community
- Subdivision: Pinners Cove
Location
- Region: Asheville
Financial & listing details
- Price per square foot: $441/sqft
- Tax assessed value: $305,400
- Annual tax amount: $1,770
- Date on market: 8/21/2026
- Cumulative days on market: 50 days
- Listing terms: Cash,Conventional,Relocation Property
- Road surface type: Gravel, Paved
Estimated market value
$751,800
$714,000 - $789,000
$2,274/mo
Price history
| Date | Event | Price |
|---|---|---|
| 8/21/2026 | Listed for sale | $795,000+267.2%$441/sqft |
Source:  Canopy MLS as distributed by MLS GRID #4405513 Report a problem Canopy MLS as distributed by MLS GRID #4405513 Report a problem | ||
| 9/30/2013 | Sold | $216,500$120/sqft |
Source: Canopy MLS as distributed by MLS GRID #NCM545235 Report a problem | ||
Public tax history
| Year | Property taxes | Tax assessment |
|---|---|---|
| 2025 | $1,770 +2.8% | $274,600 -1.8% |
| 2024 | $1,721 +3.3% | $279,600 |
| 2023 | $1,666 +1.7% | $279,600 |
| 2022 | $1,638 | $279,600 |
| 2021 | $1,638 +10.6% | $279,600 +18.9% |
| 2020 | $1,482 | $235,200 |
| 2019 | $1,482 | $235,200 |
| 2018 | $1,482 | $235,200 -4.8% |
| 2017 | $1,482 | $247,000 |
| 2016 | $1,482 -13.7% | $247,000 |
| 2015 | $1,717 | $247,000 |
| 2014 | $1,717 | $247,000 |
| 2013 | -- | $247,000 +16% |
| 2012 | -- | $212,900 -5% |
| 2011 | -- | $224,000 |
| 2010 | -- | $224,000 |
| 2009 | -- | $224,000 -11.6% |
| 2007 | -- | $253,300 |
| 2006 | -- | $253,300 +26.9% |
| 2005 | -- | $199,600 |
| 2004 | -- | $199,600 |
| 2003 | -- | $199,600 |
| 2002 | -- | $199,600 +27.3% |
| 2001 | -- | $156,800 |
| 2000 | -- | $156,800 |
Find assessor info on the county website
Monthly payment
Est. payment
Payment breakdown
Explore the cost of this home by adjusting the details. Changes won't be saved.Climate risks
Neighborhood: 28803
Nearby schools
Schools provided by the listing agent
- Elementary: Glen Arden/Koontz
- Middle: Cane Creek
- High: T.C. Roberson
Source: Canopy MLS as distributed by MLS GRID. This data may not be complete. We recommend contacting the local school district to confirm school assignments for this home.
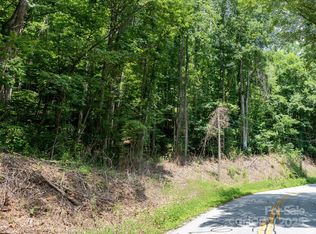
Similar homes

- $665,0003 bd3 ba1.7k sqft291 Merrills Chase Rd, Asheville, NC 28803For Sale
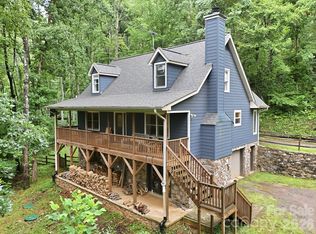
 MLS ID #4419826, Colleen Hannah, Coldwell Banker Advantage. Canopy MLS as distributed by MLS GRID
 - $549,0003 bd3 ba1.9k sqft5 Parkway Creek Dr, Asheville, NC 28803For Sale
 MLS ID #4429055, Carly Esslinger, Town and Mountain Realty. Canopy MLS as distributed by MLS GRID
 - $975,0003 bd3 ba2.1k sqft95 Merrills Chase Rd, Asheville, NC 28803For Sale
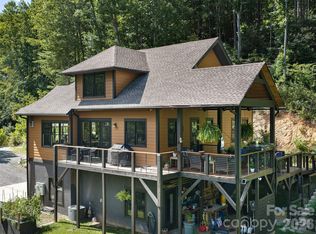 MLS ID #4427721, Kelly Frady, Howard Hanna Beverly-Hanks Asheville-North. Canopy MLS as distributed by MLS GRID
 - $424,4503 bd2 ba2k sqft655 School Rd E, Asheville, NC 28803For Sale
 MLS ID #4432658, Thomas Worley, Asheworth Group WNC Real Estate LLC. Canopy MLS as distributed by MLS GRID
 - $599,9003 bd2 ba1.5k sqft1452 Sweeten Creek Rd, Asheville, NC 28803For SaleMLS ID #4425442, Kevin Kerr, Obsidian Real Estate LLC. Canopy MLS as distributed by MLS GRID
- $440,0004 bd3 ba1.4k sqft142 Avondale Rd, Asheville, NC 28803For SaleMLS ID #4406628, Melissa L. Sites, Realty World Marketplace. Canopy MLS as distributed by MLS GRID
- $733,0003 bd2 ba2k sqft8 Broadmoor Dr, Arden, NC 28704For SaleMLS ID #4431546, Sara Duque, Howard Hanna Beverly-Hanks Asheville-Biltmore Park. Canopy MLS as distributed by MLS GRID
- $1,085,0004 bd3 ba2.4k sqft820 Merrills Cove Rd, Asheville, NC 28803For SaleMLS ID #4408419, Jennifer Farley, Premier Sotheby’s International Realty. Canopy MLS as distributed by MLS GRID
- $545,0003 bd2 ba2.1k sqft29 Jean Dr, Asheville, NC 28803For SaleMLS ID #4398756, Nick Iannucci, Howard Hanna Beverly-Hanks Fletcher. Canopy MLS as distributed by MLS GRID
- $410,0003 bd3 ba1.5k sqft81 Crayton Rd, Asheville, NC 28803For SaleMLS ID #4432139, Brian Marshall, Marshall Real Estate Inc.. Canopy MLS as distributed by MLS GRID
- $564,9003 bd3 ba2.6k sqft58 Ballantree Dr, Asheville, NC 28803For SaleMLS ID #4379084, John Duncan, Seller Solutions. Canopy MLS as distributed by MLS GRID
- $499,0004 bd3 ba1.6k sqft35 Smith Ridge Dr, Asheville, NC 28803For SaleMLS ID #4332671, Wyatt Listrom, Howard Hanna Beverly-Hanks Fletcher. Canopy MLS as distributed by MLS GRID
- $450,0003 bd2 ba1.8k sqft39 Mountain Site Ln, Asheville, NC 28803For SaleMLS ID #4430825, Carolyn Black, Keller Williams Professionals. Canopy MLS as distributed by MLS GRID
- $574,9003 bd2 ba1.6k sqft15 Shytle Ln, Fletcher, NC 28732For SaleMLS ID #4429612, Christel Novella, Dash Carolina. Canopy MLS as distributed by MLS GRID
- $850,0004 bd4 ba2.2k sqft55 Acona Ln, Asheville, NC 28803For SaleMLS ID #4421383, Marilyn Wright, Premier Sotheby’s International Realty. Canopy MLS as distributed by MLS GRID
- $774,9004 bd4 ba2k sqft208 Gravely Branch Rd, Fletcher, NC 28732For SaleMLS ID #4412630, Phil Hurley, Nexus Realty LLC. Canopy MLS as distributed by MLS GRID
- $575,0004 bd3 ba2.2k sqft21 W Chapel Rd, Asheville, NC 28803For SaleMLS ID #4423099, Will Towery, Howard Hanna Beverly-Hanks Asheville-Downtown. Canopy MLS as distributed by MLS GRID
- $398,0003 bd2 ba1.5k sqft48 & 49 Cedar Mountain Rd, Asheville, NC 28803For SaleMLS ID #4418594, Cory Wall, EXP Realty LLC. Canopy MLS as distributed by MLS GRID
- $400,0003 bd2 ba1.5k sqft28 Fairhaven Ct, Asheville, NC 28803For SaleMLS ID #4415928, Ross Pritchard, Patton Allen Real Estate LLC. Canopy MLS as distributed by MLS GRID
- $515,0004 bd2 ba1.5k sqft5 Sunwashed Way, Asheville, NC 28803For SaleMLS ID #4422593, Mark Lavin, MACKEY REALTY LLC - AVL. Canopy MLS as distributed by MLS GRID
