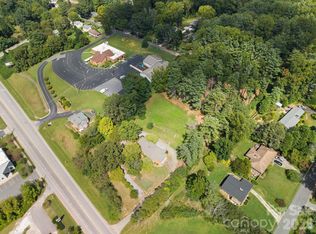
Discover a distinctive residential offering along Sweeten Creek Road in sought-after South Asheville. This beautifully maintained brick home blends timeless mid-century modern character with thoughtful updates, creating a residence that feels both elegant and inviting. Set along a prominent stretch of Sweeten Creek Road, the property offers exceptional accessibility and a level of visibility that also presents an attractive opportunity for an income-producing property.
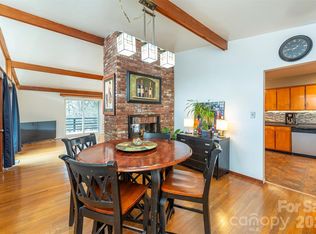
Inside, updated finishes complement the home's original architectural character, while generous proportions provide flexibility for everyday living, entertaining, or working from home. An oversized two-car garage offers abundant parking and storage, and the basement provides versatile additional space ideal for an artist's studio, workshop, home gym, or creative retreat.
A full wrap-around driveway makes coming and going effortless, while mature trees and established landscaping surround the property with a sense of privacy and permanence. The spacious yard provides room to enjoy the outdoors and offers possibilities for gardens, gathering spaces, or additional landscaping.
Ideally positioned just minutes from I-40, Biltmore Village, Hendersonville Road, and downtown Asheville, this home places shopping, dining, recreation, and the best of South Asheville within easy reach. Whether you're looking for a distinctive primary residence, a flexible second home, or a property with strong income potential, this rare Sweeten Creek offering provides character, convenience, and versatility in one exceptional location.
Active
$599,900
1452 Sweeten Creek Rd, Asheville, NC 28803
3beds
1,537sqft
Single Family Residence
Built in 1959
0.97 Acres Lot
$579,400 Zestimate®
$390/sqft
$-- HOA
What's special
Beautifully maintained brick homeEstablished landscapingTimeless mid-century modern characterFull wrap-around drivewayGenerous proportionsUpdated finishesOversized two-car garage
- 13 days
- 312
- 19
Likely to sell faster than
Zillow last checked:
Listing updated:
Listed by:
Kevin Kerr kevinskerr@gmail.com,
Obsidian Real Estate LLC
Source: Canopy MLS as distributed by MLS GRID,MLS#: 4425442
Facts & features
Interior
Bedrooms & bathrooms
- Bedrooms: 3
- Bathrooms: 2
- Full bathrooms: 1
- 1/2 bathrooms: 1
- Main level bedrooms: 3
Primary bedroom
- Level: Main
Bedroom s
- Level: Main
Bedroom s
- Level: Main
Bathroom full
- Level: Main
Bathroom half
- Level: Basement
Dining room
- Level: Main
Kitchen
- Level: Main
Living room
- Level: Main
Heating
- Electric, Heat Pump
Cooling
- Ceiling Fan(s), Central Air
Appliances
- Included: Dishwasher, Electric Oven, Electric Range, Electric Water Heater, Exhaust Hood, Freezer, Refrigerator
- Laundry: Electric Dryer Hookup, Washer Hookup
Features
- Flooring: Concrete, Tile, Vinyl, Wood
- Basement: Exterior Entry
- Fireplace features: Living Room
Interior area
- Total structure area: 1,537
- Total interior livable area: 1,537 sqft
- Finished area above ground: 1,537
- Finished area below ground: 0
Video & virtual tour
Property
Parking
- Total spaces: 2
- Parking features: Attached Garage, Garage Faces Side
- Attached garage spaces: 2
Features
- Levels: One
- Stories: 1
- Patio & porch: Front Porch, Rear Porch
Lot
- Size: 0.97 Acres
- Features: Cleared, Open Lot, Wooded
Details
- Parcel number: 965637569200000
- Zoning: RS4
- Special conditions: Standard
Construction
Type & style
- Home type: SingleFamily
- Architectural style: Ranch
- Property subtype: Single Family Residence
Materials
- Brick Full
Condition
- New construction: No
- Year built: 1959
Utilities & green energy
- Sewer: Public Sewer
- Water: City
- Utilities for property: Cable Available, Electricity Connected
Community & HOA
Community
- Security: Smoke Detector(s)
- Subdivision: None
Location
- Region: Asheville
Financial & listing details
- Price per square foot: $390/sqft
- Tax assessed value: $279,700
- Annual tax amount: $2,886
- Date on market: 9/18/2026
- Cumulative days on market: 13 days
- Listing terms: Cash,Conventional,FHA,VA Loan
- Electric utility on property: Yes
- Road surface type: Concrete, Gravel, Paved
Estimated market value
$579,400
$550,000 - $608,000
$2,309/mo
Price history
| Date | Event | Price |
|---|---|---|
| 9/18/2026 | Listed for sale | $599,900+23.7%$390/sqft |
Source:  Canopy MLS as distributed by MLS GRID #4425442 Report a problem Canopy MLS as distributed by MLS GRID #4425442 Report a problem | ||
| 7/20/2023 | Sold | $485,000$316/sqft |
Source: Public Record Report a problem | ||
Public tax history
| Year | Property taxes | Tax assessment |
|---|---|---|
| 2025 | $2,886 +11.3% | $279,700 |
| 2024 | $2,593 +2.9% | $279,700 |
| 2023 | $2,520 +1.1% | $279,700 |
| 2022 | $2,492 | $279,700 |
| 2021 | $2,492 +21.7% | $279,700 +30.9% |
| 2020 | $2,047 | $213,700 |
| 2019 | $2,047 | $213,700 |
| 2018 | $2,047 | $213,700 +28.8% |
| 2017 | $2,047 -1% | $165,900 |
| 2016 | $2,068 +15.5% | $165,900 |
| 2015 | $1,790 +1.4% | $165,900 |
| 2014 | $1,765 | $165,900 |
| 2013 | -- | $165,900 -21.7% |
| 2012 | -- | $211,800 |
| 2011 | -- | $211,800 |
| 2010 | -- | $211,800 |
| 2009 | -- | $211,800 |
Find assessor info on the county website
Monthly payment
Est. payment
Payment breakdown
Explore the cost of this home by adjusting the details. Changes won't be saved.Climate risks
Neighborhood: 28803
Nearby schools
Schools provided by the listing agent
- Elementary: William Estes
- Middle: Charles T Koontz
- High: T.C. Roberson
Source: Canopy MLS as distributed by MLS GRID. This data may not be complete. We recommend contacting the local school district to confirm school assignments for this home.
Similar homes
- $600,0004 bd3 ba2.2k sqft21 W Chapel Rd, Asheville, NC 28803For Sale

 MLS ID #4423099, Will Towery, Howard Hanna Beverly-Hanks Asheville-Downtown. Canopy MLS as distributed by MLS GRID
 - $570,0003 bd3 ba1.9k sqft102 Forest Lake Dr, Asheville, NC 28803For Sale
 MLS ID #4387352, Rhonda Turpin, GreyBeard Realty. Canopy MLS as distributed by MLS GRID
 - $515,0004 bd2 ba1.5k sqft5 Sunwashed Way, Asheville, NC 28803For Sale
 MLS ID #4422593, Mark Lavin, MACKEY REALTY LLC - AVL. Canopy MLS as distributed by MLS GRID
 - $665,0003 bd3 ba1.7k sqft291 Merrills Chase Rd, Asheville, NC 28803For Sale
 MLS ID #4419826, Colleen Hannah, Coldwell Banker Advantage. Canopy MLS as distributed by MLS GRID
 - $480,0003 bd2 ba2.1k sqft513 Fairview Rd, Asheville, NC 28803For SaleMLS ID #4428573, Andy Carmicheal, Howard Hanna Beverly-Hanks. Canopy MLS as distributed by MLS GRID
- $550,0004 bd3 ba1.6k sqft35 Smith Ridge Dr, Asheville, NC 28803For SaleMLS ID #4332671, Wyatt Listrom, Howard Hanna Beverly-Hanks Fletcher. Canopy MLS as distributed by MLS GRID
- $587,0003 bd3 ba1.8k sqft20 Loblolly Ln, Asheville, NC 28803For SaleMLS ID #4421344, Tyler Coon, EXP Realty LLC. Canopy MLS as distributed by MLS GRID
- $549,0003 bd2 ba1.5k sqft10 Meeting St, Asheville, NC 28803For SaleMLS ID #4413434, Nancy Horowitz, Mosaic Community Lifestyle Realty. Canopy MLS as distributed by MLS GRID
- $545,0003 bd2 ba2.1k sqft29 Jean Dr, Asheville, NC 28803For SaleMLS ID #4398756, Nick Iannucci, Howard Hanna Beverly-Hanks Fletcher. Canopy MLS as distributed by MLS GRID
- $520,0003 bd3 ba1.7k sqft31 Surrey Run, Asheville, NC 28803For SaleMLS ID #4387615, Melissa Rulli, Coldwell Banker Advantage. Canopy MLS as distributed by MLS GRID
- $685,0003 bd2 ba2.2k sqft70 Saint Dunstans Cir, Asheville, NC 28803For SaleMLS ID #4425987, Steve Heiselman, EXP Realty LLC. Canopy MLS as distributed by MLS GRID
- $589,0003 bd3 ba1.7k sqft89 Glendale Ave, Asheville, NC 28803New ConstructionMLS ID #4409722, Valeria Carrizo-Wyda, Nest Realty Asheville. Canopy MLS as distributed by MLS GRID
- $627,7773 bd2 ba1.7k sqft42 Busbee View Rd, Asheville, NC 28803New ConstructionMLS ID #4370127, Jacqueline Cure, Ensy Homes. Canopy MLS as distributed by MLS GRID
- $378,4003 bd3 ba1.7k sqft8 Shadywood Cir, Asheville, NC 28803For SaleMLS ID #4427665, Angela Johnson, Lake Life Realty. Canopy MLS as distributed by MLS GRID
- $499,5003 bd3 ba1.8k sqft109 Lovers Loop Rd, Asheville, NC 28803For SaleMLS ID #4380982, Alyssa Augustine, Mosaic Community Lifestyle Realty. Canopy MLS as distributed by MLS GRID
- $440,0004 bd3 ba1.4k sqft142 Avondale Rd, Asheville, NC 28803For SaleMLS ID #4406628, Melissa L. Sites, Realty World Marketplace. Canopy MLS as distributed by MLS GRID
- $375,0003 bd2 ba1.8k sqft376 School Rd E, Asheville, NC 28803For SaleMLS ID #4421506, Jackie Dirscherl, Mosaic Community Lifestyle Realty. Canopy MLS as distributed by MLS GRID
- $389,0003 bd2 ba1.4k sqft195 Shiloh Rd, Asheville, NC 28803For SaleMLS ID #4416952, Tyler Davis, Patton Allen Real Estate LLC. Canopy MLS as distributed by MLS GRID
- $575,0003 bd3 ba2k sqft7 Oakhaven Ter, Asheville, NC 28803For SaleMLS ID #4361271, Jason Morgan, Morgan + Marley Real Estate Advisors. Canopy MLS as distributed by MLS GRID
- $574,9004 bd2 ba1.5k sqft238 Forest Hill Dr, Asheville, NC 28803For SaleMLS ID #4384650, Steph Clark, Sarver Realty Group, LLC. Canopy MLS as distributed by MLS GRID
