Rare opportunity to own acreage with flexibility and convenience in sought-after South Asheville! This 4-bedroom, 2 full bath, 1 half bath ranch-style home sits on an impressive 5.48 acres, offering a hard-to-find combination of usable land, strategic location, and future potential. Enjoy extremely close proximity to grocery stores, medical facilities, Sweeten Creek Road, US-25/Hendersonville Road, and the Blue Ridge Parkway—ideal for those seeking both accessibility and privacy.
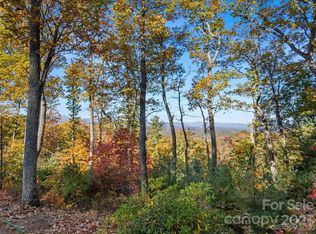
The property features two very large outbuildings, expansive flat usable space, and a circular driveway with ample parking—well-suited for a home-based business, contractor, storage needs, or creative workspace. The layout and acreage provide excellent flexibility for multiple uses, while maintaining residential comfort. Nice wintertime mountain views enhance the setting, and the unfinished basement offers additional opportunity for expansion, workspace, or value-add improvements.
Properties with this much acreage so close to South Asheville amenities are increasingly rare, making this a compelling option for investors, entrepreneurs, or buyers looking for space with long-term upside.
Active
Price cut: $51K (10/1)
$499,000
35 Smith Ridge Dr, Asheville, NC 28803
4beds
1,607sqft
Single Family Residence
Built in 1957
5.48 Acres Lot
$-- Zestimate®
$311/sqft
$-- HOA
What's special
Nice wintertime mountain viewsTwo very large outbuildingsExpansive flat usable space
- 279 days
- 1,030
- 97
Zillow last checked:
Listing updated:
Listed by:
Wyatt Listrom 828-708-7275,
Howard Hanna Beverly-Hanks Fletcher,
Sally Baker,
Howard Hanna Beverly-Hanks
Source: Canopy MLS as distributed by MLS GRID,MLS#: 4332671
Facts & features
Interior
Bedrooms & bathrooms
- Bedrooms: 4
- Bathrooms: 3
- Full bathrooms: 2
- 1/2 bathrooms: 1
- Main level bedrooms: 4
Primary bedroom
- Level: Main
Bedroom s
- Level: Main
Bedroom s
- Level: Main
Bedroom s
- Level: Main
Bathroom full
- Level: Main
Bathroom half
- Level: Main
Bathroom full
- Level: Basement
Den
- Level: Main
Dining room
- Level: Main
Kitchen
- Level: Main
Heating
- Central, Electric, Oil, Wood Stove
Cooling
- Central Air
Appliances
- Included: Dishwasher, Electric Oven, Electric Range, Refrigerator
- Laundry: Inside, Laundry Closet
Features
- Flooring: Carpet, Linoleum
- Windows: Insulated Windows
- Basement: Basement Garage Door,Bath/Stubbed,Daylight,Exterior Entry,Interior Entry,Partial,Storage Space,Unfinished,Walk-Out Access
- Fireplace features: Wood Burning Stove
Interior area
- Total structure area: 1,607
- Total interior livable area: 1,607 sqft
- Finished area above ground: 1,607
- Finished area below ground: 0
Property
Parking
- Total spaces: 1
- Parking features: Basement, Circular Driveway, Driveway, Shared Driveway
- Garage spaces: 1
- Has uncovered spaces: Yes
- Details: Drive to garage - circular drive for extra parking, plus outbuilding covered parking
Accessibility
- Accessibility features: Two or More Access Exits
Features
- Levels: One
- Stories: 1
- Exterior features: Other - See Remarks
- Has view: Yes
- View description: Winter
- Waterfront features: None
Lot
- Size: 5.48 Acres
- Features: Cleared, Green Area, Level, Pasture, Private, Sloped, Wooded
Details
- Additional structures: Outbuilding, Shed(s)
- Parcel number: 965554051800000
- Zoning: R-LD
- Special conditions: Estate
- Horse amenities: None
Construction
Type & style
- Home type: SingleFamily
- Architectural style: Ranch
- Property subtype: Single Family Residence
Materials
- Vinyl
- Roof: Composition
Condition
- New construction: No
- Year built: 1957
Utilities & green energy
- Sewer: Septic Installed
- Water: City
- Utilities for property: Electricity Connected
Community & HOA
Community
- Security: Security System
- Subdivision: None
Location
- Region: Asheville
- Elevation: 2000 Feet
Financial & listing details
- Price per square foot: $311/sqft
- Tax assessed value: $624,600
- Annual tax amount: $2,153
- Date on market: 1/2/2026
- Cumulative days on market: 280 days
- Listing terms: Cash,Conventional
- Electric utility on property: Yes
- Road surface type: Asphalt, Paved
Estimated market value
Not available
Estimated sales range
Not available
Not available
Price history
| Date | Event | Price |
|---|---|---|
| 10/1/2026 | Price change | $499,000-9.3%$311/sqft |
Source:  Canopy MLS as distributed by MLS GRID #4332671 Report a problem Canopy MLS as distributed by MLS GRID #4332671 Report a problem | ||
| 7/17/2026 | Listed for sale | $550,000-8.3%$342/sqft |
Source: Canopy MLS as distributed by MLS GRID #4332671 Report a problem | ||
| 1/2/2026 | Listed for sale | $600,000$373/sqft |
Source: Canopy MLS as distributed by MLS GRID #4332671 Report a problem | ||
Public tax history
| Year | Property taxes | Tax assessment |
|---|---|---|
| 2025 | $2,153 +4.7% | $334,000 |
| 2024 | $2,056 | $334,000 |
Find assessor info on the county website
Monthly payment
Est. payment
Payment breakdown
Explore the cost of this home by adjusting the details. Changes won't be saved.Climate risks
Neighborhood: 28803
Nearby schools
Schools provided by the listing agent
- Elementary: Glen Arden/Koontz
- Middle: Cane Creek
- High: T.C. Roberson
Source: Canopy MLS as distributed by MLS GRID. This data may not be complete. We recommend contacting the local school district to confirm school assignments for this home.
Similar homes
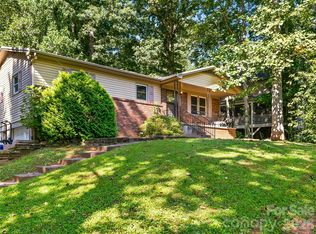
- $545,0003 bd2 ba2.1k sqft29 Jean Dr, Asheville, NC 28803For Sale

 MLS ID #4398756, Nick Iannucci, Howard Hanna Beverly-Hanks Fletcher. Canopy MLS as distributed by MLS GRID
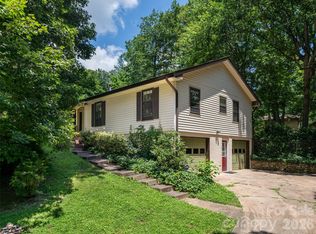
 - $400,0003 bd2 ba1.5k sqft28 Fairhaven Ct, Asheville, NC 28803For Sale
 MLS ID #4415928, Ross Pritchard, Patton Allen Real Estate LLC. Canopy MLS as distributed by MLS GRID
 - $495,0003 bd2 ba1.7k sqft14 Forest Ridge Dr, Arden, NC 28704For Sale
 MLS ID #4420399, Nancy Witek, Howard Hanna Beverly-Hanks Fletcher. Canopy MLS as distributed by MLS GRID
 - $478,0004 bd2 ba2k sqft136 Flynn Branch Rd, Fletcher, NC 28732For Sale
 MLS ID #4414684, William Barbee, S and B Real Estate LLC. Canopy MLS as distributed by MLS GRID
 - $375,0003 bd2 ba1.8k sqft376 School Rd E, Asheville, NC 28803For SaleMLS ID #4421506, Jackie Dirscherl, Mosaic Community Lifestyle Realty. Canopy MLS as distributed by MLS GRID
- $460,0003 bd1 ba1.3k sqft50 Baldwin Rd, Arden, NC 28704For SaleMLS ID #4402353, Tara Bayne, Howard Hanna Beverly-Hanks. Canopy MLS as distributed by MLS GRID
- $449,0004 bd2 ba1.9k sqft297 White Pine Dr, Asheville City, NC 28805For SaleMLS ID #4359261, Angela Harrell-O'Brien, NextHome AVL Realty. Canopy MLS as distributed by MLS GRID
- $550,0003 bd3 ba2.1k sqft61 Sherwood Forest Dr, Arden, NC 28704For SaleMLS ID #4410058, John Hardie, Howard Hanna Beverly-Hanks Fletcher. Canopy MLS as distributed by MLS GRID
- $349,0003 bd2 ba1.4k sqft195 Shiloh Rd, Asheville, NC 28803For SaleMLS ID #4416952, Tyler Davis, Patton Allen Real Estate LLC. Canopy MLS as distributed by MLS GRID
- $545,0003 bd2 ba2.2k sqft242 N Hills Dr, Hendersonville, NC 28791For SaleMLS ID #4410562, Brian Marshall, Marshall Real Estate Inc.. Canopy MLS as distributed by MLS GRID
- $598,5004 bd4 ba1.5k sqft75 Cisco Rd, Asheville, NC 28805For SaleMLS ID #4425797, Glenn Haden, Howard Hanna Beverly-Hanks Asheville-Downtown. Canopy MLS as distributed by MLS GRID
- $445,0003 bd3 ba1.7k sqft177 Weston Rd, Arden, NC 28704For SaleMLS ID #4407557, Elizabeth Adorjan, Rumbling Bald Real Estate. Canopy MLS as distributed by MLS GRID
- $650,0004 bd2 ba1.8k sqft91 Rice Branch Rd, Asheville, NC 28804For SaleMLS ID #4418488, Ashton Peters, Ivester Jackson Blackstream. Canopy MLS as distributed by MLS GRID
- $450,0004 bd2 ba1.7k sqft86 Debra Ln, Asheville, NC 28806For SaleMLS ID #4420738, Mary Sitton, Premier Sotheby’s International Realty. Canopy MLS as distributed by MLS GRID
- $579,9003 bd1 ba1.4k sqft411 Patton Mountain Rd, Asheville, NC 28804For SaleMLS ID #4378468, David Welsh, Howard Hanna Beverly-Hanks Biltmore Avenue. Canopy MLS as distributed by MLS GRID
- $480,0003 bd2 ba1.8k sqft98 Pensacola Ave, Arden, NC 28704For SaleMLS ID #4377061, Jessi Rawlings, Keller Williams Great Smokies. Canopy MLS as distributed by MLS GRID
- $499,0004 bd3 ba2.2k sqft146 Fairmont Rd, Candler, NC 28715For SaleMLS ID #4378254, Meaghan Austin, Howard Hanna Beverly-Hanks Fletcher. Canopy MLS as distributed by MLS GRID
- $425,0003 bd2 ba1.7k sqft201 Crowfields Dr, Asheville, NC 28803For SaleMLS ID #4362745, Kelly Frady, Howard Hanna Beverly-Hanks Asheville-North. Canopy MLS as distributed by MLS GRID
- $530,0003 bd2 ba1.6k sqft136 Old Tanglewood Trl, Hendersonville, NC 28739For SaleMLS ID #4324799, Tracy Graham, Realty ONE Group Pivot Hendersonville. Canopy MLS as distributed by MLS GRID
- $550,0003 bd3 ba1.5k sqft39 Spooks Branch Ext, Asheville, NC 28804For SaleMLS ID #4425743, Emily Wareham, Asheville Realty Group. Canopy MLS as distributed by MLS GRID
