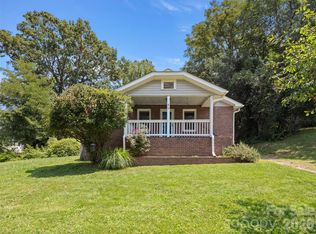
First time this home has ever been offered for sale! This move-in ready 4-bedroom, 2-bath home combines charm with thoughtful updates on a quiet street just minutes from shopping, the interstate, and downtown Asheville. Enjoy the ease of true main-level living with a fully finished basement offering over 600 square feet of additional living space and its own private entrance. Large windows fill the home with natural light, while the covered front porch offers the perfect spot to relax and take in the mountain views. Hardwood floors, a beautifully renovated basement, a new water heater, and a spacious, well-maintained yard add to the home's warmth, comfort, and appeal. With its flexible layout, this home is ready to fit a variety of needs.
Active
Price cut: $25K (8/2)
$500,000
4 Brad St, Asheville, NC 28803
4beds
1,731sqft
:
Get pre-qualified$2,906/mo
Single Family Residence
Built in 1961
0.31 Acres Lot
$486,900 Zestimate®
$289/sqft
$-- HOA
What's special
Beautifully renovated basementTrue main-level livingCovered front porchHardwood floorsSpacious well-maintained yardFlexible layout
- 16 days |
- 397 |
- 16 |
Likely to sell faster than
Zillow last checked:
Listing updated:
Listed by:
Pablo Souza pablo@souzahomesnc.com,
Souza Realty LLC
Source: Canopy MLS as distributed by MLS GRID,MLS#: 4404009
Facts & features
Interior
Bedrooms & bathrooms
- Bedrooms: 4
- Bathrooms: 2
- Full bathrooms: 2
- Main level bedrooms: 2
Primary bedroom
- Features: Ceiling Fan(s)
- Level: Main
Bedroom s
- Level: Main
Bedroom s
- Level: Basement
Bedroom s
- Level: Basement
Bathroom full
- Level: Main
Bathroom full
- Level: Basement
Kitchen
- Level: Main
Living room
- Level: Main
Living room
- Level: Basement
Heating
- Oil
Cooling
- Ceiling Fan(s), Central Air, Heat Pump
Appliances
- Included: Electric Oven, Electric Range, Electric Water Heater, Microwave
- Laundry: Electric Dryer Hookup, In Hall, Main Level, Multiple Locations, Washer Hookup
Features
- Flooring: Tile, Wood
- Basement: Exterior Entry,Finished
Interior area
- Total structure area: 1,081
- Total interior livable area: 1,731 sqft
- Finished area above ground: 1,081
- Finished area below ground: 650
Property
Parking
- Parking features: Driveway
- Has uncovered spaces: Yes
Features
- Levels: One
- Stories: 1
- Patio & porch: Covered
Lot
- Size: 0.31 Acres
Details
- Parcel number: 965704619600000
- Zoning: RS8
- Special conditions: Standard
Construction
Type & style
- Home type: SingleFamily
- Property subtype: Single Family Residence
Materials
- Brick Full
Condition
- New construction: No
- Year built: 1961
Utilities & green energy
- Sewer: Public Sewer
- Water: City
Community & HOA
Community
- Subdivision: None
Location
- Region: Asheville
Financial & listing details
- Price per square foot: $289/sqft
- Tax assessed value: $448,300
- Annual tax amount: $2,300
- Date on market: 7/18/2026
- Cumulative days on market: 16 days
- Road surface type: Gravel, Paved
Estimated market value
$486,900
$463,000 - $511,000
$2,717/mo
Price history
| Date | Event | Price |
|---|---|---|
| 8/2/2026 | Price change | $500,000-4.8%$289/sqft |
Source:  Canopy MLS as distributed by MLS GRID #4404009 Report a problem Canopy MLS as distributed by MLS GRID #4404009 Report a problem | ||
| 7/18/2026 | Listed for sale | $525,000$303/sqft |
Source: Canopy MLS as distributed by MLS GRID #4404009 Report a problem | ||
| 7/30/2019 | Listing removed | $700 |
Source: J.D. Jackson Associates, inc Report a problem | ||
| 6/26/2019 | Listed for rent | $700+16.7% |
Source: Zillow Rental Network Report a problem | ||
| 1/13/2016 | Listing removed | $600 |
Source: J.D. Jackson Associates, Inc. Report a problem | ||
| 10/13/2015 | Listed for rent | $600 |
Source: J.D. Jackson Associates, Inc. Report a problem | ||
Public tax history
| Year | Property taxes | Tax assessment |
|---|---|---|
| 2025 | $2,300 +6.6% | $232,700 |
| 2024 | $2,157 +2.9% | $232,700 |
| 2023 | $2,097 +1.1% | $232,700 |
| 2022 | $2,073 | $232,700 |
| 2021 | $2,073 +38.4% | $232,700 +48.8% |
| 2020 | $1,498 | $156,400 |
| 2019 | $1,498 | $156,400 |
| 2018 | $1,498 | $156,400 +20.4% |
| 2017 | $1,498 -1% | $129,900 |
| 2016 | $1,514 +8% | $129,900 |
| 2015 | $1,402 +1.4% | $129,900 |
| 2014 | $1,382 | $129,900 |
| 2013 | -- | $129,900 -12.9% |
| 2012 | -- | $149,100 |
| 2011 | -- | $149,100 +18.5% |
| 2010 | -- | $125,800 |
| 2009 | -- | $125,800 |
| 2007 | -- | $125,800 |
| 2006 | -- | $125,800 +28.6% |
| 2005 | -- | $97,800 |
| 2004 | -- | $97,800 |
| 2003 | -- | $97,800 +29% |
| 2001 | -- | $75,800 |
Find assessor info on the county website
Monthly payment
Est. payment
Payment breakdown
Explore the cost of this home by adjusting the details. Changes won't be saved.Climate risks
Neighborhood: 28803
Nearby schools
GreatSchools rating
- 3/10Oakley ElementaryGrades: PK-5Distance: 1.3 mi
- 8/10A C Reynolds MiddleGrades: 6-8Distance: 3 mi
- 8/10A C Reynolds HighGrades: PK,9-12Distance: 2.9 mi
Schools provided by the listing agent
- Elementary: Oakley
- Middle: AC Reynolds
- High: AC Reynolds
Source: Canopy MLS as distributed by MLS GRID. This data may not be complete. We recommend contacting the local school district to confirm school assignments for this home.
- $345,0002 bd1 ba1.1k sqft972 W Chapel Rd, Asheville, NC 28803Off Market
- $270,5003 bd1 ba1.3k sqft10 Brad St, Asheville, NC 28803Off Market
- $284,2003 bd1 ba1k sqft968 W Chapel Rd, Asheville, NC 28803Off Market
- $340,0003 bd1 ba881 sqft970 W Chapel Rd, Asheville, NC 28803Sold
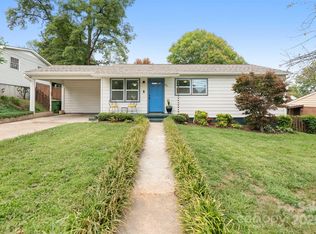
- $323,7002 bd2 ba1.1k sqft7 Brad St, Asheville, NC 28803Off Market
- $292,7003 bd1 ba982 sqft5 Brad St, Asheville, NC 28803Off Market
- $--1 bd1 ba-- sqft9 Brad St UNIT 2, Asheville, NC 28803Off Market
- $--2 bd1 ba-- sqft9 Brad St UNIT 1, Asheville, NC 28803Off Market
A local agent can set up tours, give advice and negotiate with sellers.
A local lender can help you make sure your offer is ready when you are.
Similar homes
- $525,0003 bd3 ba1.7k sqft29 Winding Rd, Asheville, NC 28803For Sale
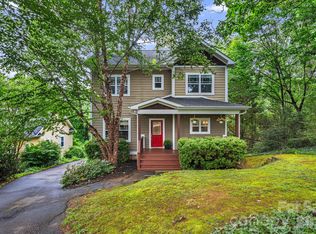
 MLS ID #4407595, Chris Smith, Century 21 Connected. Canopy MLS as distributed by MLS GRID
 - $540,0004 bd3 ba1.4k sqft142 Avondale Rd, Asheville, NC 28803For Sale
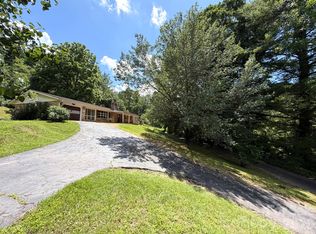 MLS ID #4406628, Melissa L. Sites, Realty World Marketplace. Canopy MLS as distributed by MLS GRID
 - $499,0003 bd2 ba1.4k sqft4 Barnes Rd, Asheville, NC 28803For Sale
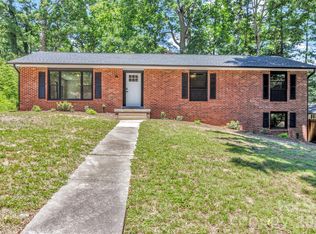 MLS ID #4379264, Greg Eskritt, NextHome Partners. Canopy MLS as distributed by MLS GRID
 - $450,0003 bd2 ba1.5k sqft49 East St, Asheville, NC 28803For Sale
 MLS ID #4409095, Caleb Coaplen, Howard Hanna Beverly-Hanks Asheville-Biltmore Park. Canopy MLS as distributed by MLS GRID
 - $544,0004 bd2 ba1.8k sqft176 Chiles Ave, Asheville, NC 28803For SaleMLS ID #4403587, Monica Koerschner, Asheville Crafted Real Estate, LLC. Canopy MLS as distributed by MLS GRID
- $485,0004 bd3 ba2.1k sqft28 Sweetbriar Ct, Asheville, NC 28803For SaleMLS ID #4343208, Trent Hall, Level Agents LLC. Canopy MLS as distributed by MLS GRID
- $459,9003 bd3 ba2k sqft6 Chestnut Ter, Asheville, NC 28803For SaleMLS ID #4370302, Michael Stratton, Wander Wagon Tours & Realty. Canopy MLS as distributed by MLS GRID
- $409,9003 bd2 ba1.8k sqft376 School Rd E, Asheville, NC 28803For SaleMLS ID #4407081, Bradley Thomas, NextHome Partners. Canopy MLS as distributed by MLS GRID
- $419,0003 bd2 ba1k sqft21 Ashwood Dr, Asheville, NC 28803For SaleMLS ID #4404647, Cristal Palomo Ramos, Realty World Marketplace. Canopy MLS as distributed by MLS GRID
- $459,0003 bd3 ba1.5k sqft17 Lamar Ave, Asheville, NC 28803For SaleMLS ID #4395311, Jonathan Franzen, EXP Realty LLC. Canopy MLS as distributed by MLS GRID
- $435,0003 bd3 ba1.4k sqft21 Crayton Park Dr, Asheville, NC 28803For SaleMLS ID #4408798, Jessica Stringfield, Patton Allen Real Estate LLC. Canopy MLS as distributed by MLS GRID
- $495,0003 bd2 ba1.5k sqft44 Broadview Ave, Asheville, NC 28803For SaleMLS ID #4369387, Ross Pritchard, Patton Allen Real Estate LLC. Canopy MLS as distributed by MLS GRID
- $514,0003 bd3 ba1.9k sqft181 Glendale Ave, Asheville, NC 28803For SaleMLS ID #4380029, Caley Bowman, Mosaic Community Lifestyle Realty. Canopy MLS as distributed by MLS GRID
- $450,0003 bd2 ba1.3k sqft41 Pinehurst Rd, Asheville, NC 28805For SaleMLS ID #4408089, Neely Neu, Unique: A Real Estate Collective. Canopy MLS as distributed by MLS GRID
- $430,0003 bd2 ba900 sqft230 School Rd E, Asheville, NC 28803For SaleMLS ID #4404778, Tonya McMahan, Howard Hanna Beverly-Hanks Burnville. Canopy MLS as distributed by MLS GRID
- $574,9004 bd4 ba2.4k sqft539 Caribou Rd, Asheville, NC 28803For SaleMLS ID #4367197, Savannah Pope, Coldwell Banker Advantage. Canopy MLS as distributed by MLS GRID
- $517,0003 bd2 ba2k sqft5 Main St, Asheville, NC 28803For SaleMLS ID #4373261, Michael Stratton, Wander Wagon Tours & Realty. Canopy MLS as distributed by MLS GRID
- $487,0004 bd2 ba1.9k sqft297 White Pine Dr, Asheville City, NC 28805For SaleNextHome
- $500,0002 bd2 ba1.3k sqft40 Rangeley Dr, Asheville, NC 28803For SaleMLS ID #4393684, Steven Owens, Keller Williams Biltmore Village. Canopy MLS as distributed by MLS GRID
- $475,0003 bd3 ba1.7k sqft1 Pickwick Rd, Asheville, NC 28803For SaleMLS ID #4383944, Leah Miller, Town and Mountain Realty. Canopy MLS as distributed by MLS GRID
