Welcome to this beautifully Biltmore Forest area gem, in one of Asheville’s most desirable locations. This home features an advanced geothermal climate system.
It uses the earth as a battery. A a few feet underground, the temperature is always a steady 50–60°F, regardless of the season. The system simply transfers that heat into the house in winter and out of the house in summer.
It’s not 'burning' anything. Unlike a furnace that burns gas or oil, a geothermal system just moves heat around using electricity, which makes it incredibly efficient.
It’s incredibly quiet. There are no noisy outdoor condenser units (the "AC compressor") humming in the yard.
Reliability. Because the main mechanical parts are located inside the home and the loop system is buried deep underground, they are protected from the elements and last much longer than traditional HVAC equipment.
The residence maintains a perfectly consistent climate year-round while significantly reducing utility overhead and environmental impact.
Combining modern updates, flexible living space, and a serene setting, this move-in-ready home offers the best of both convenience, and at a private cul-de-sac in the neighborhood just minutes from all that Asheville has to offer. This Well maintained home offers a warm, inviting feel from the moment you walk in.There are two skylights with solar tubes installed by the seller. Hardwoods run throughout the each room, adding both character and elegance to the living spaces. Filled with natural light, the open-concept floor plan creates an inviting atmosphere ideal for both everyday living and entertaining. The stunning kitchen serves as the centerpiece of the home, the island is made of a single piece of marble, featuring stylish finishes and seamless flow into the main living areas. Relax on the screened rear porch or enjoy the covered front porch, both ideal for taking in the peaceful surroundings. A rare opportunity to own a home that combines charm functionality, efficiency and location all in one package.
Active
$500,000
40 Rangeley Dr, Asheville, NC 28803
2beds
1,347sqft
:
Get pre-qualified$2,946/mo
Single Family Residence
Built in 2022
0.24 Acres Lot
$486,500 Zestimate®
$371/sqft
$40/mo HOA
What's special
Modern updatesStylish finishesCovered front porchFilled with natural lightStunning kitchenSerene settingPerfectly consistent climate year-round
- 39 days |
- 256 |
- 16 |
Zillow last checked:
Listing updated:
Listed by:
Steven Owens Steven@AshevillesDreamTeam.com,
Keller Williams Biltmore Village
Source: Canopy MLS as distributed by MLS GRID,MLS#: 4393684
Facts & features
Interior
Bedrooms & bathrooms
- Bedrooms: 2
- Bathrooms: 2
- Full bathrooms: 2
- Main level bedrooms: 2
Primary bedroom
- Level: Main
Heating
- Central, Electric, ENERGY STAR Qualified Equipment, Fresh Air Ventilation, Geothermal, Humidity Control
Cooling
- Ceiling Fan(s), Central Air, Electric, ENERGY STAR Qualified Equipment, Geothermal, Humidity Control
Appliances
- Included: Dishwasher, Disposal, Electric Oven, ENERGY STAR Qualified Dishwasher, Microwave, Refrigerator with Ice Maker
- Laundry: Electric Dryer Hookup, Mud Room, Main Level, Sink, Washer Hookup
Features
- Kitchen Island, Open Floorplan, Walk-In Closet(s)
- Flooring: Tile, Wood
- Doors: Insulated Door(s)
- Windows: Insulated Windows, Skylight(s)
- Has basement: No
Interior area
- Total structure area: 1,347
- Total interior livable area: 1,347 sqft
- Finished area above ground: 1,347
- Finished area below ground: 0
Property
Parking
- Total spaces: 2
- Parking features: Driveway, Attached Garage, Garage Door Opener, Garage Faces Front, Garage on Main Level
- Attached garage spaces: 1
- Uncovered spaces: 1
Features
- Levels: One
- Stories: 1
- Patio & porch: Covered, Front Porch, Rear Porch, Screened
Lot
- Size: 0.24 Acres
Details
- Parcel number: 965649529000000
- Zoning: RS4
- Special conditions: Standard
Construction
Type & style
- Home type: SingleFamily
- Architectural style: Farmhouse,Modern
- Property subtype: Single Family Residence
Materials
- Fiber Cement
- Foundation: Crawl Space
Condition
- New construction: No
- Year built: 2022
Utilities & green energy
- Sewer: Public Sewer
- Water: City
- Utilities for property: Electricity Connected, Underground Power Lines
Green energy
- Energy efficient items: Insulation
Community & HOA
Community
- Security: Smoke Detector(s)
- Subdivision: Rock Hill
HOA
- Has HOA: Yes
- HOA fee: $40 monthly
- HOA name: Rangeley Cottages POA
Location
- Region: Asheville
Financial & listing details
- Price per square foot: $371/sqft
- Tax assessed value: $370,600
- Annual tax amount: $3,663
- Date on market: 7/3/2026
- Listing terms: Cash,Conventional,FHA,VA Loan
- Electric utility on property: Yes
- Road surface type: Concrete, Paved
Estimated market value
$486,500
$462,000 - $511,000
$2,309/mo
Price history
| Date | Event | Price |
|---|---|---|
| 7/3/2026 | Listed for sale | $500,000-13%$371/sqft |
Source:  Canopy MLS as distributed by MLS GRID #4393684 Report a problem Canopy MLS as distributed by MLS GRID #4393684 Report a problem | ||
| 7/1/2025 | Listing removed | $2,400$2/sqft |
Source: Zillow Rentals Report a problem | ||
| 6/18/2025 | Listed for rent | $2,400$2/sqft |
Source: Zillow Rentals Report a problem | ||
| 6/13/2025 | Listing removed | $575,000$427/sqft |
Source: Canopy MLS as distributed by MLS GRID #4219622 Report a problem | ||
| 4/16/2025 | Price change | $575,000-4%$427/sqft |
Source: Canopy MLS as distributed by MLS GRID #4219622 Report a problem | ||
| 4/4/2025 | Price change | $599,000-2.6%$445/sqft |
Source: Canopy MLS as distributed by MLS GRID #4219622 Report a problem | ||
| 2/28/2025 | Price change | $615,000-1.6%$457/sqft |
Source: Canopy MLS as distributed by MLS GRID #4219622 Report a problem | ||
| 2/15/2025 | Listed for sale | $625,000$464/sqft |
Source: Canopy MLS as distributed by MLS GRID #4219622 Report a problem | ||
| 9/22/2024 | Listing removed | $625,000$464/sqft |
Source: Canopy MLS as distributed by MLS GRID #4182696 Report a problem | ||
| 9/19/2024 | Listed for sale | $625,000+48.8%$464/sqft |
Source: Canopy MLS as distributed by MLS GRID #4182696 Report a problem | ||
| 11/29/2022 | Sold | $420,000$312/sqft |
Source: Public Record Report a problem | ||
Public tax history
| Year | Property taxes | Tax assessment |
|---|---|---|
| 2025 | $3,663 +6.6% | $370,600 |
| 2024 | $3,435 +2.9% | $370,600 |
| 2023 | $3,339 +9829% | $370,600 +603.2% |
| 2022 | $34 | $52,700 |
| 2021 | $34 | $52,700 |
Find assessor info on the county website
Monthly payment
Est. payment
Payment breakdown
Explore the cost of this home by adjusting the details. Changes won't be saved.Climate risks
Neighborhood: 28803
Nearby schools
GreatSchools rating
- 5/10William W Estes ElementaryGrades: PK-4Distance: 3.7 mi
- 9/10Valley Springs MiddleGrades: 5-8Distance: 4 mi
- 7/10T C Roberson HighGrades: PK,9-12Distance: 3.8 mi
Schools provided by the listing agent
- Elementary: Estes/Koontz
- Middle: Valley Springs
- High: T.C. Roberson
Source: Canopy MLS as distributed by MLS GRID. This data may not be complete. We recommend contacting the local school district to confirm school assignments for this home.
- $503,3003 bd2 ba908 sqft38 Rangeley Dr, Asheville, NC 28803Off Market
- $487,1003 bd2 ba1.1k sqft24 Simpson Hollow Rd, Asheville, NC 28803Off Market
- $456,4003 bd2 ba909 sqft41 Rangeley Dr, Asheville, NC 28803Off Market
- $621,6003 bd2 ba1.1k sqft36 Rangeley Dr, Asheville, NC 28803Off Market
- $547,0003 bd2 ba1k sqft35 Rangeley Dr, Asheville, NC 28803Off Market
- $550,0004 bd3 ba2.9k sqft129 Graham Ln, Asheville City, NC 28803Sold
- $513,8004 bd3 ba1.8k sqft20 Simpson Hollow Rd, Asheville, NC 28803Off Market
- $624,4003 bd2 ba1.9k sqft32 Rangeley Dr, Asheville, NC 28803Off Market
A local agent can set up tours, give advice and negotiate with sellers.
A local lender can help you make sure your offer is ready when you are.
Similar homes
- $499,0003 bd2 ba1.4k sqft4 Barnes Rd, Asheville, NC 28803For Sale
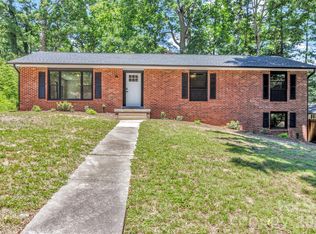
 MLS ID #4379264, Greg Eskritt, NextHome Partners. Canopy MLS as distributed by MLS GRID
 - $469,0003 bd2 ba1.9k sqft603 Rose Hill Rd, Asheville, NC 28803For Sale
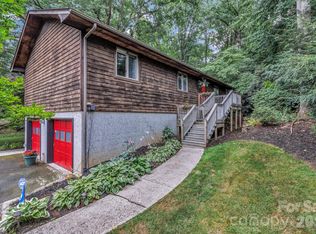 MLS ID #4351754, Anne Linhart, RE/MAX Results. Canopy MLS as distributed by MLS GRID
 - $525,0002 bd3 ba1.5k sqft7 Veranda Trl, Asheville, NC 28803For Sale
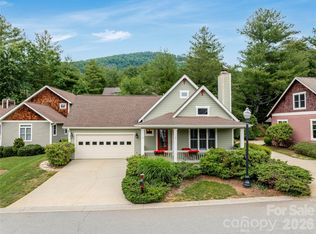 MLS ID #4389928, Lynn Bolser, NextHome AVL Realty. Canopy MLS as distributed by MLS GRID
 - $570,0004 bd4 ba1.9k sqft14 3rd St, Asheville, NC 28803For Sale
 MLS ID #4398696, Jamie Christensen, Mooresville Realty LLC. Canopy MLS as distributed by MLS GRID
 - $485,0002 bd2 ba1.4k sqft51 Verde Dr, Asheville, NC 28806For SaleMLS ID #4400901, Carol Hamlet, Howard Hanna Beverly-Hanks Asheville-Biltmore Park. Canopy MLS as distributed by MLS GRID
- $595,0003 bd3 ba2k sqft7 Oakhaven Ter, Asheville, NC 28803For SaleMLS ID #4361271, Jason Morgan, Morgan + Marley Real Estate Advisors. Canopy MLS as distributed by MLS GRID
- $512,0004 bd5 ba1.9k sqft8 Apple Ln, Asheville, NC 28804For SaleMLS ID #4354022, Ian Clark, Keller Williams Mtn Partners, LLC. Canopy MLS as distributed by MLS GRID
- $345,5003 bd2 ba1.2k sqft253 Brooklyn Ln, Asheville, NC 28803For SaleMLS ID #4384481, Kimberly Raygoza, Epique Inc.. Canopy MLS as distributed by MLS GRID
- $475,0003 bd3 ba1.4k sqft27 Ben Lippen Rd, Asheville, NC 28806For SaleMLS ID #4384756, Tyler Coon, EXP Realty LLC. Canopy MLS as distributed by MLS GRID
- $499,0003 bd3 ba2k sqft89 Greenwood Fields Dr, Asheville, NC 28804For SaleMLS ID #4409418, Matt Barker, Nest Realty Asheville. Canopy MLS as distributed by MLS GRID
- $499,0002 bd2 ba1.7k sqft11C Heather Way, Candler, NC 28715For SaleMLS ID #4412615, Gus Mujica, Mosaic Community Lifestyle Realty. Canopy MLS as distributed by MLS GRID
- $444,0003 bd2 ba1.4k sqft11 Twin Lakes Dr, Fletcher, NC 28732For SaleMLS ID #4340205, Carol Brindley, Moonrise Peak Realty. Canopy MLS as distributed by MLS GRID
- $689,0004 bd3 ba1.7k sqft7 Acona Ln, Asheville, NC 28803For SaleMLS ID #4377126, Anthony Guthmiller, Mosaic Community Lifestyle Realty. Canopy MLS as distributed by MLS GRID
- $470,0003 bd3 ba1.8k sqft10 E Rolling Acres, Weaverville, NC 28787For SaleMLS ID #4408170, Katie Wangrin, Preferred Properties. Canopy MLS as distributed by MLS GRID
- $568,0003 bd3 ba2k sqft89-87 Greenwood Fields Dr, Asheville, NC 28804For SaleMLS ID #4408441, Matt Barker, Nest Realty Asheville. Canopy MLS as distributed by MLS GRID
- $550,0003 bd2 ba1.7k sqft25 Linn Garden Ln, Swannanoa, NC 28778For SaleMLS ID #4382392, Amy Wilson, Homespun Investment Realty Inc. Canopy MLS as distributed by MLS GRID
- $430,0003 bd3 ba1.4k sqft175 Fayetteville St, Asheville, NC 28806For SaleMLS ID #4377715, Bre Powers, Patton Allen Real Estate LLC. Canopy MLS as distributed by MLS GRID
- $425,0003 bd3 ba1.4k sqft10 Hi Alta Ave, Asheville, NC 28806For SaleMLS ID #4405759, Aaron Chapman, Nexus Realty LLC. Canopy MLS as distributed by MLS GRID
- $349,9003 bd3 ba1.5k sqftNone, Asheville, NC 28803For SaleMLS ID #4396061, Dave Cash, Unique: A Real Estate Collective. Canopy MLS as distributed by MLS GRID
- $389,0002 bd2 ba1.1k sqft15 Old Fort Rd, Fairview, NC 28730For SaleMLS ID #4391418, Tyler Coon, EXP Realty LLC. Canopy MLS as distributed by MLS GRID
