Perfectly positioned in Arden, this warm and inviting split level ranch offers a comfortable, open layout. The kitchen opens naturally to the main living area, with a butcher block island creating a functional centerpiece for everyday living and entertaining. Windows and new skylights bring abundant natural light creating a fresh, cohesive feel throughout. A bright sunroom extends the living space and offers a wonderful spot to relax, while a stone fireplace brings warmth and character to the main level. Downstairs you'll find a second living space with yet another stone fireplace anchoring the room and inviting cozy evenings. The flexible floor plan provides multiple living areas and three bedrooms, with beautifully updated bathrooms and an additional half bath. Whether you need space for guests, a home office, recreation room, or simply room for everyone to have their own space, this home offers options. Outdoor living is just as inviting, with the spacious back deck and a large yard with a shed, fire pit area, and room to enjoy the outdoors. A new roof, and new skylights and mini-split system were added in 2025 plus new Rinnai tankless gas water heater! Conveniently located in Arden with easy access to shopping, dining, the airport, and everyday amenities. This home has style and character close to it all!
Active
Price cut: $14K (9/11)
$445,000
177 Weston Rd, Arden, NC 28704
3beds
1,718sqft
Single Family Residence
Built in 1978
0.35 Acres Lot
$438,700 Zestimate®
$259/sqft
$-- HOA
What's special
Spacious back deckNew skylightsNew roofThree bedroomsComfortable open layoutFire pit area
- 27 days
- 641
- 53
Zillow last checked:
Listing updated:
Listed by:
Elizabeth Adorjan eadorjan@rumblingbald.com,
Rumbling Bald Real Estate
Source: Canopy MLS as distributed by MLS GRID,MLS#: 4407557
Facts & features
Interior
Bedrooms & bathrooms
- Bedrooms: 3
- Bathrooms: 3
- Full bathrooms: 2
- 1/2 bathrooms: 1
- Main level bedrooms: 2
Primary bedroom
- Features: Ceiling Fan(s), En Suite Bathroom
- Level: Main
- Area: 165.31 Square Feet
- Dimensions: 14' 11" X 11' 1"
Bedroom s
- Level: Main
- Area: 136.87 Square Feet
- Dimensions: 14' 8" X 9' 4"
Bedroom s
- Level: Lower
Bathroom full
- Level: Main
Bathroom half
- Level: Main
Bathroom full
- Level: Lower
Family room
- Level: Lower
Kitchen
- Level: Main
Laundry
- Level: Lower
Heating
- Heat Pump
Cooling
- Ceiling Fan(s), Heat Pump
Appliances
- Included: Electric Oven, Electric Range, Exhaust Hood, Microwave, Refrigerator with Ice Maker, Tankless Water Heater
- Laundry: Laundry Room, Lower Level
Features
- Breakfast Bar, Kitchen Island, Open Floorplan
- Flooring: Tile, Vinyl
- Doors: Insulated Door(s), Pocket Doors
- Windows: Insulated Windows, Skylight(s)
- Basement: Basement Garage Door,Basement Shop,Daylight,Finished
- Attic: Pull Down Stairs
- Fireplace features: Family Room, Living Room, Wood Burning
Interior area
- Total structure area: 1,182
- Total interior livable area: 1,718 sqft
- Finished area above ground: 1,182
- Finished area below ground: 536
Property
Parking
- Total spaces: 1
- Parking features: Driveway, Attached Garage, Garage Faces Front, Garage on Main Level
- Attached garage spaces: 1
- Has uncovered spaces: Yes
Features
- Levels: Multi/Split
- Patio & porch: Deck, Front Porch
Lot
- Size: 0.35 Acres
- Features: Wooded
Living quarters
- Secondary features: None
Details
- Additional structures: Shed(s)
- Parcel number: 965454972800000
- Zoning: R-1
- Special conditions: Standard
Construction
Type & style
- Home type: SingleFamily
- Architectural style: Traditional
- Property subtype: Single Family Residence
Materials
- Stucco, Stone, Vinyl
- Foundation: Crawl Space
Condition
- New construction: No
- Year built: 1978
Utilities & green energy
- Sewer: Septic Installed
- Water: City
- Utilities for property: Cable Connected
Community & HOA
Community
- Features: None
- Security: Carbon Monoxide Detector(s), Smoke Detector(s)
- Subdivision: none
Location
- Region: Arden
- Elevation: 2000 Feet
Financial & listing details
- Price per square foot: $259/sqft
- Tax assessed value: $233,100
- Annual tax amount: $1,503
- Date on market: 8/26/2026
- Cumulative days on market: 27 days
- Listing terms: Cash,Conventional
- Exclusions: security cameras
- Road surface type: Asphalt, Concrete, Paved
Estimated market value
$438,700
$417,000 - $461,000
$2,635/mo
Price history
| Date | Event | Price |
|---|---|---|
| 9/11/2026 | Price change | $445,000-3.1%$259/sqft |
Source:  Canopy MLS as distributed by MLS GRID #4407557 Report a problem Canopy MLS as distributed by MLS GRID #4407557 Report a problem | ||
| 8/26/2026 | Listed for sale | $459,000+55.6%$267/sqft |
Source: Canopy MLS as distributed by MLS GRID #4407557 Report a problem | ||
| 11/8/2022 | Sold | $295,000+3.5%$172/sqft |
Source: Canopy MLS as distributed by MLS GRID #3906403 Report a problem | ||
| 9/26/2022 | Contingent | $285,000$166/sqft |
Source: Canopy MLS as distributed by MLS GRID #3906403 Report a problem | ||
| 9/23/2022 | Listed for sale | $285,000+37.7%$166/sqft |
Source: Canopy MLS as distributed by MLS GRID #3906403 Report a problem | ||
| 3/24/2021 | Listing removed | -- |
Source: Owner Report a problem | ||
| 6/6/2019 | Sold | $207,000-5.5%$120/sqft |
Source: Public Record Report a problem | ||
| 4/16/2019 | Pending sale | $219,000$127/sqft |
Source: Owner Report a problem | ||
| 3/28/2019 | Price change | $219,000-8.8%$127/sqft |
Source: Owner Report a problem | ||
| 3/18/2019 | Price change | $240,000-9.4%$140/sqft |
Source: Owner Report a problem | ||
| 1/15/2019 | Listed for sale | $265,000+52900%$154/sqft |
Source: Owner Report a problem | ||
| 7/27/2017 | Listing removed | $1,500$1/sqft |
Source: Century 21 Mountain Lifestyles #3300145 Report a problem | ||
| 7/11/2017 | Listed for rent | $1,500$1/sqft |
Source: Century 21 Mountain Lifestyles #3300145 Report a problem | ||
| 8/25/2005 | Sold | $500 |
Source: Public Record Report a problem | ||
Public tax history
| Year | Property taxes | Tax assessment |
|---|---|---|
| 2025 | $1,503 +4.7% | $233,100 |
| 2024 | $1,435 +3.3% | $233,100 |
| 2023 | $1,389 +6.6% | $233,100 +4.8% |
| 2022 | $1,303 | $222,400 |
| 2021 | $1,303 +8.9% | $222,400 +17.1% |
| 2020 | $1,196 | $189,900 |
| 2019 | $1,196 | $189,900 |
| 2018 | $1,196 +100% | $189,900 +23.5% |
| 2017 | $598 +0% | $153,800 |
| 2016 | $598 +11.9% | $153,800 |
| 2015 | $534 | $153,800 |
| 2014 | $534 | $153,800 |
| 2013 | -- | $153,800 -2.9% |
| 2012 | -- | $158,400 |
| 2011 | -- | $158,400 |
| 2010 | -- | $158,400 |
| 2009 | -- | $158,400 |
| 2007 | -- | $158,400 |
| 2006 | -- | $158,400 +24.7% |
| 2005 | -- | $127,000 |
| 2004 | -- | $127,000 |
| 2003 | -- | $127,000 |
| 2002 | -- | $127,000 +31.5% |
| 2001 | -- | $96,600 |
| 2000 | -- | $96,600 |
Find assessor info on the county website
Monthly payment
Est. payment
Payment breakdown
Explore the cost of this home by adjusting the details. Changes won't be saved.Climate risks
Neighborhood: 28704
Nearby schools
Schools provided by the listing agent
- Elementary: Glen Arden/Koontz
- Middle: Valley Springs
- High: T.C. Roberson
Source: Canopy MLS as distributed by MLS GRID. This data may not be complete. We recommend contacting the local school district to confirm school assignments for this home.
Similar homes
- $460,0003 bd1 ba1.3k sqft50 Baldwin Rd, Arden, NC 28704For Sale
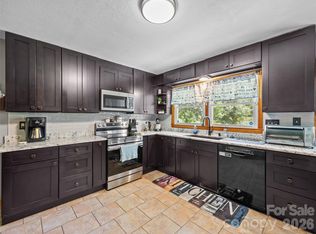
 MLS ID #4402353, Tara Bayne, Howard Hanna Beverly-Hanks. Canopy MLS as distributed by MLS GRID
 - $495,0003 bd2 ba1.7k sqft14 Forest Ridge Dr, Arden, NC 28704For Sale
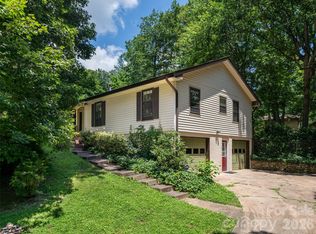 MLS ID #4420399, Nancy Witek, Howard Hanna Beverly-Hanks Fletcher. Canopy MLS as distributed by MLS GRID
 - $499,9003 bd2 ba1.8k sqft98 Pensacola Ave, Arden, NC 28704For Sale
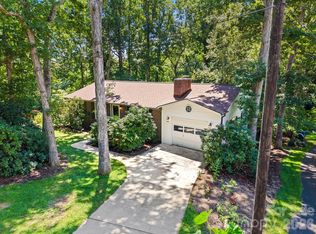 MLS ID #4377061, Jessi Rawlings, Keller Williams Great Smokies. Canopy MLS as distributed by MLS GRID
 - $450,0003 bd2 ba1.9k sqft3208 Florida Dr, Hendersonville, NC 28792For Sale
 MLS ID #4420340, Amy Laughter, George Real Estate Group Inc. Canopy MLS as distributed by MLS GRID
 - $620,0003 bd3 ba2.4k sqft5 Amelia Ct, Arden, NC 28704For SaleMLS ID #4416847, McRae Hilliard, Howard Hanna Beverly-Hanks Asheville-Downtown. Canopy MLS as distributed by MLS GRID
- $599,0003 bd3 ba1.9k sqft6 Oak Springs Dr, Arden, NC 28704For SaleMLS ID #4414524, Nathan Smith, Heartwood Realty LLC. Canopy MLS as distributed by MLS GRID
- $382,0003 bd2 ba1.8k sqft376 School Rd E, Asheville, NC 28803For SaleMLS ID #4421506, Jackie Dirscherl, Mosaic Community Lifestyle Realty. Canopy MLS as distributed by MLS GRID
- $450,0002 bd3 ba2.4k sqft126 Surry Ln, Hendersonville, NC 28791For SaleMLS ID #4388301, Steve Dozier, Howard Hanna Beverly-Hanks. Canopy MLS as distributed by MLS GRID
- $464,5003 bd2 ba1.9k sqft603 Rose Hill Rd, Asheville, NC 28803For SaleMLS ID #4351754, Anne Linhart, RE/MAX Results. Canopy MLS as distributed by MLS GRID
- $389,0003 bd2 ba1.4k sqft195 Shiloh Rd, Asheville, NC 28803For SaleMLS ID #4416952, Tyler Davis, Patton Allen Real Estate LLC. Canopy MLS as distributed by MLS GRID
- $418,0003 bd2 ba1.3k sqft212 Walt Dr, Hendersonville, NC 28792For SaleMLS ID #4425757, Caroline Ericksen, Coldwell Banker Advantage. Canopy MLS as distributed by MLS GRID
- $450,0003 bd3 ba2.1k sqft156 Deer Run, Hendersonville, NC 28739For SaleMLS ID #4397683, Margo Barbee, Premier Sotheby’s International Realty. Canopy MLS as distributed by MLS GRID
- $589,0003 bd3 ba1.5k sqft11 Tahchee Trl, Fletcher, NC 28732For SaleMLS ID #4415640, Ann Roth, Nest Realty Asheville. Canopy MLS as distributed by MLS GRID
- $455,5003 bd2 ba1.5k sqft304 Old Haw Creek Rd, Asheville, NC 28805For SaleMLS ID #4406556, Angie Cullen, Nest Realty Asheville. Canopy MLS as distributed by MLS GRID
- $649,0002 bd2 ba2.2k sqft680 Pennsylvania Rd, Arden, NC 28704For SaleMLS ID #4409240, Robert Woodson, Howard Hanna Beverly-Hanks Asheville-North. Canopy MLS as distributed by MLS GRID
- $475,0003 bd2 ba2.2k sqft3 Edelweiss Dr, Horse Shoe, NC 28742For SaleMLS ID #4403799, Michele Marti, George Real Estate Group Inc. Canopy MLS as distributed by MLS GRID
- $479,9003 bd2 ba1.5k sqft180 Ridgeview Dr, Hendersonville, NC 28792For SaleMLS ID #4410645, John Toomey, New View Realty. Canopy MLS as distributed by MLS GRID
- $455,0003 bd3 ba2.3k sqft122 W Sweetbriar Ln, Etowah, NC 28729For SaleMLS ID #4372577, Hope Burk, Howard Hanna Beverly-Hanks Freestone Properties. Canopy MLS as distributed by MLS GRID
- $460,0003 bd2 ba1.3k sqft651 Case Cove Rd, Candler, NC 28715For SaleMLS ID #4335473, Stefany Mills, DRG Homes & Land. Canopy MLS as distributed by MLS GRID
- $400,0003 bd3 ba1.4k sqft27 Busbee View Rd, Asheville, NC 28803For SaleMLS ID #4413713, Kristin Janes, EXP Realty LLC. Canopy MLS as distributed by MLS GRID
