Tucked into a private 1.11-acre setting in the established Echo Valley Estates community, this beautifully renovated 3-bedroom, 2-bath home brings together modern style, natural materials, and privacy that is curated by the beauty of Western North Carolina's natural landscape. A full renovation was completed at the beginning of 2025, providing style and peace of mind. The home features gorgeous European hickory hardwood floors throughout the bedrooms and main living areas, tiled bathroom floors, and a stylish kitchen with eye-catching white quartz countertops. The split-bedroom floor plan offers a spacious primary suite with a large walk-in closet, while the living room centers around a classic wood stove with a natural stone surround that creates a cozy focal point. A durable standing seam metal roof, installed at the end of 2024, adds elevated aesthetic and practicality. Outdoor living is especially strong, with a partially covered Trex front deck, a rear deck accessible by ramp, and a side deck off the kitchen leading to a level area of the yard that is ideal for a grilling, a future fire pit, and entertaining. The storage shed conveys, adding convenient space for tools, toys, and outdoor gear. Equipped with 50amp transfer switch / hook up for portable generator. The crawl space also offers some storage space and houses water utilities. With privacy, beautiful finishes, and the ease of main-level living, this Fairview property offers a wonderful combination of comfort and character.
Active
$489,000
41 Bear Trl, Fairview, NC 28730
3beds
1,454sqft
Single Family Residence
Built in 1998
1.11 Acres Lot
$475,600 Zestimate®
$336/sqft
$-- HOA
What's special
Split-bedroom floor planTiled bathroom floorsEase of main-level living
- 21 days
- 575
- 25
Likely to sell faster than
Zillow last checked:
Listing updated:
Listed by:
Haleigh Thompson haleigh@pattonallenre.com,
Patton Allen Real Estate LLC
Source: Canopy MLS as distributed by MLS GRID,MLS#: 4420605
Facts & features
Interior
Bedrooms & bathrooms
- Bedrooms: 3
- Bathrooms: 2
- Full bathrooms: 2
- Main level bedrooms: 3
Primary bedroom
- Features: Walk-In Closet(s)
Bedroom s
- Level: Main
Bedroom s
- Level: Main
Heating
- Forced Air, Heat Pump
Cooling
- Central Air, Heat Pump
Appliances
- Included: Dishwasher, Electric Oven, Electric Range, Refrigerator
- Laundry: Laundry Closet, Main Level
Features
- Walk-In Closet(s), Walk-In Pantry
- Flooring: Tile, Wood
- Has basement: No
- Fireplace features: Living Room, Wood Burning Stove
Interior area
- Total structure area: 1,454
- Total interior livable area: 1,454 sqft
- Finished area above ground: 1,454
- Finished area below ground: 0
Video & virtual tour
Property
Parking
- Parking features: Driveway
- Has uncovered spaces: Yes
Features
- Levels: One
- Stories: 1
- Patio & porch: Deck, Front Porch, Other
Lot
- Size: 1.11 Acres
- Features: Cleared, Corner Lot, Level, Sloped, Wooded
Details
- Additional structures: Shed(s)
- Parcel number: 060741427000000
- Zoning: OU
- Special conditions: Standard
- Other equipment: Generator Hookup
Construction
Type & style
- Home type: SingleFamily
- Property subtype: Single Family Residence
Materials
- Vinyl
- Foundation: Crawl Space
- Roof: Metal
Condition
- New construction: No
- Year built: 1998
Utilities & green energy
- Sewer: Septic Installed
- Water: Well
Community & HOA
Community
- Security: Carbon Monoxide Detector(s), Smoke Detector(s)
- Subdivision: Echo Valley Estates
Location
- Region: Fairview
Financial & listing details
- Price per square foot: $336/sqft
- Tax assessed value: $165,400
- Annual tax amount: $1,169
- Date on market: 9/2/2026
- Cumulative days on market: 21 days
- Listing terms: Cash,Conventional,FHA,VA Loan
- Road surface type: Gravel, Paved
Estimated market value
$475,600
$452,000 - $499,000
$2,659/mo
Price history
| Date | Event | Price |
|---|---|---|
| 9/2/2026 | Listed for sale | $489,000+19.3%$336/sqft |
Source:  Canopy MLS as distributed by MLS GRID #4420605 Report a problem Canopy MLS as distributed by MLS GRID #4420605 Report a problem | ||
| 11/9/2023 | Sold | $410,000-3.5%$282/sqft |
Source: Canopy MLS as distributed by MLS GRID #4058633 Report a problem | ||
| 9/6/2023 | Price change | $425,000-2.3%$292/sqft |
Source: Canopy MLS as distributed by MLS GRID #4058633 Report a problem | ||
| 8/9/2023 | Listed for sale | $435,000+21650%$299/sqft |
Source: Canopy MLS as distributed by MLS GRID #4058633 Report a problem | ||
| 10/17/2022 | Sold | $2,000-99.4%$1/sqft |
Source: Public Record Report a problem | ||
| 5/3/2021 | Sold | $321,000-1.2%$221/sqft |
Source: Canopy MLS as distributed by MLS GRID #3722855 Report a problem | ||
| 3/27/2021 | Pending sale | $325,000+86.8%$224/sqft |
Source: Canopy MLS as distributed by MLS GRID #3722855 Report a problem | ||
| 8/30/2013 | Sold | $174,000-7.9%$120/sqft |
Source: Canopy MLS as distributed by MLS GRID #NCM539445 Report a problem | ||
| 7/10/2013 | Price change | $189,000-5%$130/sqft |
Source: Beverly-Hanks & Associates #539445 Report a problem | ||
| 5/17/2013 | Listed for sale | $199,000$137/sqft |
Source: Beverly-Hanks & Associates #539445 Report a problem | ||
Public tax history
| Year | Property taxes | Tax assessment |
|---|---|---|
| 2025 | $1,169 -19.3% | $165,400 -22.6% |
| 2024 | $1,447 +5.9% | $213,600 +0.5% |
| 2023 | $1,367 +1.6% | $212,600 |
| 2022 | $1,346 +11.5% | $212,600 +11.5% |
| 2021 | $1,207 +1.6% | $190,700 +8.2% |
| 2020 | $1,188 | $176,200 |
| 2019 | $1,188 | $176,200 |
| 2018 | $1,188 +4.7% | $176,200 +0.2% |
| 2017 | $1,135 | $175,800 |
| 2016 | $1,135 -9% | $175,800 |
| 2015 | $1,246 | $175,800 |
| 2014 | $1,246 | $175,800 |
| 2013 | -- | $175,800 +12.8% |
| 2012 | -- | $155,800 |
| 2011 | -- | $155,800 |
| 2010 | -- | $155,800 |
| 2009 | -- | $155,800 |
| 2007 | -- | $155,800 |
| 2006 | -- | $155,800 +23.3% |
| 2005 | -- | $126,400 |
| 2004 | -- | $126,400 -1.3% |
| 2003 | -- | $128,000 |
| 2002 | -- | $128,000 +36.6% |
| 2001 | -- | $93,700 |
| 2000 | -- | $93,700 |
Find assessor info on the county website
Monthly payment
Est. payment
Payment breakdown
Explore the cost of this home by adjusting the details. Changes won't be saved.Climate risks
Neighborhood: 28730
Nearby schools
Schools provided by the listing agent
- Elementary: Fairview
- Middle: Cane Creek
- High: AC Reynolds
Source: Canopy MLS as distributed by MLS GRID. This data may not be complete. We recommend contacting the local school district to confirm school assignments for this home.
Similar homes
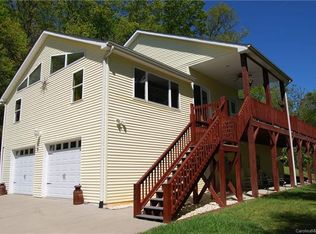
- $535,0003 bd2 ba1.6k sqft206 Chestnut Hill Rd, Gerton, NC 28735For Sale

 MLS ID #4387825, Neely Neu, Unique: A Real Estate Collective. Canopy MLS as distributed by MLS GRID
 - $374,0002 bd2 ba1.1k sqft15 Old Fort Rd, Fairview, NC 28730For Sale
 MLS ID #4391418, Tyler Coon, EXP Realty LLC. Canopy MLS as distributed by MLS GRID
 - $435,0003 bd2 ba1.4k sqft127 Cairens Ridge Dr, Mills River, NC 28759For Sale By Owner
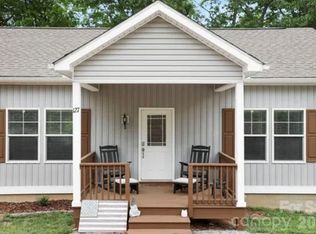
- $465,0003 bd3 ba1.4k sqft209 Dogwood Dr, Lake Lure, NC 28746For Sale
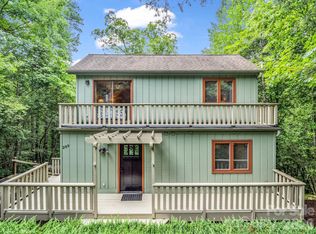 MLS ID #4408649, Lyn Weaver, Premier Sotheby’s International Realty. Canopy MLS as distributed by MLS GRID
 - $349,0002 bd1 ba1k sqft205 Old Fort Rd, Fairview, NC 28730For SaleMLS ID #4386603, Nathan Goddard, Casey Group Real Estate NC LLC. Canopy MLS as distributed by MLS GRID
- $450,0003 bd3 ba1.4k sqft106 Bobwhite Ave, Lake Lure, NC 28746For SaleMLS ID #4423370, Jenn Saltouros, Howard Hanna Beverly-Hanks, Lake Lure. Canopy MLS as distributed by MLS GRID
- $499,0003 bd2 ba1.6k sqft7 Southwicke Dr, Arden, NC 28704For SaleMLS ID #4410786, Viv Snyder, Howard Hanna Beverly-Hanks Asheville-Biltmore Park. Canopy MLS as distributed by MLS GRID
- $495,0002 bd2 ba1.4k sqft123 Turley Falls Rd, Hendersonville, NC 28739For SaleMLS ID #4423477, Alice Cochran, Coldwell Banker Advantage. Canopy MLS as distributed by MLS GRID
- $589,0003 bd3 ba1.5k sqft11 Tahchee Trl, Fletcher, NC 28732For SaleMLS ID #4415640, Ann Roth, Nest Realty Asheville. Canopy MLS as distributed by MLS GRID
- $479,9003 bd2 ba1.5k sqft180 Ridgeview Dr, Hendersonville, NC 28792For SaleMLS ID #4410645, John Toomey, New View Realty. Canopy MLS as distributed by MLS GRID
- $575,0004 bd3 ba1.9k sqft28 Greenbriar Rd, Black Mountain, NC 28711For SaleMLS ID #4408381, Shayne Hollifield, Barns & Farms LLC. Canopy MLS as distributed by MLS GRID
- $399,9003 bd2 ba1.8k sqft35 Cedar Farm Rd, Asheville, NC 28803For SaleMLS ID #4394075, Kevin Scarmack, Mountain Oak Properties LLC. Canopy MLS as distributed by MLS GRID
- $495,0002 bd2 ba1.5k sqft155 Oak Ter, Arden, NC 28704For SaleMLS ID #4411955, Alisha Nesbitt, Asheville Realty Group. Canopy MLS as distributed by MLS GRID
- $450,0003 bd3 ba1.9k sqft129 Melrose Ct, Lake Lure, NC 28746For SaleMLS ID #4413501, Steven Owens, Keller Williams Biltmore Village. Canopy MLS as distributed by MLS GRID
- $445,0003 bd3 ba1.7k sqft177 Weston Rd, Arden, NC 28704For SaleMLS ID #4407557, Elizabeth Adorjan, Rumbling Bald Real Estate. Canopy MLS as distributed by MLS GRID
- $539,5003 bd2 ba1.6k sqft17 Muirfield Dr, Arden, NC 28704For SaleMLS ID #4383147, Brian Marshall, Marshall Real Estate Inc.. Canopy MLS as distributed by MLS GRID
- $450,0003 bd2 ba1.9k sqft3208 Florida Dr, Hendersonville, NC 28792For SaleMLS ID #4420340, Amy Laughter, George Real Estate Group Inc. Canopy MLS as distributed by MLS GRID
- $435,0002 bd2 ba1.3k sqft23 Maxwell Rd, Asheville, NC 28805For SaleMLS ID #4421518, Elizabeth Putnam, Mosaic Community Lifestyle Realty. Canopy MLS as distributed by MLS GRID
- $539,0003 bd3 ba1.2k sqft91 Deaver St, Asheville, NC 28806For SaleMLS ID #4424002, Dylan Glasgow, Looking Glass Realty AVL LLC. Canopy MLS as distributed by MLS GRID
- $455,5003 bd2 ba1.5k sqft304 Old Haw Creek Rd, Asheville, NC 28805For SaleMLS ID #4406556, Angie Cullen, Nest Realty Asheville. Canopy MLS as distributed by MLS GRID
