Step back in time without sacrificing modern comfort in this beautifully renovated 1920s Chestnut Hill cottage. The home showcases timeless mountain-cottage charm, highlighted by a grand stone fireplace and inviting covered front porch that harken to the days of the leaving the city heat to spend the whole summer in the cool mountains, playing in the community creak or fishing on the community lake.

Thoughtful renovations preserve the home's historic character while enhancing everyday livability. Relax on the expansive covered front porch and enjoy cozy short-range mountain views in a storybook setting. Extensive native stonework graces both the home and the beautifully landscaped, certified native wildlife gardens, creating a seamless connection to the natural beauty of the surrounding mountains.
Recent improvements include a new roof, updated electrical system, new lighting throughout and a new heat pump. The original hardwood floors have been carefully restored, blending historic character with modern convenience. This is a truly special property where history, character, and craftsmanship come together in one unforgettable setting. This home has 2 bedrooms plus an office on the main level, with the lower level being a large studio area with bedroom, sitting area and full bath.
Meticulously maintained and truly move-in ready, this home is offered turn-key and can be sold furnished—ideal as a full-time residence, mountain getaway, or vacation rental investment. Outdoor enthusiasts will appreciate direct access to nearby adventure, including hiking to Bearwallow Mountain and on to Strawberry Gap, right from your door, plus a short drive to multiple trailheads featuring waterfalls, mountain streams, and sweeping 360-degree mountain views on Bearwallow Mtn. https://youtu.be/urLotv3KZew
Active
$535,000
206 Chestnut Hill Rd, Gerton, NC 28735
3beds
1,645sqft
Single Family Residence
Built in 1928
0.51 Acres Lot
$513,400 Zestimate®
$325/sqft
$63/mo HOA
What's special
Grand stone fireplaceCozy short-range mountain viewsInviting covered front porchExpansive covered front porch
- 92 days
- 507
- 52
Zillow last checked:
Listing updated:
Listed by:
Neely Neu neelyn@uniquecollective.us,
Unique: A Real Estate Collective
Source: Canopy MLS as distributed by MLS GRID,MLS#: 4387825
Facts & features
Interior
Bedrooms & bathrooms
- Bedrooms: 3
- Bathrooms: 2
- Full bathrooms: 2
- Main level bedrooms: 2
Primary bedroom
- Level: Main
Bedroom s
- Level: Main
Bedroom s
- Features: Storage
- Level: Lower
Bedroom s
- Level: Main
Bathroom full
- Level: Main
Bathroom full
- Level: Lower
Dining room
- Level: Main
Kitchen
- Level: Main
Laundry
- Level: Lower
Living room
- Level: Main
Heating
- Baseboard, Heat Pump
Cooling
- Central Air
Appliances
- Included: Dishwasher, Electric Cooktop, Electric Oven, Microwave, Refrigerator
- Laundry: In Basement
Features
- Total Primary Heated Living Area: 1171
- Flooring: Concrete, Vinyl, Wood
- Basement: Exterior Entry,Partially Finished,Storage Space
- Fireplace features: Living Room
Interior area
- Total structure area: 1,171
- Total interior livable area: 1,645 sqft
- Finished area above ground: 1,171
- Finished area below ground: 0
Property
Parking
- Total spaces: 4
- Parking features: Attached Carport, Driveway
- Carport spaces: 1
- Uncovered spaces: 3
Features
- Levels: Two
- Stories: 2
- Patio & porch: Front Porch
- Has view: Yes
- View description: Mountain(s), Year Round
Lot
- Size: 0.51 Acres
- Features: Private, Wooded, Views
Living quarters
- Secondary living space: 474 sqft
- Secondary features: Room w/ Private Bath,Separate Entrance
Details
- Parcel number: 0604448052
- Zoning: R3
- Special conditions: Standard
Construction
Type & style
- Home type: SingleFamily
- Architectural style: Cottage
- Property subtype: Single Family Residence
Materials
- Stone, Wood
Condition
- New construction: No
- Year built: 1928
Utilities & green energy
- Sewer: Septic Installed
- Water: Community Well, Spring
- Utilities for property: Electricity Connected
Community & HOA
Community
- Subdivision: Chestnut Hills
HOA
- Has HOA: Yes
- HOA fee: $750 annually
- HOA phone: 773-251-0347
Location
- Region: Gerton
Financial & listing details
- Price per square foot: $325/sqft
- Tax assessed value: $297,800
- Annual tax amount: $1,686
- Date on market: 6/18/2026
- Cumulative days on market: 92 days
- Listing terms: Cash,Conventional
- Exclusions: Hutch, Small Wicker Rocker, Teak Picnic Table
- Electric utility on property: Yes
- Road surface type: Gravel, Dirt, Paved
Estimated market value
$513,400
$488,000 - $539,000
$2,278/mo
Price history
| Date | Event | Price |
|---|---|---|
| 6/18/2026 | Listed for sale | $535,000+123.4%$325/sqft |
Source:  Canopy MLS as distributed by MLS GRID #4387825 Report a problem Canopy MLS as distributed by MLS GRID #4387825 Report a problem | ||
| 7/31/2015 | Sold | $239,500-3.6%$146/sqft |
Source: Canopy MLS as distributed by MLS GRID #NCM583138 Report a problem | ||
| 7/3/2015 | Pending sale | $248,500$151/sqft |
Source: Keller Williams - Asheville #583138 Report a problem | ||
| 5/1/2015 | Listed for sale | $248,500+66.8%$151/sqft |
Source: Keller Williams - Lake Lure #583138 Report a problem | ||
| 5/19/2005 | Sold | $149,000$91/sqft |
Source: Public Record Report a problem | ||
Public tax history
| Year | Property taxes | Tax assessment |
|---|---|---|
| 2025 | $1,686 -23.9% | $297,800 -23.9% |
| 2024 | $2,214 | $391,100 |
| 2023 | $2,214 +31.2% | $391,100 +61.3% |
| 2022 | $1,688 | $242,500 |
| 2021 | -- | $242,500 |
| 2020 | $1,688 +1.5% | $242,500 |
| 2019 | $1,664 | $242,500 |
Find assessor info on the county website
Monthly payment
Est. payment
Payment breakdown
Explore the cost of this home by adjusting the details. Changes won't be saved.Climate risks
Neighborhood: 28735
Nearby schools
Schools provided by the listing agent
- Elementary: Edneyville
- Middle: Apple Valley
- High: North Henderson
Source: Canopy MLS as distributed by MLS GRID. This data may not be complete. We recommend contacting the local school district to confirm school assignments for this home.
Similar homes
- $565,0002 bd2 ba1.5k sqft102 Carriage Dr, Fairview, NC 28730For Sale

 MLS ID #4379033, Angie Cullen, Nest Realty Asheville. Canopy MLS as distributed by MLS GRID
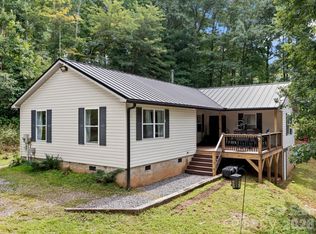
 - $489,0003 bd2 ba1.4k sqft41 Bear Trl, Fairview, NC 28730For Sale
 MLS ID #4420605, Haleigh Thompson, Patton Allen Real Estate LLC. Canopy MLS as distributed by MLS GRID
 - $600,0003 bd3 ba1.3k sqft77 Willow Stone Way, Hendersonville, NC 28792For Sale
 MLS ID #4392902, Christopher Battista, Howard Hanna Beverly-Hanks. Canopy MLS as distributed by MLS GRID
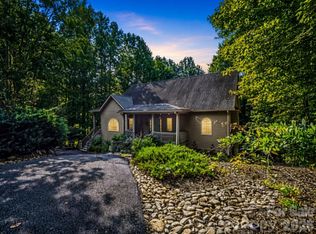
 - $550,0003 bd3 ba2.4k sqftRumbling Bald on Lake Lure, Lake Lure, NC 28746For Sale
 MLS ID #4420793, James Stoffer, Howard Hanna Beverly-Hanks, Lake Lure. Canopy MLS as distributed by MLS GRID
 - $625,0002 bd2 ba1.5k sqft102 AND 104 Carriage Dr, Fairview, NC 28730For SaleMLS ID #4354693, Angie Cullen, Nest Realty Asheville. Canopy MLS as distributed by MLS GRID
- $577,0003 bd2 ba1.9k sqft141 Hemlock Ln #3, Lake Lure, NC 28746For SaleMLS ID #4398302, James Stoffer, Howard Hanna Beverly-Hanks, Lake Lure. Canopy MLS as distributed by MLS GRID
- $595,0003 bd3 ba1.8k sqft485 Grandview Dr, Lake Lure, NC 28746For SaleMLS ID #4416837, Marla Machado, Howard Hanna Beverly-Hanks, Lake Lure. Canopy MLS as distributed by MLS GRID
- $488,0004 bd2 ba2k sqft136 Flynn Branch Rd, Fletcher, NC 28732For SaleMLS ID #4414684, William Barbee, S and B Real Estate LLC. Canopy MLS as distributed by MLS GRID
- $539,0003 bd3 ba1.2k sqft91 Deaver St, Asheville, NC 28806For SaleMLS ID #4424002, Dylan Glasgow, Looking Glass Realty AVL LLC. Canopy MLS as distributed by MLS GRID
- $545,0003 bd3 ba2.2k sqft21 Sleepy Hollow Dr, Asheville, NC 28805For SaleMLS ID #4423897, Michelle Decker, Asheville Realty Group. Canopy MLS as distributed by MLS GRID
- $545,0003 bd2 ba2.2k sqft242 N Hills Dr, Hendersonville, NC 28791For SaleMLS ID #4410562, Brian Marshall, Marshall Real Estate Inc.. Canopy MLS as distributed by MLS GRID
- $499,0003 bd2 ba1.6k sqft7 Southwicke Dr, Arden, NC 28704For SaleMLS ID #4410786, Viv Snyder, Howard Hanna Beverly-Hanks Asheville-Biltmore Park. Canopy MLS as distributed by MLS GRID
- $498,5003 bd3 ba2.4k sqft220 Jones Ct, Lake Lure, NC 28746For SaleMLS ID #4374099, Kristine Preiser, Looking Glass Realty, Hendersonville. Canopy MLS as distributed by MLS GRID
- $530,0003 bd2 ba1.6k sqft136 Old Tanglewood Trl, Hendersonville, NC 28739For SaleMLS ID #4324799, Tracy Graham, Realty ONE Group Pivot Hendersonville. Canopy MLS as distributed by MLS GRID
- $525,0003 bd2 ba2k sqft2304 Mountain Page Rd, Saluda, NC 28773For SaleMLS ID #4366725, Candi Guffey, Looking Glass Realty, Hendersonville. Canopy MLS as distributed by MLS GRID
- $465,0003 bd3 ba1.4k sqft209 Dogwood Dr, Lake Lure, NC 28746For SaleMLS ID #4408649, Lyn Weaver, Premier Sotheby’s International Realty. Canopy MLS as distributed by MLS GRID
- $549,0002 bd2 ba1.7k sqft696 Hickory Nut Holw, Old Fort, NC 28762For SaleMLS ID #4385663, Alejo Rottenberg, GreyBeard Realty. Canopy MLS as distributed by MLS GRID
- $499,0003 bd3 ba1.1k sqft239 Havnaers Point, Lake Lure, NC 28746For SaleMLS ID #4412193, Jenn Saltouros, Howard Hanna Beverly-Hanks, Lake Lure. Canopy MLS as distributed by MLS GRID
- $549,0003 bd2 ba1.6k sqft1534 Kensington Rd, Hendersonville, NC 28791For SaleMLS ID #4378641, Kirsten Paris, EXP Realty LLC. Canopy MLS as distributed by MLS GRID
- $634,5003 bd3 ba1.9k sqft121 Mitchell View Dr, Old Fort, NC 28762For SaleMLS ID #4418432, Eddie Colley, Keller Williams Professionals. Canopy MLS as distributed by MLS GRID
