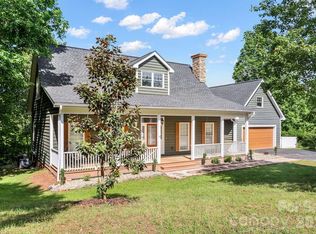
Nestled above the protected Green River Gamelands, this high-end luxury home offers a rare blend of refined interior living and effortless outdoor lifestyle. With preserved forest land stretching out beyond every deck and porch, breathtaking views await every moment of the day.
From the moment you step inside, the open concept main level draws natural light deep into the home. Expansive casement windows and 7' french doors provide abundant natural light. The kitchen features top-tier stainless steel Kenmore appliances, quartz countertops, and a dry bar with a dedicated wine fridge. The living room anchors the space with a river rock gas log fireplace and french doors that lead out to a wrap-around deck, offering covered retreat and open-air living, with the Gamelands as your seasonal backdrop.
Throughout the home, an intentional mix of wood textures adds warmth and character at every turn, layering together to create a tastefully curated and organic interior.
Wake up to morning light filtering through the primary bedroom windows, the warmth of red oak hardwood underfoot, and the quiet glow of the fireplace just steps from your bed. French doors open to a private screened sleeping porch where tree canopy views make the outside feel like an extension of the room. The spa-like primary bath features a jetted garden tub beneath a beautiful oversized window, a walk-in rain shower, and heated floors. This is a room you will not want to leave.
This is a home that lives as well outside as it does in. Enjoy complete privacy in your wooded paradise, with direct trail access to the Gamelands, fenced area for pets, and low-maintenance yard in desirable Piney Mountain community.
3 previous lots were combined to make up the property. This is a portion of the deed recorded in Polk County Register of deeds (just 2 lots). A third lot is available if the buyers would like 7+ acres.
Active
$588,000
184 Deep Woods Ln, Saluda, NC 28773
2beds
1,690sqft
:
Get pre-qualified$3,550/mo
Single Family Residence
Built in 2007
4.98 Acres Lot
$570,400 Zestimate®
$348/sqft
$83/mo HOA
What's special
Heated floorsFenced area for petsWalk-in rain showerRed oak hardwood underfootLow-maintenance yardExpansive casement windowsBreathtaking views
- 141 days |
- 678 |
- 47 |
Zillow last checked:
Listing updated:
Listed by:
Amy Wood amywood@lookingglassrealty.com,
Looking Glass Realty, Saluda
Source: Canopy MLS as distributed by MLS GRID,MLS#: 4333233
Facts & features
Interior
Bedrooms & bathrooms
- Bedrooms: 2
- Bathrooms: 3
- Full bathrooms: 2
- 1/2 bathrooms: 1
- Main level bedrooms: 1
Primary bedroom
- Features: Open Floorplan, Walk-In Closet(s)
- Level: Upper
- Area: 315.41 Square Feet
- Dimensions: 14' 8" X 21' 6"
Bedroom s
- Level: Lower
- Area: 125.72 Square Feet
- Dimensions: 12' 2" X 10' 4"
Bathroom full
- Level: Lower
- Area: 56.58 Square Feet
- Dimensions: 6' 2" X 9' 2"
Bathroom half
- Level: Main
- Area: 31.17 Square Feet
- Dimensions: 5' 5" X 5' 9"
Bathroom full
- Features: Open Floorplan, Whirlpool
- Level: Upper
- Area: 112.85 Square Feet
- Dimensions: 9' 8" X 11' 8"
Dining room
- Features: Open Floorplan
- Level: Main
- Area: 161.97 Square Feet
- Dimensions: 11' 2" X 14' 6"
Kitchen
- Features: Breakfast Bar, Open Floorplan
- Level: Main
- Area: 133.68 Square Feet
- Dimensions: 15' 7" X 8' 7"
Laundry
- Level: Lower
- Area: 60.22 Square Feet
- Dimensions: 5' 10" X 10' 4"
Living room
- Features: Open Floorplan
- Level: Main
- Area: 247.15 Square Feet
- Dimensions: 13' 8" X 18' 1"
Heating
- Central, Heat Pump, Radiant Floor
Cooling
- Central Air, Heat Pump
Appliances
- Included: Convection Oven, Dishwasher, Disposal, Double Oven, Dryer, Electric Water Heater, Exhaust Hood, Gas Range, Microwave, Refrigerator with Ice Maker, Tankless Water Heater, Washer, Wine Refrigerator
- Laundry: Laundry Room, Lower Level, Washer Hookup
Features
- Breakfast Bar, Open Floorplan, Walk-In Closet(s), Whirlpool
- Flooring: Carpet, Tile, Wood
- Doors: French Doors, Insulated Door(s)
- Windows: Insulated Windows
- Has basement: No
- Fireplace features: Gas Log, Living Room
Interior area
- Total structure area: 996
- Total interior livable area: 1,690 sqft
- Finished area above ground: 1,690
- Finished area below ground: 0
Property
Parking
- Total spaces: 1
- Parking features: Driveway, Attached Garage, Other - See Remarks, Garage on Main Level
- Attached garage spaces: 1
- Has uncovered spaces: Yes
- Details: Current owners fenced in the garage and keep dogs in this area when they go to work. To use the garage again the fencing would need to be changed.
Features
- Levels: Three Or More
- Stories: 3
- Patio & porch: Deck, Front Porch, Screened, Wrap Around
- Exterior features: Fire Pit
- Fencing: Back Yard,Chain Link,Partial,Wood
- Has view: Yes
- View description: Mountain(s), Winter
Lot
- Size: 4.98 Acres
- Features: Adjoins Forest, Private, Wooded
Living quarters
- Secondary features: None
Details
- Parcel number: P32133
- Zoning: MU
- Special conditions: Standard
Construction
Type & style
- Home type: SingleFamily
- Architectural style: A-Frame,Arts and Crafts
- Property subtype: Single Family Residence
Materials
- Hardboard Siding
- Foundation: Slab
- Roof: Metal
Condition
- New construction: No
- Year built: 2007
Utilities & green energy
- Sewer: Septic Installed
- Water: Community Well
- Utilities for property: Propane, Underground Power Lines
Community & HOA
Community
- Subdivision: Piney Mountain
HOA
- Has HOA: Yes
- HOA fee: $1,000 annually
- HOA name: Karen Humanik
- HOA phone: 704-591-1084
Location
- Region: Saluda
- Elevation: 2000 Feet
Financial & listing details
- Price per square foot: $348/sqft
- Tax assessed value: $585,735
- Annual tax amount: $3,025
- Date on market: 3/4/2026
- Cumulative days on market: 141 days
- Listing terms: Cash,Conventional
- Road surface type: Gravel
Estimated market value
$570,400
$542,000 - $599,000
$2,357/mo
Price history
| Date | Event | Price |
|---|---|---|
| 5/22/2026 | Listed for sale | $625,000-3.8%$370/sqft |
Source:  Canopy MLS as distributed by MLS GRID #4383118 Report a problem Canopy MLS as distributed by MLS GRID #4383118 Report a problem | ||
| 1/6/2026 | Listing removed | $650,000$385/sqft |
Source: Canopy MLS as distributed by MLS GRID #4305166 Report a problem | ||
| 10/3/2025 | Listed for sale | $650,000+14%$385/sqft |
Source: Canopy MLS as distributed by MLS GRID #4305166 Report a problem | ||
| 5/12/2023 | Sold | $570,000-5%$337/sqft |
Source:  SAR as distributed by MLS GRID #299224 Report a problem SAR as distributed by MLS GRID #299224 Report a problem | ||
| 4/19/2023 | Pending sale | $599,900$355/sqft |
Source: SAR as distributed by MLS GRID #299224 Report a problem | ||
| 4/19/2023 | Contingent | $599,900$355/sqft |
Source:  Greater Greenville AOR #1495742 Report a problem Greater Greenville AOR #1495742 Report a problem | ||
| 4/10/2023 | Listed for sale | $599,900$355/sqft |
Source: SAR as distributed by MLS GRID #299224 Report a problem | ||
| 4/9/2023 | Contingent | $599,900$355/sqft |
Source: SAR as distributed by MLS GRID #299224 Report a problem | ||
| 4/9/2023 | Listed for sale | $599,900+26.3%$355/sqft |
Source: Canopy MLS as distributed by MLS GRID #CAR4017268 Report a problem | ||
| 6/17/2021 | Sold | $475,000+36.1%$281/sqft |
Source: Public Record Report a problem | ||
| 2/16/2018 | Sold | $349,000$207/sqft |
Source: Public Record Report a problem | ||
Public tax history
| Year | Property taxes | Tax assessment |
|---|---|---|
| 2025 | $3,025 +62.3% | $585,735 +104.9% |
| 2024 | $1,864 | $285,924 |
| 2023 | $1,864 +8.3% | $285,924 |
| 2022 | $1,721 | $285,924 |
| 2021 | $1,721 +5.9% | $285,924 +13.4% |
| 2020 | $1,626 +2.2% | $252,227 |
| 2019 | $1,591 +8.3% | $252,227 |
| 2018 | $1,469 -2.2% | $252,227 -7.8% |
| 2017 | $1,503 -9.6% | $273,544 |
| 2016 | $1,663 +4.2% | $273,544 |
| 2015 | $1,596 | -- |
| 2014 | $1,596 | -- |
Find assessor info on the county website
Monthly payment
Est. payment
Payment breakdown
Explore the cost of this home by adjusting the details. Changes won't be saved.Climate risks
Neighborhood: 28773
Nearby schools
GreatSchools rating
- 4/10Polk Central Elementary SchoolGrades: PK-5Distance: 7.4 mi
- 4/10Polk County Middle SchoolGrades: 6-8Distance: 4.9 mi
- 5/10Polk County High SchoolGrades: 9-12Distance: 4.5 mi
Schools provided by the listing agent
- Elementary: Saluda
- Middle: Polk
- High: Polk
Source: Canopy MLS as distributed by MLS GRID. This data may not be complete. We recommend contacting the local school district to confirm school assignments for this home.
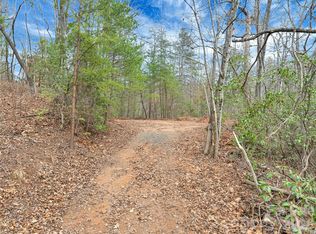
- $50,0002.12 AcresDeep Woods Ln #102, Saluda, NC 28773Lot/Land
- $708,0003 bd5 ba1.6k sqft416 Wesley Ln, Saluda, NC 28773Off Market
- $453,0002 bd2 ba1.2k sqft387 Wesley Ln, Saluda, NC 28773Sold

- $138,300-- bd-- ba-- sqftCharity Branch Dr, Saluda, NC 28773Off Market
- $207,000-- bd-- ba-- sqftCharity Branch Dr, Saluda, NC 28773Off Market
- $285,3001 bd1 ba690 sqft71 Charity Br, Saluda, NC 28773Off Market
- $324,4002 bd2 ba874 sqft87 Volley Way, Saluda, NC 28773Off Market
- $---- bd-- ba-- sqft85 Charity Br, Saluda, NC 28773Off Market
A local agent can set up tours, give advice and negotiate with sellers.
Similar homes
- $549,0003 bd3 ba2.3k sqft462 Deep Woods Ln, Saluda, NC 28773For Sale
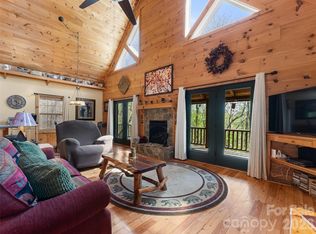
 MLS ID #4366925, Gina Burnett, Looking Glass Realty, Saluda. Canopy MLS as distributed by MLS GRID
 - $489,0003 bd3 ba2.2k sqft43 Hungryneck Hollow Ln, Saluda, NC 28773For Sale
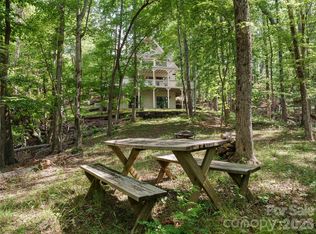 MLS ID #4367742, Barclay McCurdy, Looking Glass Realty. Canopy MLS as distributed by MLS GRID
 - $475,0003 bd3 ba1.9k sqft780 Rixhaven Dr, Saluda, NC 28773For Sale
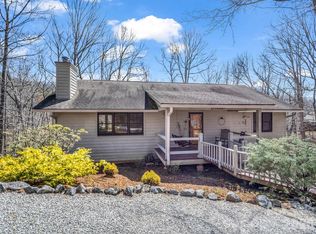 MLS ID #4360705, Virginia Henrie, Howard Hanna Beverly-Hanks. Canopy MLS as distributed by MLS GRID
 - $595,0004 bd3 ba1.9k sqft46 Indian Summer Ln, Mill Spring, NC 28756For Sale
 MLS ID #4404587, Rosie Dugan, Berkshire Hathaway HomeServices. Canopy MLS as distributed by MLS GRID
 - $585,0003 bd2 ba1.8k sqft3540 Fork Creek Rd, Saluda, NC 28773For SaleMLS ID #4380211, Michelle Kistner, Howard Hanna Beverly-Hanks. Canopy MLS as distributed by MLS GRID
- $600,0003 bd2 ba2.1k sqft232 Wild Haven Way, Mill Spring, NC 28756For SaleMLS ID #4378735, Christopher Battista, Howard Hanna Beverly-Hanks. Canopy MLS as distributed by MLS GRID
- $525,0003 bd2 ba2k sqft2304 Mountain Page Rd, Saluda, NC 28773For SaleMLS ID #4366725, Candi Guffey, Looking Glass Realty, Hendersonville. Canopy MLS as distributed by MLS GRID
- $499,5003 bd3 ba1.5k sqft212 Glen Echo Cir, Saluda, NC 28773For SaleMLS ID #4369603, Kimberly Gage, Looking Glass Realty, Saluda. Canopy MLS as distributed by MLS GRID
- $675,0003 bd4 ba2k sqft350 Laurel Mountain Trl, Saluda, NC 28773For SaleMLS ID #4372722, Kevin Burnett, Looking Glass Realty, Saluda. Canopy MLS as distributed by MLS GRID
- $555,0004 bd3 ba1.7k sqft1434 Lake Adger Rd, Mill Spring, NC 28756For SaleMLS ID #4363547, Libbie Johnson, Tryon Horse Country Homes. Canopy MLS as distributed by MLS GRID
- $719,0003 bd2 ba2.4k sqft240 Persimmon Hill Dr, Columbus, NC 28722For SaleMLS ID #4405734, Nikki Sauvé, Sauvé Collective. Canopy MLS as distributed by MLS GRID
- $575,0004 bd3 ba2.2k sqft52 Melody Ln, Saluda, NC 28773For SaleMLS ID #4390355, Ammie Weymer, Howard Hanna Beverly-Hanks. Canopy MLS as distributed by MLS GRID
- $489,0002 bd2 ba1.4k sqft367 Crescent St, Saluda, NC 28773For SaleMLS ID #4369902, Terri Eisenhauer, RE/MAX Results. Canopy MLS as distributed by MLS GRID
- $584,5004 bd4 ba1.9k sqft33 Cammies Way, Old Fort, NC 28762For SaleMLS ID #4400236, Jeannie Conner, Greybeard Realty Old Fort Office. Canopy MLS as distributed by MLS GRID
- $560,0003 bd2 ba1.8k sqft37 Crimson Ln, Hendersonville, NC 28792For SaleMLS ID #4372173, Jim Boyd, Howard Hanna Beverly-Hanks. Canopy MLS as distributed by MLS GRID
- $600,0003 bd3 ba1.3k sqft77 Willow Stone Way, Hendersonville, NC 28792For SaleMLS ID #4392902, Christopher Battista, Howard Hanna Beverly-Hanks. Canopy MLS as distributed by MLS GRID
- $444,9003 bd3 ba2.3k sqft84 Chisholm St, Saluda, NC 28773For SaleMLS ID #4372070, Brian Oliver, Premier Sotheby’s International Realty. Canopy MLS as distributed by MLS GRID
- $610,0003 bd2 ba2k sqft128 Camellia Way, Laurel Park, NC 28739For SaleMLS ID #4404183, Lynne Sellers, Howard Hanna Beverly-Hanks. Canopy MLS as distributed by MLS GRID
- $545,0002 bd3 ba2.1k sqft1308 Bell Mountain Rd, Zirconia, NC 28790For SaleMLS ID #4317514, LaShea Rogers, Realty ONE Group Pivot Hendersonville. Canopy MLS as distributed by MLS GRID
- $649,0003 bd3 ba1.8k sqft737 Melrose Mountain Rd, Tryon, NC 28782For SaleMLS ID #4380872, Virginia Henrie, Howard Hanna Beverly-Hanks. Canopy MLS as distributed by MLS GRID
