Modern Net-Zero Luxury in Asheville.
Located in the eco-conscious Green Acres community, this custom-built residence seamlessly blends high-end modern design, true sustainability, and everyday convenience—just three miles from Whole Foods, Ingles, local restaurants, and shops.
Engineered as a true net-zero home, the property produces more energy than it consumes. High-performance efficiency features include:
6.8 kW solar array
Bosch 18 SEER HVAC system & heat pump water heater
Blaze King wood stove
R-30 insulated concrete walls
Continuous white membrane roof (95% reflective)
Inside, the light-filled great room impresses with soaring ceilings and exposed steel I-beams. Meticulous craftsmanship shows in every detail, from solid white oak interior doors and mahogany front door to hurricane-rated laminated glass windows and polished concrete floors engineered for passive solar warmth. The chef’s kitchen is equipped with custom European cabinetry, granite countertops, a Grohe faucet, premium Miele dishwasher, Liebherr refrigerator, built-in wine cooler, and a welcoming bar niche.
The spacious primary suite serves as a private retreat, featuring a spa-like bath and a massive walk-in closet outfitted with European drawers. A versatile Jack-and-Jill suite offers custom walnut cabinetry, fine tile work, and premium German fixtures.
Outdoor living spaces include two private patios—one off the kitchen and another off the primary suite—surrounded by lush gardens, fruit trees, a fire pit, and natural stone accents. Set on one acre, with the option to acquire two additional acres for maximum privacy, this residence offers an unmatched balance of eco-friendly independence, modern luxury, and vibrant Asheville living.
Active
Price cut: $10K (10/8)
$1,690,000
17 Fig Tree Ln, Asheville, NC 28803
3beds
2,930sqft
Single Family Residence
Built in 2022
1.08 Acres Lot
$1,591,500 Zestimate®
$577/sqft
$38/mo HOA
What's special
Soaring ceilingsTwo private patiosHurricane-rated laminated glass windowsSet on one acreLush gardensPremium miele dishwasherNatural stone accents
- 389 days
- 180
- 12
Zillow last checked:
Listing updated:
Listed by:
Jeremy Rabuck jbrabuck@hotmail.com,
Carolina Green Realty
Source: Canopy MLS as distributed by MLS GRID,MLS#: 4305834
Facts & features
Interior
Bedrooms & bathrooms
- Bedrooms: 3
- Bathrooms: 3
- Full bathrooms: 3
- Main level bedrooms: 3
Primary bedroom
- Features: Built-in Features, Ceiling Fan(s), En Suite Bathroom, Garden Tub, Vaulted Ceiling(s), Walk-In Closet(s)
- Level: Main
- Area: 294.2 Square Feet
- Dimensions: 16' 6" X 17' 10"
Bedroom s
- Features: Ceiling Fan(s)
- Level: Main
- Area: 190.08 Square Feet
- Dimensions: 13' 6" X 14' 1"
Bedroom s
- Features: Ceiling Fan(s)
- Level: Main
- Area: 190.08 Square Feet
- Dimensions: 13' 6" X 14' 1"
Bonus room
- Level: Main
- Area: 183.04 Square Feet
- Dimensions: 14' 1" X 13' 0"
Office
- Level: Main
- Area: 127.25 Square Feet
- Dimensions: 10' 10" X 11' 9"
Heating
- Central, Heat Pump, Passive Solar, Wood Stove
Cooling
- Ceiling Fan(s), Central Air, Electric, Heat Pump, Other
Appliances
- Included: Electric Cooktop, Electric Oven, ENERGY STAR Qualified Dishwasher, ENERGY STAR Qualified Refrigerator, Microwave, Refrigerator, Wine Refrigerator
- Laundry: Laundry Room, Main Level
Features
- Breakfast Bar, Soaking Tub, Kitchen Island, Pantry, Storage, Walk-In Closet(s), Wet Bar, Other - See Remarks
- Has basement: No
Interior area
- Total structure area: 2,930
- Total interior livable area: 2,930 sqft
- Finished area above ground: 2,930
- Finished area below ground: 0
Property
Parking
- Total spaces: 2
- Parking features: Driveway, Attached Garage, Garage on Main Level
- Attached garage spaces: 2
- Has uncovered spaces: Yes
Features
- Levels: One
- Stories: 1
- Patio & porch: Patio
- Exterior features: Fire Pit
Lot
- Size: 1.08 Acres
- Features: Cleared, Orchard(s), Level, Wooded
Details
- Additional structures: None
- Parcel number: 966541984600000
- Zoning: R-LD
- Special conditions: Standard
Construction
Type & style
- Home type: SingleFamily
- Architectural style: Contemporary,Modern
- Property subtype: Single Family Residence
Materials
- Block, Other
- Foundation: Slab
Condition
- New construction: No
- Year built: 2022
Utilities & green energy
- Sewer: Septic Installed
- Water: Well
- Utilities for property: Electricity Connected
Green energy
- Energy generation: Solar
- Construction elements: Advanced Framing, Concrete Construction
Community & HOA
Community
- Subdivision: Green Acres
HOA
- Has HOA: Yes
- HOA fee: $450 annually
Location
- Region: Asheville
Financial & listing details
- Price per square foot: $577/sqft
- Tax assessed value: $707,800
- Annual tax amount: $4,546
- Date on market: 9/24/2025
- Cumulative days on market: 389 days
- Listing terms: Cash
- Electric utility on property: Yes
- Road surface type: Gravel
Estimated market value
$1,591,500
$1.51M - $1.67M
$4,027/mo
Price history
| Date | Event | Price |
|---|---|---|
| 10/8/2026 | Price change | $1,690,000-0.6%$577/sqft |
Source:  Canopy MLS as distributed by MLS GRID #4305834 Report a problem | ||
| 7/25/2026 | Listed for sale | $1,700,000-2.9%$580/sqft |
Source: Canopy MLS as distributed by MLS GRID #4305834 Report a problem | ||
| 7/18/2026 | Listing removed | $1,750,000$597/sqft |
Source: Canopy MLS as distributed by MLS GRID #4305834 Report a problem | ||
| 4/29/2026 | Price change | $1,750,000-10%$597/sqft |
Source: Canopy MLS as distributed by MLS GRID #4305834 Report a problem | ||
| 3/11/2026 | Price change | $1,945,000-2.5%$664/sqft |
Source: Canopy MLS as distributed by MLS GRID #4305834 Report a problem | ||
| 9/24/2025 | Listed for sale | $1,995,000$681/sqft |
Source: Canopy MLS as distributed by MLS GRID #4305834 Report a problem | ||
Public tax history
| Year | Property taxes | Tax assessment |
|---|---|---|
| 2025 | $4,546 +4.3% | $705,300 -0.4% |
| 2024 | $4,357 +26.9% | $707,800 +22.9% |
| 2023 | $3,434 | $576,100 |
Find assessor info on the county website
Monthly payment
Est. payment
Payment breakdown
Explore the cost of this home by adjusting the details. Changes won't be saved.Climate risks
Neighborhood: 28803
Nearby schools
Schools provided by the listing agent
- Elementary: Glen Arden/Koontz
- Middle: Cane Creek
- High: T.C. Roberson
Source: Canopy MLS as distributed by MLS GRID. This data may not be complete. We recommend contacting the local school district to confirm school assignments for this home.
Similar homes
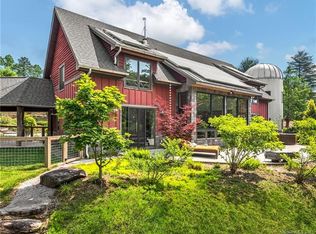
- $1,699,0003 bd4 ba3k sqft450 Barrington Dr, Asheville, NC 28803For Sale
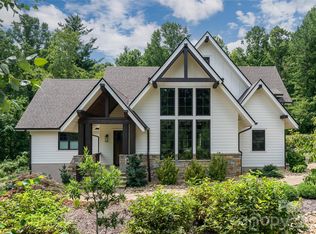
 MLS ID #4357746, Marilyn Wright, Premier Sotheby’s International Realty. Canopy MLS as distributed by MLS GRID
- $1,795,0004 bd4 ba3k sqft505 Barrington Dr, Asheville, NC 28803New Construction
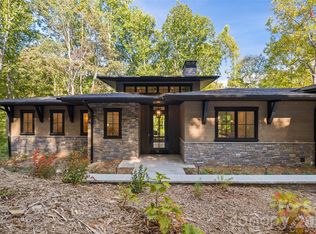 MLS ID #4430029, Kim Montini, Carolina Mountain Sales. Canopy MLS as distributed by MLS GRID
- $1,495,0004 bd5 ba4.1k sqft12 Stuyvesant Cres, Asheville, NC 28803For Sale
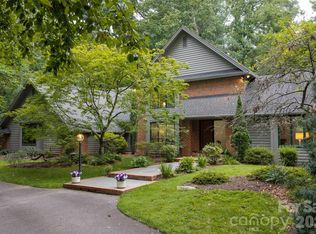 MLS ID #4405416, Marilyn Wright, Premier Sotheby’s International Realty. Canopy MLS as distributed by MLS GRID
- $1,475,0003 bd3 ba2.3k sqft28 Forest Rd, Asheville, NC 28803For Sale
 MLS ID #4361641, Jane McNeil, Preferred Properties. Canopy MLS as distributed by MLS GRID
- $1,825,0003 bd4 ba4k sqft206 Kelmscott Ln, Asheville, NC 28803For SaleMLS ID #4343948, Mark Taylor, Howard Hanna Beverly-Hanks The Ramble at Biltmore Forest. Canopy MLS as distributed by MLS GRID
- $1,600,0004 bd4 ba3.5k sqft15 Sourwood Ln, Fletcher, NC 28732For SaleMLS ID #4360555, Gaia Goldman, Howard Hanna Beverly-Hanks Asheville-Biltmore Park. Canopy MLS as distributed by MLS GRID
- $1,199,0003 bd3 ba3.1k sqft24 Amherst Rd, Asheville, NC 28803For SaleMLS ID #4394304, Alexandra Schrank, RE/MAX Executive. Canopy MLS as distributed by MLS GRID
- $1,745,0003 bd4 ba2.9k sqft322 Windswept Dr, Asheville, NC 28801For SaleMLS ID #4408960, Marilyn Wright, Premier Sotheby’s International Realty. Canopy MLS as distributed by MLS GRID
- $1,900,0004 bd7 ba4.1k sqft108 Lakewood Dr, Asheville, NC 28803For SaleMLS ID #4157016, Maurie Hill, Keller Williams Professionals. Canopy MLS as distributed by MLS GRID
- $1,350,0003 bd3 ba3.2k sqft114 Cane Creek Ranch Dr, Fletcher, NC 28732For SaleMLS ID #4395203, Mary Helen Letterle, EXP Realty LLC. Canopy MLS as distributed by MLS GRID
- $1,490,0004 bd4 ba4.3k sqft27 Hawberry Ct, Asheville, NC 28805For SaleMLS ID #4418649, Mathew Brown, Keller Williams Professionals. Canopy MLS as distributed by MLS GRID
- $1,580,0004 bd4 ba3.5k sqft79 Horizon Hill Rd, Asheville, NC 28804For SaleMLS ID #4429327, LeNoir Medlock, Preferred Properties. Canopy MLS as distributed by MLS GRID
- $1,700,0003 bd3 ba4.2k sqft3 Northwood Rd, Asheville, NC 28804For SaleMLS ID #4426303, Carlos Arcos, It-Group LLC. Canopy MLS as distributed by MLS GRID
- $2,495,0005 bd6 ba4.2k sqft85 Chauncey Cir, Asheville, NC 28803For SaleMLS ID #4420374, Rebecca Dougherty, Walnut Cove Realty/Allen Tate/Beverly-Hanks. Canopy MLS as distributed by MLS GRID
- $1,149,9004 bd3 ba2.7k sqft20 Buena Vista Rd, Asheville, NC 28803For SaleMLS ID #4395793, Alec Cantley, Premier Sotheby’s International Realty. Canopy MLS as distributed by MLS GRID
- $1,875,0003 bd4 ba2.9k sqft232 Curtain Blf, Hendersonville, NC 28791For SaleMLS ID #4400554, Matt Tavener, Keller Williams Professionals. Canopy MLS as distributed by MLS GRID
- $1,950,0003 bd5 ba4k sqft299 Webb Cove Rd, Asheville, NC 28804For SaleMLS ID #4417747, Hadley Goodman Cropp, Asheville Realty Group. Canopy MLS as distributed by MLS GRID
- $1,575,0003 bd4 ba2.6k sqft18 Woodlink Rd, Asheville, NC 28801For SaleMLS ID #4422084, Randi Beard, Premier Sotheby’s International Realty. Canopy MLS as distributed by MLS GRID
- $1,300,0004 bd4 ba3.1k sqft351 Chapel Rd, Black Mountain, NC 28711For SaleMLS ID #4435061, Eddie Colley, Keller Williams Professionals. Canopy MLS as distributed by MLS GRID
- $1,999,9004 bd4 ba3.6k sqft5 Meadow Ridge Dr, Asheville, NC 28804For SaleMLS ID #4423846, Rory Heller, Unique: A Real Estate Collective. Canopy MLS as distributed by MLS GRID
