Long-range mountain views, nearly 4 acres of park like land, and room to make your mountain lifestyle dreams a reality! Nestled on 3.89 gorgeous acres in Fairview, this spacious 3,100 sq ft home offers a rare combination of privacy, scenic beauty, and exceptional versatility. Enjoy breathtaking mountain vistas from the expansive rear deck, where the surrounding landscape creates a spectacular backdrop for everyday living and entertaining.
The main home welcomes you with soaring 17-foot ceilings in the great room, a beautiful stone gas fireplace, and sliding glass doors that open to the deck and mountain views. The spacious eat-in kitchen features a breakfast bar, while a separate formal dining room provides the perfect setting for gatherings. The main level also includes a generous laundry room, half bath, and a private primary suite with expansive closets. Upstairs, three additional bedrooms, two full baths, and a second laundry provide plenty of room for family and guests.
An incredible opportunity awaits with the detached garage and approximately 969 sq ft one-bedroom apartment, offering possibilities for rental income, multigenerational living, an in-law suite, or private accommodations for guests. The main home also features a double garage, while the approximately 2,100 sq ft unfinished basement offers outstanding potential for future expansion, recreation, hobbies, or additional living space.
Outside, enjoy the beauty of the expansive acreage, peaceful wooded surroundings, open outdoor spaces, and stunning long-range mountain views. Whether you're seeking a private mountain retreat, a property with room to grow, or a home that offers exceptional flexibility, this Fairview property presents a rare opportunity to enjoy the best of Western North Carolina living.
Active
$1,350,000
123 Flat Top Mountain Rd, Fairview, NC 28730
5beds
4,110sqft
Single Family Residence
Built in 1997
3.89 Acres Lot
$1,265,100 Zestimate®
$328/sqft
$-- HOA
What's special
Long-range mountain viewsStunning long-range mountain viewsDetached garageDouble garageBreakfast barExpansive rear deckExpansive acreage
- 7 days
- 870
- 46
Likely to sell faster than
Zillow last checked:
Listing updated:
Listed by:
Darcy Varney darcy.varney@howardhannatate.com,
Howard Hanna Beverly-Hanks Asheville-Downtown
Source: Canopy MLS as distributed by MLS GRID,MLS#: 4438459
Facts & features
Interior
Bedrooms & bathrooms
- Bedrooms: 5
- Bathrooms: 5
- Full bathrooms: 4
- 1/2 bathrooms: 1
- Main level bedrooms: 1
Primary bedroom
- Features: Walk-In Closet(s), En Suite Bathroom
- Level: Main
Other
- Features: Open Floorplan, See Remarks
- Level: Main
Kitchen
- Features: Breakfast Bar, Kitchen Island
- Level: Main
Living room
- Level: Main
Heating
- Heat Pump
Cooling
- Heat Pump
Appliances
- Included: Dishwasher, Double Oven, Dryer, Electric Cooktop, Refrigerator, Washer
- Laundry: Multiple Locations
Features
- Breakfast Bar, Kitchen Island, Walk-In Closet(s), Total Primary Heated Living Area: 3141
- Flooring: Carpet, Wood
- Doors: Sliding Doors
- Basement: Bath/Stubbed,Interior Entry,Storage Space,Unfinished,Walk-Out Access,Walk-Up Access
- Fireplace features: Great Room
Interior area
- Total structure area: 3,141
- Total interior livable area: 4,110 sqft
- Finished area above ground: 3,141
- Finished area below ground: 0
Property
Parking
- Total spaces: 13
- Parking features: Detached Garage, Garage Faces Front, Garage on Main Level
- Garage spaces: 3
- Uncovered spaces: 10
- Details: Tons of parking available.
Features
- Levels: Two
- Stories: 2
- Patio & porch: Balcony, Covered, Deck, Front Porch
- Exterior features: Fire Pit
- Has view: Yes
- View description: Long Range, Mountain(s), Year Round
Lot
- Size: 3.89 Acres
Living quarters
- Secondary living space: 969 sqft
- Secondary total: 532 sqft
Details
- Parcel number: 969732163100000
- Zoning: OU
- Special conditions: Standard
Construction
Type & style
- Home type: SingleFamily
- Property subtype: Single Family Residence
Materials
- Synthetic Stucco
Condition
- New construction: No
- Year built: 1997
Utilities & green energy
- Sewer: Septic Installed
- Water: Well
Community & HOA
Community
- Subdivision: None
Location
- Region: Fairview
Financial & listing details
- Price per square foot: $328/sqft
- Tax assessed value: $674,200
- Annual tax amount: $4,764
- Date on market: 11/1/2026
- Cumulative days on market: 7 days
- Listing terms: Cash,Conventional,VA Loan
- Exclusions: Mounted TV's don't convey but are negotiable
- Road surface type: Asphalt, Gravel, Paved
Estimated market value
$1,265,100
$1.20M - $1.33M
$4,405/mo
Price history
| Date | Event | Price |
|---|---|---|
| 11/5/2026 | Listed for sale | $1,350,000+800%$328/sqft |
Source:  Canopy MLS as distributed by MLS GRID #4438459 Report a problem | ||
| 7/2/2003 | Sold | $150,000$36/sqft |
Source: Public Record Report a problem | ||
Public tax history
| Year | Property taxes | Tax assessment |
|---|---|---|
| 2025 | $4,764 +4.3% | $674,200 |
| 2024 | $4,568 +5.4% | $674,200 |
| 2023 | $4,335 +1.6% | $674,200 |
| 2022 | $4,268 | $674,200 |
| 2021 | $4,268 +16.9% | $674,200 +24.5% |
| 2020 | $3,651 | $541,700 |
| 2019 | $3,651 | $541,700 |
| 2018 | $3,651 +4.7% | $541,700 +19.1% |
| 2017 | $3,489 | $454,700 |
| 2016 | $3,489 +8.2% | $454,700 |
| 2015 | $3,224 | $454,700 |
| 2014 | $3,224 | $454,700 |
| 2013 | -- | $454,700 -1.8% |
| 2012 | -- | $463,100 |
| 2011 | -- | $463,100 |
| 2010 | -- | $463,100 |
| 2009 | -- | $463,100 |
| 2007 | -- | $463,100 |
| 2006 | -- | $463,100 +8.5% |
| 2005 | -- | $426,800 -15.4% |
| 2002 | -- | $504,500 +59.8% |
| 2001 | -- | $315,800 |
| 2000 | -- | $315,800 |
Find assessor info on the county website
Monthly payment
Est. payment
Payment breakdown
Explore the cost of this home by adjusting the details. Changes won't be saved.Climate risks
Neighborhood: 28730
Nearby schools
Schools provided by the listing agent
- Elementary: Fairview
- Middle: Cane Creek
- High: AC Reynolds
Source: Canopy MLS as distributed by MLS GRID. This data may not be complete. We recommend contacting the local school district to confirm school assignments for this home.
Similar homes
- $685,0003 bd4 ba2.4k sqft117 Flat Top Mountain Rd, Fairview, NC 28730For Sale
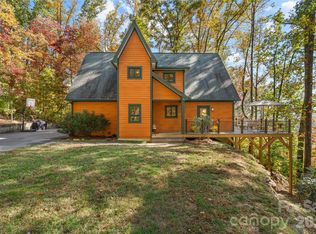
 MLS ID #4440773, Cory Wall, EXP Realty LLC. Canopy MLS as distributed by MLS GRID
- $1,450,0003 bd5 ba4.1k sqft1236 Upper Brush Creek Rd, Fairview, NC 28730For Sale
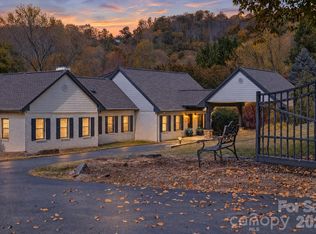 MLS ID #4436722, Venus Lancaster, Manife Realty LLC. Canopy MLS as distributed by MLS GRID
- $1,099,0003 bd4 ba4.3k sqft128 Churchill Downs Dr, Fairview, NC 28730For Sale
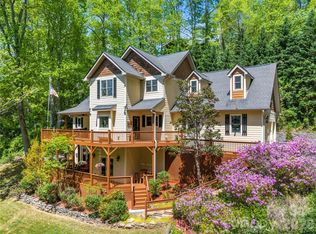 MLS ID #4373118, Jon Corbin, Nest Realty Asheville. Canopy MLS as distributed by MLS GRID
- $799,0003 bd3 ba3.7k sqft63 Chestnut Forest Rd, Fairview, NC 28730For Sale
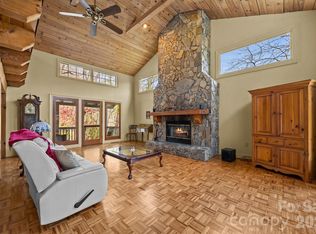 MLS ID #4379100, Lisa Hagan, Moving Mountains Property Group LLC. Canopy MLS as distributed by MLS GRID
- $950,0005 bd3 ba4.5k sqft25 Windsong Dr, Fairview, NC 28730For SaleMLS ID #4370725, Paula Cooper, Asheville Realty Group. Canopy MLS as distributed by MLS GRID
- $679,0003 bd3 ba2.8k sqft219 Echo Mountain View Rd, Fairview, NC 28730For SaleMLS ID #4412812, Mark Lavin, MACKEY REALTY LLC - AVL. Canopy MLS as distributed by MLS GRID
- $1,249,9004 bd5 ba4k sqft32 Lake Vista Dr, Fletcher, NC 28732For SaleMLS ID #4388270, Mitch Miller, Premier Sotheby’s International Realty. Canopy MLS as distributed by MLS GRID
- $1,300,0003 bd3 ba2.5k sqft107 Fawns Rst, Black Mountain, NC 28711For SaleMLS ID #4439520, Allen Brasington, DRG Homes & Land. Canopy MLS as distributed by MLS GRID
- $1,200,0004 bd5 ba4.4k sqft3 Blue Heron Dr, Fletcher, NC 28732For SaleMLS ID #4423968, Billy Taylor, Howard Hanna Beverly-Hanks Fletcher. Canopy MLS as distributed by MLS GRID
- $710,0004 bd3 ba2.9k sqft121 Churchill Downs Dr, Fairview, NC 28730For SaleMLS ID #4420443, Martha Lowe, CENTURY 21 Mountain Lifestyles. Canopy MLS as distributed by MLS GRID
- $675,0003 bd4 ba2.2k sqft103 Garren Shady Way, Fairview, NC 28730For SaleMLS ID #4432463, Donette Moore-Douglass, Howard Hanna Beverly-Hanks Freestone Properties. Canopy MLS as distributed by MLS GRID
- $1,395,0004 bd4 ba5.5k sqft145 Glen Trillium Dr, Fletcher, NC 28732For SaleMLS ID #4385771, Alec Cantley, Premier Sotheby’s International Realty. Canopy MLS as distributed by MLS GRID
- $1,299,0004 bd6 ba3.7k sqft1914 Catawba Falls Pkwy, Black Mountain, NC 28711For SaleMLS ID #4423489, Eddie Colley, Keller Williams Professionals. Canopy MLS as distributed by MLS GRID
- $1,200,0003 bd4 ba2.8k sqft500 Lynn Cove Rd, Asheville, NC 28804For SaleMLS ID #4439705, Brent Crowell, Keller Williams Mtn Partners, LLC. Canopy MLS as distributed by MLS GRID
- $799,0004 bd3 ba3.3k sqft47 Ledgestone Dr, Fairview, NC 28730For SaleMLS ID #4359435, Amber Kirkpatrick, Howard Hanna Beverly-Hanks Asheville-Biltmore Park. Canopy MLS as distributed by MLS GRID
- $1,325,0004 bd4 ba4.6k sqft105 Braeside Cir, Asheville, NC 28803For SaleMLS ID #4383221, Viv Snyder, Howard Hanna Beverly-Hanks Asheville-Biltmore Park. Canopy MLS as distributed by MLS GRID
- $1,465,3254 bd6 ba5.6k sqft11 Hearthstone Dr, Asheville, NC 28803For SaleMLS ID #4354350, Jana Osada, Keller Williams Elite Realty. Canopy MLS as distributed by MLS GRID
- $1,085,0003 bd4 ba3.7k sqft119 Mountain Bluff Trl, Hendersonville, NC 28792For SaleMLS ID #4422233, Candi Guffey, Looking Glass Realty, Hendersonville. Canopy MLS as distributed by MLS GRID
- $1,190,0003 bd3 ba3.3k sqft57 Mountainaire Ct, Hendersonville, NC 28792For SaleMLS ID #4434292, David Lee, Keller Williams Mtn Partners, LLC. Canopy MLS as distributed by MLS GRID
- $1,089,0003 bd3 ba4.2k sqft131 Arcadia Falls Way, Black Mountain, NC 28711For SaleMLS ID #4397436, Eddie Colley, Keller Williams Professionals. Canopy MLS as distributed by MLS GRID
