In the desirable gated community of Grand Highlands at Waterford Lakes in the peaceful Cane Creek Valley, this exceptional custom-built home offers breathtaking mountain and pasture views, along with picturesque sunsets. Immaculately maintained and thoughtfully designed, the home features generous living spaces, a gourmet kitchen, custom built-ins, four bedrooms, four full baths and a powder room. A spacious loft area, enhanced with newly installed barn doors, provides flexible living options and can easily serve as a private home office, fitness room, media room or teen retreat. Ample storage is thoughtfully incorporated throughout the home. The finished basement offers excellent versatility, complete with a second full kitchen, dining area, living room, bedroom and full bath ideal for guests, extended family or multi-generational living. Outside, enjoy the heated in-ground pool, perfect for entertaining while taking in the stunning mountain scenery. The expansive deck was fully reconditioned with premium TREX® decking in 2025, providing a beautiful, low-maintenance outdoor living space to enjoy the views year-round. Residents of Grand Highlands at Waterford Lakes enjoy access to trails and scenic ponds, all while being just minutes from the shopping, dining and amenities of Asheville. For added comfort and peace of mind, the home is equipped with an AprilAire whole-house air purification system installed on all three levels.
Active
$1,349,900
32 Lake Vista Dr, Fletcher, NC 28732
4beds
4,065sqft
:
Get pre-qualified$8,057/mo
Single Family Residence
Built in 2014
1.16 Acres Lot
$1,307,800 Zestimate®
$332/sqft
$217/mo HOA
What's special
Heated in-ground poolGourmet kitchenSpacious loft areaNewly installed barn doorsFlexible living optionsGenerous living spacesCustom built-ins
- 56 days |
- 431 |
- 19 |
Zillow last checked:
Listing updated:
Listed by:
Mitch Miller 828-273-0671,
Premier Sotheby’s International Realty
Source: Canopy MLS as distributed by MLS GRID,MLS#: 4388270
Facts & features
Interior
Bedrooms & bathrooms
- Bedrooms: 4
- Bathrooms: 5
- Full bathrooms: 4
- 1/2 bathrooms: 1
- Main level bedrooms: 1
Primary bedroom
- Level: Main
Bedroom s
- Level: Upper
Bedroom s
- Level: Basement
Bedroom s
- Level: Upper
Bathroom full
- Level: Main
Bathroom half
- Level: Main
Bathroom full
- Level: Upper
Bathroom full
- Level: Basement
Bathroom full
- Level: Upper
Other
- Level: Basement
Dining area
- Level: Basement
Dining room
- Level: Main
Family room
- Level: Basement
Kitchen
- Level: Main
Laundry
- Level: Main
Living room
- Level: Main
Loft
- Level: Upper
Office
- Level: Upper
Workshop
- Level: Basement
Heating
- Heat Pump, Natural Gas
Cooling
- Heat Pump
Appliances
- Included: Dishwasher, Disposal, Double Oven, Gas Cooktop, Gas Water Heater, Microwave, Refrigerator, Wall Oven, Washer/Dryer
- Laundry: Laundry Room, Main Level
Features
- Attic Other, Kitchen Island, Open Floorplan, Storage, Walk-In Closet(s), Walk-In Pantry
- Basement: Daylight,Exterior Entry,Interior Entry,Partially Finished,Storage Space,Walk-Out Access
- Attic: Other
- Fireplace features: Living Room
Interior area
- Total structure area: 2,804
- Total interior livable area: 4,065 sqft
- Finished area above ground: 2,804
- Finished area below ground: 1,261
Property
Parking
- Total spaces: 2
- Parking features: Driveway, Attached Garage, Garage on Main Level
- Attached garage spaces: 2
- Has uncovered spaces: Yes
Features
- Levels: One and One Half
- Stories: 1.5
- Patio & porch: Covered, Deck, Front Porch, Patio, Screened
- Exterior features: Fire Pit, Other - See Remarks
- Has private pool: Yes
- Pool features: Fenced, Heated, In Ground, Outdoor Pool
- Fencing: Partial
- Has view: Yes
- View description: Mountain(s), Year Round
Lot
- Size: 1.16 Acres
- Features: Corner Lot, Level, Views
Details
- Parcel number: 968511692500000
- Zoning: OU
- Special conditions: Standard
Construction
Type & style
- Home type: SingleFamily
- Property subtype: Single Family Residence
Materials
- Fiber Cement, Stone Veneer
Condition
- New construction: No
- Year built: 2014
Utilities & green energy
- Sewer: Septic Installed
- Water: City
- Utilities for property: Electricity Connected
Community & HOA
Community
- Features: Gated
- Security: Security System
- Subdivision: Grand Highlands at Waterford Lakes
HOA
- Has HOA: Yes
- HOA fee: $2,600 annually
- HOA name: Baldwin Real Estate Inc
Location
- Region: Fletcher
Financial & listing details
- Price per square foot: $332/sqft
- Tax assessed value: $1,381,800
- Annual tax amount: $6,095
- Date on market: 6/19/2026
- Cumulative days on market: 55 days
- Listing terms: Cash,Conventional
- Electric utility on property: Yes
- Road surface type: Concrete, Paved
Estimated market value
$1,307,800
$1.24M - $1.37M
$6,980/mo
Price history
| Date | Event | Price |
|---|---|---|
| 6/19/2026 | Listed for sale | $1,349,900+30.4%$332/sqft |
Source:  Canopy MLS as distributed by MLS GRID #4388270 Report a problem Canopy MLS as distributed by MLS GRID #4388270 Report a problem | ||
| 9/29/2022 | Sold | $1,035,000-11.9%$255/sqft |
Source: Canopy MLS as distributed by MLS GRID #3881133 Report a problem | ||
| 8/30/2022 | Contingent | $1,175,000$289/sqft |
Source: Canopy MLS as distributed by MLS GRID #3881133 Report a problem | ||
| 8/26/2022 | Price change | $1,175,000-6%$289/sqft |
Source: Canopy MLS as distributed by MLS GRID #3881133 Report a problem | ||
| 7/27/2022 | Price change | $1,250,000-7.4%$308/sqft |
Source: Canopy MLS as distributed by MLS GRID #3881133 Report a problem | ||
| 7/12/2022 | Listed for sale | $1,350,000+55.7%$332/sqft |
Source: Canopy MLS as distributed by MLS GRID #3881133 Report a problem | ||
| 2/21/2020 | Sold | $867,000-1.5%$213/sqft |
Source: Canopy MLS as distributed by MLS GRID #3522316 Report a problem | ||
| 1/2/2020 | Pending sale | $879,900$216/sqft |
Source: Premier Sotheby's International Realty #3522316 Report a problem | ||
| 8/4/2019 | Listed for sale | $879,900+1417.1%$216/sqft |
Source: Premier Sotheby's International Realty #3522316 Report a problem | ||
| 6/3/2013 | Sold | $58,000$14/sqft |
Source: Public Record Report a problem | ||
Public tax history
| Year | Property taxes | Tax assessment |
|---|---|---|
| 2025 | $6,095 +4.3% | $862,600 |
| 2024 | $5,845 +4.7% | $862,600 -0.6% |
| 2023 | $5,582 +1.6% | $868,100 |
| 2022 | $5,495 | $868,100 |
| 2021 | $5,495 +5.1% | $868,100 +11.9% |
| 2020 | $5,230 | $776,000 |
| 2019 | $5,230 | $776,000 |
| 2018 | $5,230 +4.7% | $776,000 +35.2% |
| 2017 | $4,997 +4.6% | $574,000 +21.4% |
| 2016 | $4,780 +17.4% | $472,900 |
| 2015 | $4,070 +777.7% | $472,900 +623.1% |
| 2014 | $464 | $65,400 |
Find assessor info on the county website
Monthly payment
Est. payment
Payment breakdown
Explore the cost of this home by adjusting the details. Changes won't be saved.Climate risks
Neighborhood: 28732
Nearby schools
GreatSchools rating
- 8/10Fairview ElementaryGrades: K-5Distance: 2.2 mi
- 7/10Cane Creek MiddleGrades: 6-8Distance: 0.9 mi
- 8/10A C Reynolds HighGrades: PK,9-12Distance: 4.8 mi
Schools provided by the listing agent
- Middle: Cane Creek
- High: AC Reynolds
Source: Canopy MLS as distributed by MLS GRID. This data may not be complete. We recommend contacting the local school district to confirm school assignments for this home.
- $850,200-- bd-- ba-- sqft99999 Waterhill Dr, Fletcher, NC 28732Off Market
- $839,500-- bd-- ba-- sqft99999 Waterhill Dr, Fletcher, NC 28732Off Market
- $1,324,3004 bd4 ba3.5k sqft10 Falling Star Ct, Fletcher, NC 28732Off Market
- $1,300,0004 bd3 ba1.8k sqft35 Lake Vista Dr, Fletcher, NC 28732Off Market
- $1,512,9005 bd4 ba2.6k sqft8 Lake Vista Dr, Fletcher, NC 28732Off Market
- $110,800-- bd-- ba-- sqft99999 Lake Vista Dr, Fletcher, NC 28732Off Market
- $830,100-- bd-- ba-- sqft99999 Falling Star Ct, Fletcher, NC 28732Off Market
- $1,489,1003 bd3 ba2.8k sqft38 Lake Vista Dr, Fletcher, NC 28732Off Market
A local agent can set up tours, give advice and negotiate with sellers.
Similar homes
- $849,0003 bd4 ba3.6k sqft32 Franklin Farm Rd, Fletcher, NC 28732For Sale
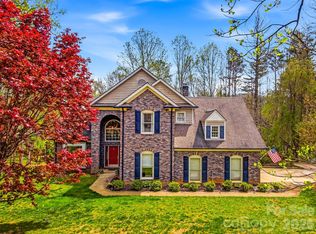
 MLS ID #4366172, John Ellis, Walnut Cove Realty/Allen Tate/Beverly-Hanks. Canopy MLS as distributed by MLS GRID
 - $1,295,0004 bd4 ba4.4k sqft143 Gracie Ln, Mills River, NC 28759For Sale
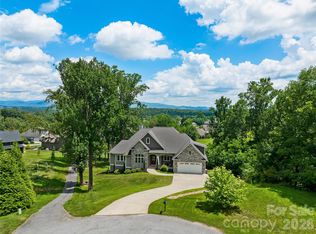 MLS ID #4412058, Miriam McKinney, Ivester Jackson Blackstream. Canopy MLS as distributed by MLS GRID
 - $1,495,0004 bd4 ba4.7k sqft212 S Plains Dr, Asheville, NC 28803For Sale
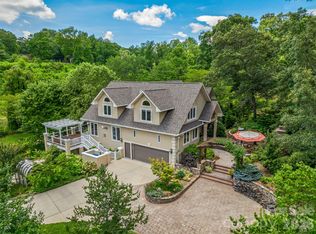 MLS ID #4373676, Brent Russell, Howard Hanna Beverly-Hanks Asheville-Downtown. Canopy MLS as distributed by MLS GRID
 - $1,390,0004 bd4 ba4.6k sqft105 Braeside Cir, Asheville, NC 28803For Sale
 MLS ID #4383221, Viv Snyder, Howard Hanna Beverly-Hanks Asheville-Biltmore Park. Canopy MLS as distributed by MLS GRID
 - $1,150,0003 bd4 ba4.3k sqft128 Churchill Downs Dr, Fairview, NC 28730For SaleMLS ID #4373118, Jon Corbin, Nest Realty Asheville. Canopy MLS as distributed by MLS GRID
- $1,150,0004 bd4 ba4.3k sqft80 Village Pointe Ln, Asheville, NC 28803For SaleMLS ID #4400779, Gaia Goldman, Howard Hanna Beverly-Hanks Asheville-Biltmore Park. Canopy MLS as distributed by MLS GRID
- $1,725,0006 bd5 ba4.9k sqft24 Nesbitts Olde Farm Rd, Fairview, NC 28730For SaleMLS ID #4367804, Steve Cooper, Keller Williams Professionals. Canopy MLS as distributed by MLS GRID
- $975,0004 bd5 ba4.2k sqft25 Whitaker View Rd, Fairview, NC 28730For SaleMLS ID #4394888, Megan Shook, Mosaic Community Lifestyle Realty. Canopy MLS as distributed by MLS GRID
- $1,100,0004 bd5 ba5.7k sqft556 Quail Ridge Blvd, Lake Lure, NC 28746For SaleMLS ID #4411972, Mariah Leahy, Premier Sotheby’s International Realty. Canopy MLS as distributed by MLS GRID
- $989,9004 bd4 ba3k sqft4 Old Bridge Cir, Fairview, NC 28730For SaleMLS ID #4412402, Christina Gallegos, Walnut Cove Realty/Allen Tate/Beverly-Hanks. Canopy MLS as distributed by MLS GRID
- $1,495,0004 bd5 ba4.4k sqft152 Eastmoor Dr, Asheville, NC 28805For SaleMLS ID #4375851, Pierrette Rouleau, Walnut Cove Realty/Allen Tate/Beverly-Hanks. Canopy MLS as distributed by MLS GRID
- $1,120,0005 bd5 ba3.5k sqft25 E Owl Creek Ln, Fairview, NC 28730For SaleMLS ID #4365115, Marie Reed, Keller Williams Professionals. Canopy MLS as distributed by MLS GRID
- $2,000,0004 bd5 ba3.7k sqft5 Sweetgrass Ln, Fletcher, NC 28732For SaleMLS ID #4367316, Laura Livaudais, Ivester Jackson Blackstream. Canopy MLS as distributed by MLS GRID
- $1,395,0003 bd5 ba4.4k sqft175 Overlook Dr, Flat Rock, NC 28731For SaleMLS ID #4342119, Terri Eisenhauer, RE/MAX Results. Canopy MLS as distributed by MLS GRID
- $1,324,0006 bd5 ba3.5k sqft154 & 156 Dogwood Dr, Weaverville, NC 28787For SaleMLS ID #4391559, Luiz Leonetti, Town and Mountain Realty. Canopy MLS as distributed by MLS GRID
- $950,0003 bd4 ba2.6k sqft112 Caleb Dr, Fletcher, NC 28732For SaleMLS ID #4382411, Steve Dozier, Howard Hanna Beverly-Hanks. Canopy MLS as distributed by MLS GRID
- $1,495,0004 bd5 ba3.9k sqft15 Patton Cir, Asheville, NC 28804For SaleMLS ID #4402292, Brent Russell, Howard Hanna Beverly-Hanks Asheville-Downtown. Canopy MLS as distributed by MLS GRID
- $1,193,7503 bd4 ba4.9k sqft167 Tatham Rd, Hendersonville, NC 28792For SaleMLS ID #4391022, Nancy Oberlies, Howard Hanna Beverly-Hanks. Canopy MLS as distributed by MLS GRID
- $1,250,0003 bd2 ba2k sqft13 Ashley Rd, Asheville, NC 28805For SaleMLS ID #4407414, Laura Livaudais, Ivester Jackson Blackstream. Canopy MLS as distributed by MLS GRID
- $1,149,0004 bd4 ba3.7k sqft1042 Columbine Rd, Asheville, NC 28803For SaleMLS ID #4385131, Leslie Elliott, Howard Hanna Beverly-Hanks Asheville-Biltmore Park. Canopy MLS as distributed by MLS GRID
