Set on nearly 2 acres in the highly sought-after Franklin Farm community, this expansive 3,600 sq ft home delivers a rare blend of privacy, versatility, and modern convenience—just minutes from South Asheville’s shopping, dining, and amenities.
What truly makes this property stand out is its fully finished, walk-out basement featuring its own private entrance and a second kitchen. This spacious lower level is ideal for multigenerational living, offering parents or in-laws their own private suite complete with living area, full bath, and kitchen facilities. The separate entrance and self-contained layout also create excellent income potential as a short-term rental, long-term guest quarters, or even a private in-law apartment—perfect for families who want everyone together yet independent.
On the main level, the thoughtfully designed layout welcomes you with a formal dining room, a dedicated home office, and a cozy den that flows seamlessly onto an elevated deck. Enjoy peaceful views of the wooded surroundings and open space beyond while sipping morning coffee or entertaining friends. The well-appointed kitchen and generous living spaces make everyday life effortless and enjoyable.
Upstairs, you’ll discover three spacious bedrooms and a large versatile bonus room that can easily serve as a media room, home gym, craft space, or additional home office.
Outside, the large, usable yard is framed by mature trees and offers plenty of room for gardening, play, or outdoor gatherings—something increasingly rare this close to town. Additional features include a two-car garage, abundant storage, and functional living space across all three levels.
This exceptional home provides the perfect balance of Western North Carolina lifestyle and long-term flexibility. Whether you’re looking for room to grow with extended family or the opportunity to generate supplemental income, this Franklin Farm gem delivers outstanding value in a location you’ll love coming home to every day.
Active
Price cut: $15K (9/20)
$784,000
32 Franklin Farm Rd, Fletcher, NC 28732
3beds
3,670sqft
Single Family Residence
Built in 1992
1.86 Acres Lot
$772,200 Zestimate®
$214/sqft
$83/mo HOA
What's special
Private entranceFully finished walk-out basementLarge versatile bonus roomDedicated home officeElevated deckThree spacious bedroomsSecond kitchen
- 162 days
- 1,035
- 63
Zillow last checked:
Listing updated:
Listed by:
John Ellis john@walnutcoverealty.com,
Walnut Cove Realty/Allen Tate/Beverly-Hanks
Source: Canopy MLS as distributed by MLS GRID,MLS#: 4366172
Facts & features
Interior
Bedrooms & bathrooms
- Bedrooms: 3
- Bathrooms: 4
- Full bathrooms: 3
- 1/2 bathrooms: 1
Primary bedroom
- Level: Upper
Heating
- Central, Heat Pump
Cooling
- Central Air
Appliances
- Included: Dishwasher, Disposal, Exhaust Hood, Gas Cooktop, Gas Range, Gas Water Heater, Microwave, Refrigerator, Tankless Water Heater, Washer/Dryer
- Laundry: Laundry Room, Main Level
Features
- Storage, Walk-In Closet(s)
- Flooring: Tile, Vinyl, Wood
- Basement: Exterior Entry,Finished,Interior Entry,Storage Space,Walk-Out Access
- Fireplace features: Bonus Room, Gas Log, Living Room, Primary Bedroom
Interior area
- Total structure area: 2,805
- Total interior livable area: 3,670 sqft
- Finished area above ground: 2,805
- Finished area below ground: 865
Video & virtual tour
Property
Parking
- Total spaces: 2
- Parking features: Driveway, Attached Garage, Garage on Main Level
- Attached garage spaces: 2
- Has uncovered spaces: Yes
Features
- Levels: Two
- Stories: 2
- Patio & porch: Deck
- Exterior features: Fire Pit
- Fencing: Back Yard,Invisible
Lot
- Size: 1.86 Acres
- Features: Sloped, Wooded
Living quarters
- Secondary features: Interior Connected,Separate Entrance,Separate Kitchen Facilities
Details
- Parcel number: 967469071600000
- Zoning: OU
- Special conditions: Standard
Construction
Type & style
- Home type: SingleFamily
- Architectural style: Traditional
- Property subtype: Single Family Residence
Materials
- Wood
Condition
- New construction: No
- Year built: 1992
Utilities & green energy
- Sewer: Septic Installed
- Water: Well
- Utilities for property: Underground Utilities
Community & HOA
Community
- Security: Carbon Monoxide Detector(s), Smoke Detector(s)
- Subdivision: Franklin Farm
HOA
- Has HOA: Yes
- HOA fee: $1,000 annually
- HOA name: Franklin Farm HOA
- HOA phone: 828-301-9887
Location
- Region: Fletcher
- Elevation: 2000 Feet
Financial & listing details
- Price per square foot: $214/sqft
- Tax assessed value: $514,900
- Annual tax amount: $3,638
- Date on market: 4/9/2026
- Cumulative days on market: 163 days
- Listing terms: Cash,Conventional
- Road surface type: Concrete, Paved
Estimated market value
$772,200
$734,000 - $811,000
$6,592/mo
Price history
| Date | Event | Price |
|---|---|---|
| 9/20/2026 | Price change | $784,000-1.9%$214/sqft |
Source:  Canopy MLS as distributed by MLS GRID #4366172 Report a problem Canopy MLS as distributed by MLS GRID #4366172 Report a problem | ||
| 8/22/2026 | Price change | $799,000-5.9%$218/sqft |
Source: Canopy MLS as distributed by MLS GRID #4366172 Report a problem | ||
| 7/22/2026 | Price change | $849,000-1.8%$231/sqft |
Source: Canopy MLS as distributed by MLS GRID #4366172 Report a problem | ||
| 7/5/2026 | Price change | $865,000-1.6%$236/sqft |
Source: Canopy MLS as distributed by MLS GRID #4366172 Report a problem | ||
| 6/9/2026 | Price change | $879,000-2.2%$240/sqft |
Source: Canopy MLS as distributed by MLS GRID #4366172 Report a problem | ||
| 5/15/2026 | Price change | $899,000-2.3%$245/sqft |
Source: Canopy MLS as distributed by MLS GRID #4366172 Report a problem | ||
| 5/7/2026 | Price change | $920,000-2.1%$251/sqft |
Source: Canopy MLS as distributed by MLS GRID #4366172 Report a problem | ||
| 4/9/2026 | Listed for sale | $940,000+102.2%$256/sqft |
Source: Canopy MLS as distributed by MLS GRID #4366172 Report a problem | ||
| 9/25/2019 | Sold | $465,000+22.4%$127/sqft |
Source: Canopy MLS as distributed by MLS GRID #3536558 Report a problem | ||
| 11/4/2005 | Sold | $380,000+31.3%$104/sqft |
Source: Public Record Report a problem | ||
| 5/27/1999 | Sold | $289,500$79/sqft |
Source: Public Record Report a problem | ||
Public tax history
| Year | Property taxes | Tax assessment |
|---|---|---|
| 2025 | $3,638 +4.3% | $514,900 |
| 2024 | $3,489 +5.4% | $514,900 |
| 2023 | $3,311 +1.6% | $514,900 |
| 2022 | $3,259 | $514,900 |
| 2021 | $3,259 +7.1% | $514,900 +14% |
| 2020 | $3,043 +9.2% | $451,500 +9.2% |
| 2019 | $2,786 | $413,400 |
| 2018 | $2,786 +4.7% | $413,400 +9.1% |
| 2017 | $2,662 | $378,900 |
| 2016 | $2,662 -0.9% | $378,900 |
| 2015 | $2,686 | $378,900 |
| 2014 | $2,686 | $378,900 |
| 2013 | -- | $378,900 -11.1% |
| 2012 | -- | $426,300 |
| 2011 | -- | $426,300 |
| 2010 | -- | $426,300 +1.5% |
| 2009 | -- | $420,200 |
| 2007 | -- | $420,200 +17.9% |
| 2005 | -- | $356,300 |
| 2004 | -- | $356,300 |
| 2003 | -- | $356,300 |
| 2002 | -- | $356,300 +28.5% |
| 2001 | -- | $277,200 |
| 2000 | -- | $277,200 |
Find assessor info on the county website
Monthly payment
Est. payment
Payment breakdown
Explore the cost of this home by adjusting the details. Changes won't be saved.Climate risks
Neighborhood: 28732
Nearby schools
Schools provided by the listing agent
- Elementary: Fairview
- Middle: Cane Creek
- High: AC Reynolds
Source: Canopy MLS as distributed by MLS GRID. This data may not be complete. We recommend contacting the local school district to confirm school assignments for this home.
Similar homes
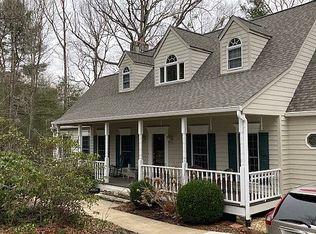
- $728,0004 bd3 ba2.9k sqft121 Churchill Downs Dr, Fairview, NC 28730For Sale

 MLS ID #4420443, Martha Lowe, CENTURY 21 Mountain Lifestyles. Canopy MLS as distributed by MLS GRID
 - $799,9995 bd4 ba3.5k sqft1130 New Castle Ct, Asheville, NC 28803For Sale
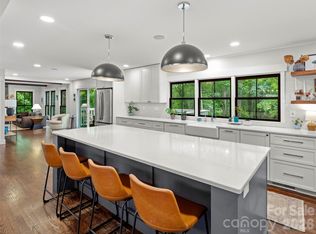 MLS ID #4381997, Leslee Fontaine, Walnut Cove Realty/Allen Tate/Beverly-Hanks. Canopy MLS as distributed by MLS GRID
 - $700,0003 bd3 ba2.3k sqft81 Old Gap Creek Rd, Fairview, NC 28730For Sale
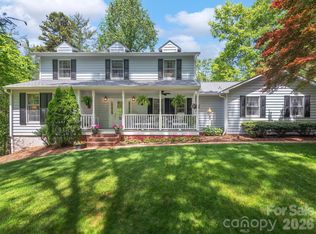 MLS ID #4379886, Sandra Justus, Howard Hanna Beverly-Hanks Asheville-North. Canopy MLS as distributed by MLS GRID
 - $820,0004 bd4 ba3.2k sqft1005 Windsor Dr, Asheville, NC 28803For Sale
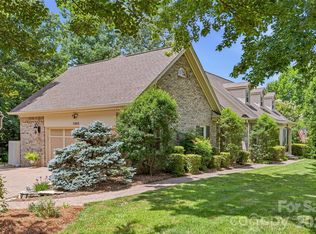 MLS ID #4399959, Matthew Rice, Howard Hanna Beverly-Hanks Asheville-Biltmore Park. Canopy MLS as distributed by MLS GRID
 - $799,0004 bd3 ba2.9k sqft2 Bevlyn Dr, Asheville, NC 28803For SaleMLS ID #4417526, Christian Witt, Asheville Realty Group. Canopy MLS as distributed by MLS GRID
- $834,0004 bd3 ba3.3k sqft47 Ledgestone Dr, Fairview, NC 28730For SaleMLS ID #4359435, Amber Kirkpatrick, Howard Hanna Beverly-Hanks Asheville-Biltmore Park. Canopy MLS as distributed by MLS GRID
- $800,0003 bd3 ba3.8k sqft38 Mountain Crest Dr, Hendersonville, NC 28739For SaleMLS ID #4416620, Steve Dozier, Howard Hanna Beverly-Hanks. Canopy MLS as distributed by MLS GRID
- $950,0003 bd4 ba2.6k sqft112 Caleb Dr, Fletcher, NC 28732For SaleMLS ID #4382411, Steve Dozier, Howard Hanna Beverly-Hanks. Canopy MLS as distributed by MLS GRID
- $565,0004 bd3 ba2.3k sqft288 Walnut Crest Rd, Fletcher, NC 28732For SaleMLS ID #4377890, Brandie D. Huffman, Howard Hanna Beverly-Hanks Asheville-Biltmore Park. Canopy MLS as distributed by MLS GRID
- $799,0005 bd3 ba3.7k sqft1867 Fruitland Rd, Hendersonville, NC 28792For SaleMLS ID #4322794, Amy Laughter, George Real Estate Group Inc. Canopy MLS as distributed by MLS GRID
- $630,0003 bd4 ba2.9k sqft16 Hobe Crst, Hendersonville, NC 28792For SaleMLS ID #4420313, Gina Nicholson, Howard Hanna Beverly-Hanks. Canopy MLS as distributed by MLS GRID
- $850,0004 bd4 ba3.1k sqft11 Tiverton Ln, Asheville, NC 28803For SaleMLS ID #4393987, Caroline Kalpinski, Premier Sotheby’s International Realty. Canopy MLS as distributed by MLS GRID
- $889,0004 bd4 ba4k sqft514 Whispering Hills Dr, Hendersonville, NC 28792For SaleMLS ID #4330403, Gina Nicholson, Howard Hanna Beverly-Hanks. Canopy MLS as distributed by MLS GRID
- $799,9003 bd3 ba2.6k sqft417 Blue Mist Way, Arden, NC 28704For SaleMLS ID #4413993, Suzanne Beckmann, Howard Hanna Beverly-Hanks. Canopy MLS as distributed by MLS GRID
- $699,9003 bd3 ba4.7k sqft12 Highlander Ln, Hendersonville, NC 28792For SaleMLS ID #4400920, Sara McCord, Keller Williams Mtn Partners, LLC. Canopy MLS as distributed by MLS GRID
- $899,0004 bd4 ba3k sqft61 Village Pointe Ln, Asheville, NC 28803For SaleMLS ID #4367840, Laura Livaudais, Ivester Jackson Blackstream. Canopy MLS as distributed by MLS GRID
- $775,0004 bd3 ba3k sqft25 Clovelly Way, Asheville, NC 28803For SaleMLS ID #4408337, Ann Skoglund, Howard Hanna Beverly-Hanks Asheville-Biltmore Park. Canopy MLS as distributed by MLS GRID
- $589,0004 bd4 ba2.9k sqft26 Morrow Dr, Fairview, NC 28730For SaleMLS ID #4349703, Beth Zabriskie, Homesource Realty INC. Canopy MLS as distributed by MLS GRID
- $800,0003 bd3 ba3.5k sqft522 Silver Hawk Ln, Weaverville, NC 28787For SaleMLS ID #4389288, Margaret Vestal, Landon Key Realty. Canopy MLS as distributed by MLS GRID
- $859,0003 bd3 ba3.5k sqft290 Sweetwater Hills Dr, Hendersonville, NC 28791For SaleMLS ID #4364943, Steve DeWitt, Howard Hanna Beverly-Hanks. Canopy MLS as distributed by MLS GRID
