Welcome home to this beautifully maintained, main-level living residence offering the perfect blend of comfort, space, and functionality. Designed with entertaining in mind, this home features multiple gathering areas, including a family room with vaulted ceilings and a stunning stacked stone gas log fireplace. The well-appointed kitchen is a dream, complete with two dishwashers, abundant pantry storage, a traditional electric oven, and an additional convection oven—making meal prep and hosting effortless. The main level offers three generously sized bedrooms and two full bathrooms, providing convenient everyday living. Downstairs, the finished basement expands your living space with a large recreation room, a spacious guest suite with a full bath, and two oversized unfinished storage areas perfect for hobbies, seasonal items, or a workshop. Step outside to enjoy the expansive screened porch, featuring two skylights and a cozy gas log fireplace, creating the ideal outdoor living space. Situated on a large, level lot, there's plenty of room for gardening, play, or future outdoor additions. Recent updates provide peace of mind and modern appeal, including a newer roof, updated flooring throughout, fresh interior paint, new bathroom countertops, a walk-in bathtub and a whole house generator. Plus a 30amp RV hookup and the option to purchase an extra vacant lot. With exceptional indoor and outdoor living spaces, thoughtful updates, and an ideal layout for entertaining and everyday living, this home is one you won't want to miss!
Active
Price cut: $4.9K (10/2)
$695,000
12 Highlander Ln, Hendersonville, NC 28792
3beds
4,771sqft
Single Family Residence
Built in 1984
0.85 Acres Lot
$679,600 Zestimate®
$146/sqft
$21/mo HOA
What's special
Finished basementLarge recreation roomMain-level living residenceFresh interior paintWalk-in bathtubAbundant pantry storageWell-appointed kitchen
- 78 days
- 492
- 38
Zillow last checked:
Listing updated:
Listed by:
Sara McCord saramccord01@gmail.com,
Keller Williams Mtn Partners, LLC
Source: Canopy MLS as distributed by MLS GRID,MLS#: 4400920
Facts & features
Interior
Bedrooms & bathrooms
- Bedrooms: 3
- Bathrooms: 3
- Full bathrooms: 3
- Main level bedrooms: 3
Primary bedroom
- Level: Main
Heating
- Electric, Heat Pump, Propane
Cooling
- Central Air, Electric, Heat Pump
Appliances
- Included: Convection Oven, Dishwasher, Electric Cooktop, Electric Oven, Electric Water Heater
- Laundry: Electric Dryer Hookup, Laundry Room, Main Level
Features
- Basement: Bath/Stubbed,Daylight,Exterior Entry,Full,Interior Entry,Partially Finished,Storage Space
- Fireplace features: Family Room, Gas Log
Interior area
- Total structure area: 2,845
- Total interior livable area: 4,771 sqft
- Finished area above ground: 2,845
- Finished area below ground: 1,926
Property
Parking
- Total spaces: 7
- Parking features: Attached Garage, Garage on Main Level
- Attached garage spaces: 2
- Uncovered spaces: 5
Features
- Levels: One
- Stories: 1
Lot
- Size: 0.85 Acres
Details
- Parcel number: 9661912675
- Zoning: R-2
- Special conditions: Standard
Construction
Type & style
- Home type: SingleFamily
- Property subtype: Single Family Residence
Materials
- Brick Full
Condition
- New construction: No
- Year built: 1984
Utilities & green energy
- Sewer: Septic Installed
- Water: Shared Well
Community & HOA
Community
- Subdivision: Featherstone Meadows
HOA
- Has HOA: Yes
- HOA fee: $250 annually
Location
- Region: Hendersonville
Financial & listing details
- Price per square foot: $146/sqft
- Tax assessed value: $571,100
- Annual tax amount: $3,421
- Date on market: 8/2/2026
- Cumulative days on market: 78 days
- Road surface type: Asphalt, Paved
Estimated market value
$679,600
$646,000 - $714,000
$3,647/mo
Price history
| Date | Event | Price |
|---|---|---|
| 10/2/2026 | Price change | $695,000-0.7%$146/sqft |
Source:  Canopy MLS as distributed by MLS GRID #4400920 Report a problem Canopy MLS as distributed by MLS GRID #4400920 Report a problem | ||
| 9/1/2026 | Price change | $699,900-2.8%$147/sqft |
Source: Canopy MLS as distributed by MLS GRID #4400920 Report a problem | ||
| 8/2/2026 | Listed for sale | $720,000+251.2%$151/sqft |
Source: Canopy MLS as distributed by MLS GRID #4400920 Report a problem | ||
| 4/27/2000 | Sold | $205,000$43/sqft |
Source: Agent Provided Report a problem | ||
Public tax history
| Year | Property taxes | Tax assessment |
|---|---|---|
| 2026 | $3,421 +9.7% | $571,100 |
| 2025 | $3,118 | $571,100 |
| 2024 | $3,118 | $571,100 |
| 2023 | $3,118 +30.6% | $571,100 +62.9% |
| 2022 | $2,387 | $350,500 +1.6% |
| 2021 | -- | $345,000 |
| 2020 | $2,349 | $345,000 |
| 2019 | $2,349 | $345,000 +9.1% |
| 2018 | $2,349 +8.4% | $316,300 |
| 2017 | $2,167 | $316,300 |
| 2016 | -- | $316,300 |
| 2015 | -- | $316,300 +2.8% |
| 2014 | -- | $307,800 |
| 2013 | -- | $307,800 |
| 2012 | -- | $307,800 |
| 2011 | -- | $307,800 -10.3% |
| 2010 | -- | $343,100 |
| 2009 | -- | $343,100 |
| 2008 | -- | $343,100 |
| 2007 | -- | $343,100 +23.5% |
| 2006 | -- | $277,800 |
| 2005 | -- | $277,800 +25.1% |
| 2004 | -- | $222,000 |
| 2002 | -- | $222,000 |
Find assessor info on the county website
Monthly payment
Est. payment
Payment breakdown
Explore the cost of this home by adjusting the details. Changes won't be saved.Climate risks
Neighborhood: 28792
Nearby schools
Schools provided by the listing agent
- Elementary: Clear Creek
- Middle: Apple Valley
- High: North Henderson
Source: Canopy MLS as distributed by MLS GRID. This data may not be complete. We recommend contacting the local school district to confirm school assignments for this home.
- $465,3003 bd3 ba3.5k sqft14 Highlander Ln, Hendersonville, NC 28792Off Market

- $725,6003 bd3 ba2.7k sqft114 White Water Dr, Hendersonville, NC 28792Off Market
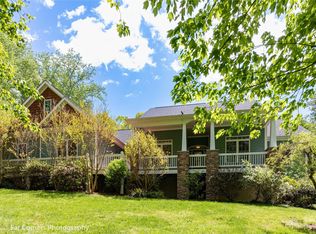
- $822,4005 bd4 ba5k sqft108 White Water Dr, Hendersonville, NC 28792Off Market
- $431,9003 bd2 ba2.2k sqft11 Highlander Ln, Hendersonville, NC 28792Off Market
Similar homes
- $600,0005 bd3 ba3k sqft741 Zelda Ct, Hendersonville, NC 28792For Sale

 MLS ID #4346462, Elana Flanigan, Fathom Realty. Canopy MLS as distributed by MLS GRID
 - $518,0003 bd3 ba2.5k sqft4 Beechwood Lakes Dr, Hendersonville, NC 28792For Sale
 MLS ID #4380923, Justin Purnell, EXP Realty LLC. Canopy MLS as distributed by MLS GRID
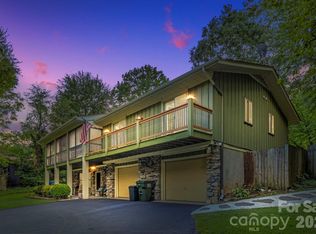
 - $590,0003 bd3 ba2.4k sqft3017 Chestnut Tree Rd, Hendersonville, NC 28792For Sale
 MLS ID #4346755, Marilyn Wright, Premier Sotheby’s International Realty. Canopy MLS as distributed by MLS GRID
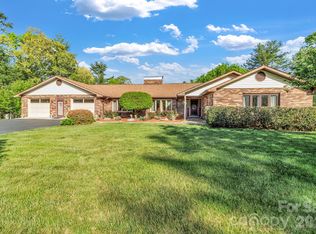
 - $620,0003 bd4 ba2.4k sqft218 Brown Rd, Hendersonville, NC 28791For Sale
 MLS ID #4371847, Steven Owens, Keller Williams Biltmore Village. Canopy MLS as distributed by MLS GRID
 - $799,0005 bd3 ba3.7k sqft1867 Fruitland Rd, Hendersonville, NC 28792For SaleMLS ID #4322794, Amy Laughter, George Real Estate Group Inc. Canopy MLS as distributed by MLS GRID
- $895,0003 bd4 ba4k sqft239 Bearwallow Mountain Rd, Hendersonville, NC 28792For SaleMLS ID #4430745, Ian Clark, Keller Williams Mtn Partners, LLC. Canopy MLS as distributed by MLS GRID
- $799,0004 bd3 ba2.8k sqft906 Indian Hill Rd, Hendersonville, NC 28791For SaleMLS ID #4425706, Kathryn Watkins, CENTURY 21 Integra. Canopy MLS as distributed by MLS GRID
- $749,0003 bd3 ba2.6k sqft2509 Little River Rd, Hendersonville, NC 28739For SaleMLS ID #4429108, Julie Mallett, Howard Hanna Beverly-Hanks. Canopy MLS as distributed by MLS GRID
- $698,0004 bd3 ba2.5k sqft69 Sunwest Dr, Arden, NC 28704For SaleMLS ID #4424300, Steve Heiselman, EXP Realty LLC. Canopy MLS as distributed by MLS GRID
- $699,0003 bd3 ba2.8k sqft24 Abbey Ln, Hendersonville, NC 28739For SaleMLS ID #4351238, John Madden, Howard Hanna Beverly-Hanks Asheville-Biltmore Park. Canopy MLS as distributed by MLS GRID
- $599,9003 bd3 ba2.6k sqftDellwood, Hendersonville, NC 28791For SaleMLS ID #4273610, Hayes Albea, Keller Williams Mtn Partners, LLC. Canopy MLS as distributed by MLS GRID
- $700,0003 bd3 ba2.6k sqft254 Kanuga Forest Dr, Hendersonville, NC 28739For SaleMLS ID #4409207, Mary Sitton, Premier Sotheby’s International Realty. Canopy MLS as distributed by MLS GRID
- $548,0003 bd4 ba2.9k sqft16 Hobe Crst, Hendersonville, NC 28792For SaleMLS ID #4420313, Gina Nicholson, Howard Hanna Beverly-Hanks. Canopy MLS as distributed by MLS GRID
- $699,0003 bd3 ba3.4k sqft1105 High Vista Dr, Mills River, NC 28759For SaleMLS ID #4414362, Jennifer Breslin, Realty ONE Group Pivot Hendersonville. Canopy MLS as distributed by MLS GRID
- $750,0003 bd3 ba3.8k sqft38 Mountain Crest Dr, Hendersonville, NC 28739For SaleMLS ID #4416620, Steve Dozier, Howard Hanna Beverly-Hanks. Canopy MLS as distributed by MLS GRID
- $649,9003 bd3 ba2.5k sqft571 Terrys Gap Rd, Fletcher, NC 28732For SaleMLS ID #4330724, Renee Seigler, Keller Williams Professionals. Canopy MLS as distributed by MLS GRID
- $700,0003 bd3 ba2.6k sqft10 Chestnut Top Cir, Mills River, NC 28759For SaleMLS ID #4392677, Chrystal Anthony, Howard Hanna Beverly-Hanks. Canopy MLS as distributed by MLS GRID
- $785,0003 bd4 ba3.9k sqft115 Woodhaven Dr, Hendersonville, NC 28739For SaleMLS ID #4389153, Candi Guffey, Looking Glass Realty, Hendersonville. Canopy MLS as distributed by MLS GRID
- $618,0003 bd3 ba2.5k sqft230 Carriage Summitt Way #2423, Hendersonville, NC 28791For SaleMLS ID #4408861, Alice Cochran, Coldwell Banker Advantage. Canopy MLS as distributed by MLS GRID
- $650,0003 bd4 ba3.6k sqft10 Chestnut Ridge Rd, Mills River, NC 28759For SaleMLS ID #4412466, Candi Guffey, Looking Glass Realty, Hendersonville. Canopy MLS as distributed by MLS GRID
