Skip main navigation
Closed
  • $732,200

    114 White Water Dr, Hendersonville, NC 28792

    3beds
    2,770sqft
    Single Family Residence
    Built in 2007
    0.71 Acres Lot
    $732,200 Zestimate®
    $264/sqft
    $3,026 Estimated rent

    Home value

    $732,200

    $696,000 - $769,000

    $3,026/mo

    Zestimate® history
    Loading
    Loading...

    Owner options

    List your home for rent

    $3,026/mo

    Rent Zestimate®

    Find your next renter with Zillow Rental Manager. Plus, with online applications, you can quickly screen prospective tenants – for free.

    Learn more

    $3,026/mo

    Rent Zestimate®

    Refinance and save

    $4,492/mo

    Est. payment

    Refinancing to a lower rate could help reduce your monthly payments and save thousands over the life of the loan.

    See today's rates

    $4,492/mo

    Est. payment

    Explore your selling options

    Work with a Zillow partner agent

    Leverage their expertise and Zillow's premium Showcase listings to get your home seen by more buyers.

    Get started

    List with your own agent

    Get your home in front of millions of buyers by listing it on Zillow.

    Learn how to do it

    Sell it yourself

    Take full control of how buyers see your home on Zillow by listing For Sale by Owner (FSBO).

    List your home

    What's special

    Stone mantelVaulted ceilingVaulted ceilingsHigh-end appliancesCustom tile showerCustom-made walk-in closetJetted walk-in tub

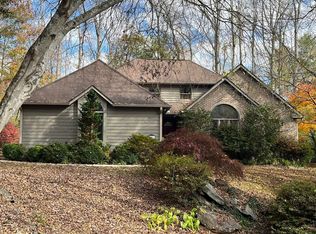
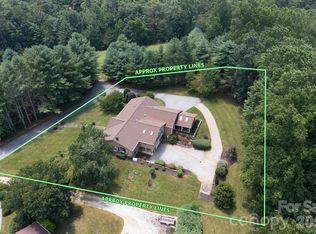
    This beautiful arts and crafts home in Hendersonville offers a peaceful retreat for nature lovers. The immaculately maintained property features a spacious great room with vaulted ceilings and a cozy gas logs fireplace with a stone mantel. The kitchen boasts high-end appliances, including a double trivection oven and induction cooktop in the island and walk-in pantry. The luxurious primary suite has a double tray ceiling, direct access to the back patio, and custom-made walk-in closet. The primary bath features a jetted walk-in tub, custom tile shower, two sinks and a water closet. The two additional bedrooms also have dedicated bathrooms and walk-in closets. Upstairs, the expansive family room with vaulted ceiling and LG Art Cool mini-split unit provides a comfortable space for entertainment. The back patio is the perfect place to sit and enjoy the beautiful wildlife visitors, including deer, ducks, foxes, and bears. Just 10 minutes to downtown Hendersonville and Asheville Airport.

    This property is not currently displayed as for sale or rent on Zillow. This may be different from what's on other websites or public sources.

    Zillow last checked:

    Listing updated:

    Listed by:

    Jordan Lockaby jordan@fireflyrealty.com,

    Keller Williams Professionals

    Bought with:

    Maria Pinner

    Howard Hanna Beverly-Hanks Asheville-Biltmore Park

    Source: Canopy MLS as distributed by MLS GRID,MLS#: 4023715MLS Logo

    Facts & features

    Interior

    Bedrooms & bathrooms
    • Bedrooms: 3
    • Bathrooms: 3
    • Full bathrooms: 3
    • Main level bedrooms: 3
    Primary bedroom
    • Features: Tray Ceiling(s), Walk-In Closet(s)
    • Level: Main
    Bedroom s
    • Features: Walk-In Closet(s)
    • Level: Main
    Bedroom s
    • Features: Walk-In Closet(s)
    • Level: Main
    Bathroom full
    • Features: Garden Tub
    • Level: Main
    Bathroom full
    • Level: Main
    Bathroom full
    • Level: Main
    Dining room
    • Level: Main
    Family room
    • Level: Upper
    Kitchen
    • Features: Breakfast Bar, Kitchen Island, Walk-In Pantry
    • Level: Main
    Laundry
    • Level: Main
    Living room
    • Features: Open Floorplan
    • Level: Main
    Office
    • Level: Main
    Heating
    • Ductless, Heat Pump
    Cooling
    • Central Air, Ductless
    Appliances
    • Included: Convection Oven, Dishwasher, Double Oven, Induction Cooktop, Refrigerator
    • Laundry: Laundry Room, Main Level
    Features
    • Breakfast Bar, Soaking Tub, Kitchen Island, Open Floorplan, Pantry, Tray Ceiling(s)(s), Vaulted Ceiling(s)(s), Walk-In Closet(s), Walk-In Pantry
    • Flooring: Carpet, Stone, Tile, Wood
    • Windows: Insulated Windows
    • Has basement: No
    • Fireplace features: Gas Log, Living Room
    Interior area
    • Total structure area: 2,770
    • Total interior livable area: 2,770 sqft
    • Finished area above ground: 2,770
    • Finished area below ground: 0

    Property

    Parking
    • Total spaces: 5
    • Parking features: Attached Garage, Garage on Main Level
    • Attached garage spaces: 3
    • Uncovered spaces: 2
    • Details: 3 car garage with extra large bays
    Accessibility
    • Accessibility features: Two or More Access Exits
    Features
    • Levels: One and One Half
    • Stories: 1.5
    • Patio & porch: Covered, Deck, Front Porch, Wrap Around
    • Exterior features: Fire Pit
    Lot
    • Size: 0.71 Acres
    • Features: Green Area, Level, Private, Sloped, Wooded
    Details
    • Parcel number: 9960097
    • Zoning: R-2
    • Special conditions: Standard
    • Other equipment: Fuel Tank(s)

    Construction

    Type & style
    • Home type: SingleFamily
    • Architectural style: Arts and Crafts
    • Property subtype: Single Family Residence
    Materials
    • Cedar Shake, Hardboard Siding, Stone Veneer
    • Foundation: Crawl Space
    • Roof: Shingle
    Condition
    • New construction: No
    • Year built: 2007

    Utilities & green energy

    • Sewer: Septic Installed
    • Water: Well

    Community & HOA

    Community
    • Features: Street Lights
    • Security: Carbon Monoxide Detector(s), Smoke Detector(s)
    • Subdivision: Featherstone
    HOA
    • Has HOA: Yes
    • HOA fee: $200 annually
    • HOA name: Featherstone Creek, Jack Gibbons
    • HOA phone: 828-707-3685
    Location
    • Region: Hendersonville

    Financial & listing details

    • Price per square foot: $264/sqft
    • Tax assessed value: $550,900
    • Annual tax amount: $3,520
    • Date on market: 5/2/2023
    • Cumulative days on market: 3 days
    • Listing terms: Cash,Conventional
    • Exclusions: Washer & Dryer do not convey
    • Road surface type: Asphalt, Paved

    Price history

    DateEventPrice
    6/26/2023Sold$710,000+2.2%$256/sqft
    Source: Canopy MLS as distributed by MLS GRID #4023715 Report a problem
    5/2/2023Listed for sale$695,000+892.9%$251/sqft
    Source: Canopy MLS as distributed by MLS GRID #CAR4023715 Report a problem
    5/7/2007Sold$70,000$25/sqft
    Source: Public Record Report a problem

    Public tax history

    YearProperty taxesTax assessment
    2025$3,520 $644,700
    2024$3,520 +17%$644,700 +17%
    2023$3,008 +15.9%$550,900 +44.6%
    2022$2,595 $381,100
    2021-- $381,100
    2020$2,595 $381,100
    2019$2,595 $381,100 +8.4%
    2018$2,595 +7.8%$351,500
    2017$2,408 $351,500
    2016-- $351,500
    2015-- $351,500 +5.1%
    2014-- $334,400
    2013-- $334,400
    2012-- $334,400
    2011-- $334,400 +0.5%
    2010-- $332,700
    2009-- $332,700
    2008-- $332,700
    Find assessor info on the county website

    Neighborhood: 28792

    Nearby schools

    GreatSchools rating
    Schools provided by the listing agent
    • Elementary: Clear Creek
    • Middle: Apple Valley
    • High: North Buncombe

    Source: Canopy MLS as distributed by MLS GRID. This data may not be complete. We recommend contacting the local school district to confirm school assignments for this home.

    Get a cash offer in 3 minutes
    Find out how much your home could sell for in as little as 3 minutes with a no-obligation cash offer.
    Estimated market value
    $732,200
    Get a cash offer in 3 minutes
    Find out how much your home could sell for in as little as 3 minutes with a no-obligation cash offer.
    Estimated market value
    $732,200