Welcome to 104 Britton Ave, a charming, fully renovated home in Dellwood Subdivision that is tucked away on a peaceful cul de sac. This updated home offers the perfect blend of privacy, modern upgrades, and family friendly outdoor space-just minutes from historic downtown Hendersonville. Set on a spacious .89 acre lot, this 3BR, 3BA home features 2620 sq ft of finished living space, ideal for both everyday living and entertaining. The interior boasts complete renovations, enjoy a stunning kitchen with SS appliances and quartz countertops, updated living and BR areas, and a luxurious primary suite. The welcoming LR with cathedral ceiling offers warmth and character with a FP and custom built-in bookcases, while a sun porch off the main living area provides a cozy spot to relax and enjoy the natural surroundings. The finished basement adds an additional BR and BA-perfect for guests or teens. Recent upgrades include a newer HVAC, new windows, new roof in 2024. Please leave feedback!
Active
Price cut: $29.1K (6/16)
$599,900
104 Britton Ave, Hendersonville, NC 28791
3beds
2,620sqft
:
Get pre-qualified$3,523/mo
Single Family Residence
Built in 1984
0.89 Acres Lot
$573,900 Zestimate®
$229/sqft
$4/mo HOA
What's special
Finished basementSun porchPeaceful cul de sacNatural surroundingsLuxurious primary suiteComplete renovationsFamily friendly outdoor space
- 410 days |
- 320 |
- 24 |
Zillow last checked:
Listing updated:
Listed by:
Hayes Albea hayesalbea@kw.com,
Keller Williams Mtn Partners, LLC
Source: Canopy MLS as distributed by MLS GRID,MLS#: 4273610
Facts & features
Interior
Bedrooms & bathrooms
- Bedrooms: 3
- Bathrooms: 3
- Full bathrooms: 3
- Main level bedrooms: 3
Primary bedroom
- Features: Ceiling Fan(s)
- Level: Main
Heating
- Heat Pump
Cooling
- Ceiling Fan(s), Central Air, Electric
Appliances
- Included: Dishwasher, Disposal, Electric Cooktop, Electric Oven, Ice Maker, Microwave, Refrigerator, Refrigerator with Ice Maker
- Laundry: Common Area, In Basement, Inside, Laundry Closet, Lower Level, Main Level, Multiple Locations
Features
- Doors: Insulated Door(s)
- Windows: Insulated Windows
- Basement: Basement Shop,Exterior Entry,Interior Entry,Partially Finished,Storage Space,Unfinished,Walk-Out Access
- Fireplace features: Family Room
Interior area
- Total structure area: 1,775
- Total interior livable area: 2,620 sqft
- Finished area above ground: 1,775
- Finished area below ground: 845
Property
Parking
- Total spaces: 2
- Parking features: Attached Garage, Parking Space(s), Garage on Main Level
- Attached garage spaces: 2
Features
- Levels: One
- Stories: 1
- Patio & porch: Covered, Glass Enclosed
Lot
- Size: 0.89 Acres
- Features: Green Area, Open Lot, Private, Wooded
Details
- Additional structures: Other
- Parcel number: 111964
- Zoning: R-20
- Special conditions: Standard
Construction
Type & style
- Home type: SingleFamily
- Architectural style: Traditional
- Property subtype: Single Family Residence
Materials
- Brick Partial, Wood
- Foundation: Slab
- Roof: Composition
Condition
- New construction: No
- Year built: 1984
Utilities & green energy
- Sewer: Septic Installed
- Water: City
- Utilities for property: Cable Available
Community & HOA
Community
- Subdivision: Dellwood
HOA
- Has HOA: Yes
- HOA fee: $50 annually
- HOA phone: 828-329-9007
Location
- Region: Hendersonville
- Elevation: 2000 Feet
Financial & listing details
- Price per square foot: $229/sqft
- Tax assessed value: $391,100
- Annual tax amount: $2,038
- Date on market: 6/25/2025
- Cumulative days on market: 410 days
- Listing terms: Cash,Conventional
- Road surface type: Asphalt, Paved
Estimated market value
$573,900
$545,000 - $603,000
$2,709/mo
Price history
| Date | Event | Price |
|---|---|---|
| 6/16/2026 | Price change | $599,900-4.6%$229/sqft |
Source:  Canopy MLS as distributed by MLS GRID #4273610 Report a problem Canopy MLS as distributed by MLS GRID #4273610 Report a problem | ||
| 3/8/2026 | Price change | $629,000-3.2%$240/sqft |
Source: Canopy MLS as distributed by MLS GRID #4273610 Report a problem | ||
| 11/25/2025 | Price change | $649,900-6.5%$248/sqft |
Source: Canopy MLS as distributed by MLS GRID #4273610 Report a problem | ||
| 7/10/2025 | Price change | $695,000-4.1%$265/sqft |
Source: Canopy MLS as distributed by MLS GRID #4273610 Report a problem | ||
| 6/25/2025 | Listed for sale | $725,000+190%$277/sqft |
Source: Canopy MLS as distributed by MLS GRID #4273610 Report a problem | ||
| 7/14/2017 | Sold | $250,000-3.5%$95/sqft |
Source: Canopy MLS as distributed by MLS GRID #3288620 Report a problem | ||
| 6/15/2017 | Pending sale | $259,000$99/sqft |
Source: Keller Williams Professionals #3288620 Report a problem | ||
| 6/15/2017 | Listed for sale | $259,000$99/sqft |
Source: Keller Williams Professionals #3288620 Report a problem | ||
Public tax history
| Year | Property taxes | Tax assessment |
|---|---|---|
| 2025 | $2,038 | $391,100 |
| 2024 | $2,038 | $391,100 |
| 2023 | $2,038 +19% | $391,100 +50.9% |
| 2022 | $1,713 | $259,100 |
| 2021 | -- | $259,100 |
| 2020 | $1,713 | $259,100 |
| 2019 | $1,713 | $259,100 +25.4% |
| 2018 | $1,713 +25.6% | $206,600 |
| 2017 | $1,364 | $206,600 |
| 2016 | -- | $206,600 |
| 2015 | -- | $206,600 +2.7% |
| 2014 | -- | $201,100 |
| 2013 | -- | $201,100 |
| 2012 | -- | $201,100 |
| 2011 | -- | $201,100 -11.8% |
| 2010 | -- | $228,100 |
| 2009 | -- | $228,100 |
| 2008 | -- | $228,100 |
| 2007 | -- | $228,100 +28.8% |
| 2006 | -- | $177,100 |
| 2005 | -- | $177,100 |
Find assessor info on the county website
Monthly payment
Est. payment
Payment breakdown
Explore the cost of this home by adjusting the details. Changes won't be saved.Climate risks
Neighborhood: 28791
Nearby schools
GreatSchools rating
- 9/10Hendersonville ElementaryGrades: K-5Distance: 1 mi
- 5/10Hendersonville MiddleGrades: 6-8Distance: 1.1 mi
- 7/10Hendersonville HighGrades: 9-12Distance: 1.6 mi
Schools provided by the listing agent
- Elementary: Bruce Drysdale
- Middle: Hendersonville
- High: Hendersonville
Source: Canopy MLS as distributed by MLS GRID. This data may not be complete. We recommend contacting the local school district to confirm school assignments for this home.
- $419,4003 bd2 ba1.8k sqft108 Britton Ave, Hendersonville, NC 28791Off Market
- $432,2003 bd2 ba1.6k sqft900 Greenwood Dr, Hendersonville, NC 28791Off Market
- $384,2003 bd2 ba2.2k sqft904 Greenwood Dr, Hendersonville, NC 28791Off Market
- $520,9003 bd4 ba2.5k sqft101 Britton Ave, Hendersonville, NC 28791Off Market
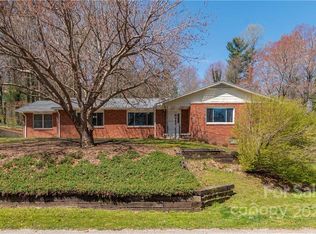
- $350,4003 bd2 ba2.1k sqft105 Britton Ave, Hendersonville, NC 28791Off Market
- $401,3003 bd2 ba2k sqft901 Greenwood Dr, Hendersonville, NC 28791Off Market
- $436,0003 bd3 ba2.1k sqft844 Greenwood Dr, Hendersonville, NC 28791Off Market
- $457,0003 bd3 ba2.2k sqft908 Greenwood Dr, Hendersonville, NC 28791Off Market
A local agent can set up tours, give advice and negotiate with sellers.
Similar homes
- $599,0004 bd3 ba3k sqft3276 Howard Gap Rd, Hendersonville, NC 28792For Sale

 MLS ID #4393443, Lauren Rippy, Howard Hanna Beverly-Hanks. Canopy MLS as distributed by MLS GRID
 - $520,0003 bd3 ba2.4k sqft142 Whisperwood Dr #19, Hendersonville, NC 28791For Sale
 MLS ID #4396470, Aaron Chapman, Nexus Realty LLC. Canopy MLS as distributed by MLS GRID
 - $699,0003 bd3 ba2.7k sqft138 Surry Ln, Hendersonville, NC 28791For Sale
 MLS ID #4398078, Stacey Frady, Keller Williams Mtn Partners, LLC. Canopy MLS as distributed by MLS GRID
 - $445,0003 bd2 ba2.6k sqft936 Toxaway Dr, Hendersonville, NC 28791For Sale
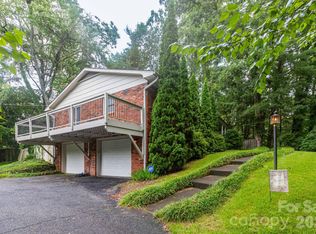 MLS ID #4399122, Andy Gilbert, Cool Mountain Realty. Canopy MLS as distributed by MLS GRID
 - $620,0003 bd3 ba2.4k sqft242 Carriage Summitt Way, Hendersonville, NC 28791For SaleMLS ID #4335765, Amy Laughter, George Real Estate Group Inc. Canopy MLS as distributed by MLS GRID
- $729,0003 bd3 ba2.5k sqft77 Carriage West Dr, Hendersonville, NC 28791For SaleMLS ID #4397358, Melissa Rulli, Coldwell Banker Advantage. Canopy MLS as distributed by MLS GRID
- $475,0003 bd3 ba1.4k sqft913 Dorothy St, Hendersonville, NC 28791For SaleMLS ID #4354861, Carrie Chandler, Keller Williams Mtn Partners, LLC. Canopy MLS as distributed by MLS GRID
- $619,0005 bd3 ba3k sqft741 Zelda Ct, Hendersonville, NC 28792For SaleMLS ID #4346462, Elana Flanigan, Fathom Realty. Canopy MLS as distributed by MLS GRID
- $599,0003 bd3 ba3.3k sqft623 Owensby Rd, Hendersonville, NC 28792For SaleMLS ID #4345844, Jennifer Maxwell, Keller Williams Mtn Partners, LLC. Canopy MLS as distributed by MLS GRID
- $790,0003 bd3 ba2.7k sqft2731 Miller Ln, Hendersonville, NC 28791For SaleMLS ID #4344477, Laura Branyan, Howard Hanna Beverly-Hanks. Canopy MLS as distributed by MLS GRID
- $650,0003 bd3 ba2.7k sqft206 Camellia Way, Laurel Park, NC 28739For SaleMLS ID #4398729, Patricia Parker, EXP Realty LLC. Canopy MLS as distributed by MLS GRID
- $399,0003 bd3 ba2.1k sqft108 Arthur Ln, Hendersonville, NC 28791For SaleMLS ID #4400429, David Johnson, Keller Williams Elite Realty. Canopy MLS as distributed by MLS GRID
- $549,0003 bd2 ba2.9k sqft355 Hidden Meadow Dr, Hendersonville, NC 28792For SaleMLS ID #4403011, Kyle Parks, EXP Realty LLC. Canopy MLS as distributed by MLS GRID
- $630,0003 bd4 ba2.9k sqft168 Triple Fairways Dr, Hendersonville, NC 28739For SaleMLS ID #4386807, Nakia Walker, Opendoor Brokerage LLC. Canopy MLS as distributed by MLS GRID
- $525,0004 bd2 ba2.4k sqft122 Birchwood Dr, Laurel Park, NC 28739For SaleMLS ID #4397115, Cole Ordiway, BluAxis Realty. Canopy MLS as distributed by MLS GRID
- $600,0004 bd4 ba2.8k sqft540 Duncan Creek Rd, Fletcher, NC 28732For SaleMLS ID #4410606, Craig Tribus, Beycome Brokerage Realty LLC. Canopy MLS as distributed by MLS GRID
- $540,0003 bd2 ba1.6k sqft136 Old Tanglewood Trl, Hendersonville, NC 28739For SaleMLS ID #4324799, Tracy Graham, Realty ONE Group Pivot Hendersonville. Canopy MLS as distributed by MLS GRID
- $649,9003 bd2 ba2.2k sqft3229 N Bearwallow Rd, Hendersonville, NC 28792For SaleMLS ID #4389185, Tyler Greer, Keller Williams Mtn Partners, LLC. Canopy MLS as distributed by MLS GRID
- $600,0003 bd4 ba3k sqft8 Fiver Ln, Asheville, NC 28803For SaleMLS ID #4352465, Richard Lindau, Unique: A Real Estate Collective. Canopy MLS as distributed by MLS GRID
- $515,0003 bd3 ba1.7k sqft69 Milburn Ln, Hendersonville, NC 28792For SaleMLS ID #4383006, Heather Kogoy, Carolina Luxury Brokers LLC. Canopy MLS as distributed by MLS GRID
