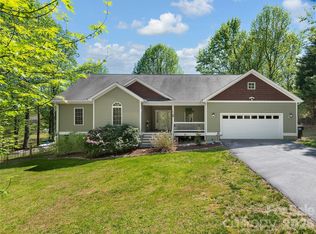
Brand new roof! 3 Bedrooms + Office, large upstairs flex space and HUGE sunroom! This beautifully maintained & move-in ready 2,950-square-foot home sits near the end of a quiet cul-de-sac. Once inside, you'll find the perfect blend of main level living with room to spread out. Situated on a generous 0.45-acre lot, you will enjoy spectacular, year-round long-range mountain views. Enjoy breathtaking sunrises over the mountains from this East facing home and catch the sunset from the backyard. The flexible floor plan features three bedrooms plus a dedicated office or flex-space, complemented by a massive upstairs bonus room that is perfect for a home theater, gym, or guest retreat.
One of the true highlights of this property is the stunning, newly renovated 29' x 15' sunroom, which features brand-new Luxury Vinyl Plank flooring and a dedicated, brand-new mini-split system to ensure comfortable year-round heating and cooling. Modern upgrades continue throughout the home, highlighted by a brand-new roof and an energy-efficient tankless hot water heater installed within the last two years to give you ultimate peace of mind. Additional conveniences include an attached two-car garage, main-level laundry, and a very low annual HOA fee. This move-in-ready gem offers the ultimate Blue Ridge mountain lifestyle just minutes from downtown Hendersonville. Schedule your tour today! Please note: The main level of this home has been thoughtfully designed with complete accessibility in mind, offering comfortable wheelchair access directly into the home via a main-level ramp, exceptionally wide hallways and doorways, and an accessible shower and bathtub setup in the primary suite. Listing agent is owner and other seller is a licensed agent in the state of NC.
Active
Price cut: $5K (7/23)
$555,000
355 Hidden Meadow Dr, Hendersonville, NC 28792
3beds
2,950sqft
:
Get pre-qualified$3,280/mo
Modular
Built in 2006
0.45 Acres Lot
$538,900 Zestimate®
$188/sqft
$25/mo HOA
What's special
Flexible floor planQuiet cul-de-sacMain-level laundryAttached two-car garageBrand-new roof
- 12 days |
- 1,172 |
- 25 |
Likely to sell faster than
Zillow last checked:
Listing updated:
Listed by:
Kyle Parks kyleparksrealestate@gmail.com,
EXP Realty LLC
Source: Canopy MLS as distributed by MLS GRID,MLS#: 4403011
Facts & features
Interior
Bedrooms & bathrooms
- Bedrooms: 3
- Bathrooms: 2
- Full bathrooms: 2
- Main level bedrooms: 2
Primary bedroom
- Features: Ceiling Fan(s), En Suite Bathroom, Walk-In Closet(s)
- Level: Main
Bedroom s
- Features: Ceiling Fan(s)
- Level: Main
Bedroom s
- Features: Ceiling Fan(s), Walk-In Closet(s)
- Level: Upper
Bathroom full
- Level: Main
Bonus room
- Level: Upper
Dining room
- Level: Main
Kitchen
- Features: Breakfast Bar
- Level: Main
Living room
- Features: Ceiling Fan(s)
- Level: Main
Office
- Features: Ceiling Fan(s)
Sunroom
- Features: Ceiling Fan(s)
- Level: Main
Heating
- Electric, Forced Air
Cooling
- Ceiling Fan(s), Central Air, Ductless, Electric, Multi Units
Appliances
- Included: Dishwasher, Electric Oven, Electric Range, Electric Water Heater, Exhaust Fan, Microwave, Refrigerator with Ice Maker, Tankless Water Heater, Washer/Dryer
- Laundry: Utility Room, Main Level
Features
- Open Floorplan, Pantry, Walk-In Closet(s)
- Flooring: Carpet, Tile, Vinyl
- Windows: Insulated Windows, Skylight(s), Window Treatments
- Has basement: No
- Attic: Walk-In
Interior area
- Total structure area: 2,950
- Total interior livable area: 2,950 sqft
- Finished area above ground: 2,950
- Finished area below ground: 0
Property
Parking
- Total spaces: 2
- Parking features: Driveway, Attached Garage, Garage Door Opener, Garage Faces Front, Garage on Main Level
- Attached garage spaces: 2
- Has uncovered spaces: Yes
Accessibility
- Accessibility features: Two or More Access Exits, Bath Roll-Under Sink, Door Width 32 Inches or More, Entry Slope less than 1 foot, Accessible Hallway(s), Mobility Friendly Flooring, Ramp(s)-Main Level, See Remarks
Features
- Levels: Two
- Stories: 2
- Patio & porch: Covered, Front Porch
- Has view: Yes
- View description: Long Range, Mountain(s), Year Round
- Waterfront features: None
Lot
- Size: 0.45 Acres
- Features: Green Area, Views
Details
- Additional structures: None
- Parcel number: 1003139
- Zoning: R2R
- Special conditions: Standard
- Horse amenities: None
Construction
Type & style
- Home type: SingleFamily
- Property subtype: Modular
Materials
- Vinyl
- Foundation: Crawl Space
Condition
- New construction: No
- Year built: 2006
Utilities & green energy
- Sewer: Septic Installed
- Water: Well
- Utilities for property: Cable Available, Electricity Connected, Underground Power Lines, Underground Utilities
Community & HOA
Community
- Security: Carbon Monoxide Detector(s), Smoke Detector(s)
- Subdivision: Mountain Meadows
HOA
- Has HOA: Yes
- HOA fee: $300 annually
- HOA name: Mountain Meadow HOA
- HOA phone: 917-657-8989
Location
- Region: Hendersonville
- Elevation: 2000 Feet
Financial & listing details
- Price per square foot: $188/sqft
- Tax assessed value: $402,700
- Annual tax amount: $2,299
- Date on market: 7/15/2026
- Cumulative days on market: 12 days
- Listing terms: Cash,Conventional,FHA,VA Loan
- Electric utility on property: Yes
- Road surface type: Concrete, Paved
Estimated market value
$538,900
$512,000 - $566,000
$2,963/mo
Price history
| Date | Event | Price |
|---|---|---|
| 7/23/2026 | Price change | $555,000-0.9%$188/sqft |
Source:  Canopy MLS as distributed by MLS GRID #4403011 Report a problem Canopy MLS as distributed by MLS GRID #4403011 Report a problem | ||
| 7/15/2026 | Listed for sale | $560,000+81.8%$190/sqft |
Source: Canopy MLS as distributed by MLS GRID #4403011 Report a problem | ||
| 7/2/2025 | Listing removed | $2,850$1/sqft |
Source: Zillow Rentals Report a problem | ||
| 6/8/2025 | Price change | $2,850-0.9%$1/sqft |
Source: Zillow Rentals Report a problem | ||
| 6/3/2025 | Price change | $2,875-2.5%$1/sqft |
Source: Zillow Rentals Report a problem | ||
| 5/21/2025 | Listed for rent | $2,950$1/sqft |
Source: Zillow Rentals Report a problem | ||
| 12/29/2020 | Sold | $308,000-5.2%$104/sqft |
Source: Canopy MLS as distributed by MLS GRID #3620985 Report a problem | ||
| 11/1/2020 | Price change | $325,000-3%$110/sqft |
Source: Keller Williams Realty Mountain Partners #3620985 Report a problem | ||
| 10/26/2020 | Price change | $335,000-2.9%$114/sqft |
Source: Keller Williams Realty Mountain Partners #3620985 Report a problem | ||
| 10/18/2020 | Price change | $345,000-1.4%$117/sqft |
Source: Keller Williams Realty Mountain Partners #3620985 Report a problem | ||
| 10/8/2020 | Price change | $349,999-1.4%$119/sqft |
Source: Keller Williams Realty Mountain Partners #3620985 Report a problem | ||
| 9/30/2020 | Price change | $355,000-2.7%$120/sqft |
Source: Keller Williams Realty Mountain Partners #3620985 Report a problem | ||
| 9/21/2020 | Price change | $365,000-1.1%$124/sqft |
Source: Keller Williams Realty Mountain Partners #3620985 Report a problem | ||
| 8/17/2020 | Price change | $369,000-0.3%$125/sqft |
Source: Keller Williams Realty Mountain Partners #3620985 Report a problem | ||
| 7/20/2020 | Price change | $370,000-1.3%$125/sqft |
Source: Keller Williams Realty Mountain Partners #3620985 Report a problem | ||
| 7/13/2020 | Price change | $375,000-1.3%$127/sqft |
Source: Keller Williams Realty Mountain Partners #3620985 Report a problem | ||
| 6/28/2020 | Price change | $379,900-2.6%$129/sqft |
Source: Keller Williams Realty Mountain Partners #3620985 Report a problem | ||
| 6/23/2020 | Price change | $389,900-1.3%$132/sqft |
Source: Keller Williams Realty Mountain Partners #3620985 Report a problem | ||
| 6/8/2020 | Price change | $395,000-1.3%$134/sqft |
Source: Keller Williams Realty Mountain Partners #3620985 Report a problem | ||
| 5/14/2020 | Listed for sale | $400,000+110.6%$136/sqft |
Source: Keller Williams Realty Mountain Partners #3620985 Report a problem | ||
| 2/4/2014 | Sold | $189,900$64/sqft |
Source: Canopy MLS as distributed by MLS GRID #NCM545741 Report a problem | ||
| 12/13/2013 | Price change | $189,900-9.4%$64/sqft |
Source: Coldwell Banker King #545741 Report a problem | ||
| 10/31/2013 | Price change | $209,500-8.7%$71/sqft |
Source: Coldwell Banker King #545741 Report a problem | ||
| 8/7/2013 | Listed for sale | $229,500-6.5%$78/sqft |
Source: Homepath Report a problem | ||
| 12/1/2006 | Sold | $245,500+655.4%$83/sqft |
Source: Public Record Report a problem | ||
| 6/15/2006 | Sold | $32,500$11/sqft |
Source: Public Record Report a problem | ||
Public tax history
| Year | Property taxes | Tax assessment |
|---|---|---|
| 2025 | $2,299 | $402,700 |
| 2024 | $2,299 | $402,700 |
| 2023 | $2,299 +20.9% | $402,700 +48.4% |
| 2022 | $1,903 | $271,400 +2.1% |
| 2021 | -- | $265,800 |
| 2020 | $1,863 | $265,800 |
| 2019 | $1,863 | $265,800 +15.8% |
| 2018 | $1,863 +16.8% | $229,600 |
| 2017 | $1,596 | $229,600 |
| 2016 | -- | $229,600 |
| 2015 | -- | $229,600 -2.9% |
| 2014 | -- | $236,400 |
| 2013 | -- | $236,400 +6.3% |
| 2012 | -- | $222,400 |
| 2011 | -- | $222,400 -10.1% |
| 2010 | -- | $247,400 |
| 2009 | -- | $247,400 |
| 2008 | -- | $247,400 |
| 2007 | -- | $247,400 |
Find assessor info on the county website
Monthly payment
Est. payment
Payment breakdown
Explore the cost of this home by adjusting the details. Changes won't be saved.Climate risks
Neighborhood: 28792
Getting around
1 / 100
Car-DependentNearby schools
GreatSchools rating
- 2/10Dana ElementaryGrades: PK-5Distance: 0.6 mi
- 6/10Apple Valley MiddleGrades: 6-8Distance: 3.7 mi
- 10/10Henderson County Early College HighGrades: 9-12Distance: 3.7 mi
Schools provided by the listing agent
- Elementary: Dana
- Middle: Apple Valley
- High: North Henderson
Source: Canopy MLS as distributed by MLS GRID. This data may not be complete. We recommend contacting the local school district to confirm school assignments for this home.
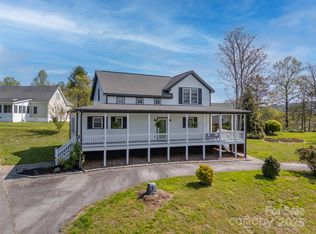
- $415,0003 bd2 ba1.8k sqft209 Hidden Meadow Dr, Hendersonville, NC 28792Sold
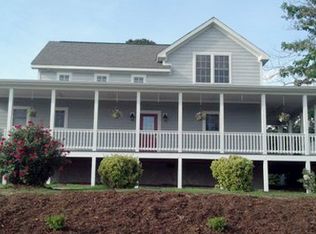
- $482,5003 bd2 ba1.7k sqft209 Hidden Mdws, Hendersonville, NC 28792Off Market
- $433,3903 bd2 ba1.7k sqft385 Hidden Meadow Dr, Hendersonville, NC 28792Sold

- $440,1003 bd2 ba1.6k sqft319 Hidden Mdws, Hendersonville, NC 28792Off Market

- $470,0003 bd2 ba1.8k sqft16 Scenic Ridge Dr, Hendersonville, NC 28792Off Market
- $590,000-- bd2 ba1.9k sqft358 Hidden Meadow Dr, Hendersonville, NC 28792Off Market
- $200,0003 bd3 ba3.2k sqft380 Hidden Meadow Dr, Hendersonville, NC 28792Sold
- $34,5000.56 Acres399 Hidden Meadow Dr, Hendersonville, NC 28792Off Market
A local agent can set up tours, give advice and negotiate with sellers.
Similar homes
- $615,0003 bd3 ba3.3k sqft623 Owensby Rd, Hendersonville, NC 28792For Sale
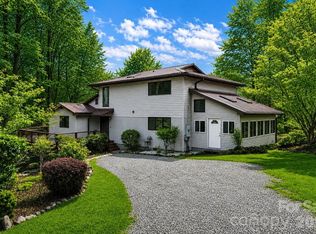
 MLS ID #4345844, Jennifer Maxwell, Keller Williams Mtn Partners, LLC. Canopy MLS as distributed by MLS GRID
 - $610,0002 bd3 ba2k sqft165 Dream Rd, Hendersonville, NC 28792For Sale
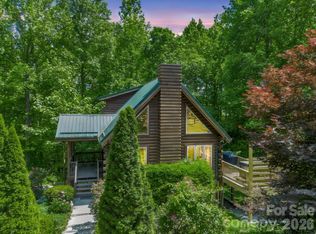 MLS ID #4383909, Sherri Holbert, Patton Allen Real Estate LLC. Canopy MLS as distributed by MLS GRID
 - $649,5003 bd2 ba2.2k sqft227 Sean Way, Hendersonville, NC 28792For Sale
 MLS ID #4405713, Jeff Donaldson, Apple Country Realty LLC. Canopy MLS as distributed by MLS GRID
 - $560,0003 bd2 ba1.8k sqft37 Crimson Ln, Hendersonville, NC 28792For Sale
 MLS ID #4372173, Jim Boyd, Howard Hanna Beverly-Hanks. Canopy MLS as distributed by MLS GRID
 - $525,0003 bd2 ba1.6k sqft17 Black Iron Ln, Hendersonville, NC 28792For SaleMLS ID #4393003, Sarah Smith, Howard Hanna Beverly-Hanks. Canopy MLS as distributed by MLS GRID
- $559,9003 bd2 ba1.5k sqft376 Windy Acres Knoll Dr, Hendersonville, NC 28792For SaleMLS ID #4381733, Gena Duncan, Seller Solutions. Canopy MLS as distributed by MLS GRID
- $525,0003 bd2 ba1.8k sqft76 S Anvil Ave, Hendersonville, NC 28792For SaleMLS ID #4400159, Coty Jude, Walnut Cove Realty/Allen Tate/Beverly-Hanks. Canopy MLS as distributed by MLS GRID
- $585,0003 bd2 ba2.1k sqft25 Copper Ct, Hendersonville, NC 28792For SaleMLS ID #4377349, Todd Dunnuck, Mtn. Land Properties, LLC. Canopy MLS as distributed by MLS GRID
- $630,0003 bd2 ba2k sqft318 Cider Hill Ln, Hendersonville, NC 28792For SaleMLS ID #4384067, Bennett Hodgins, Orchards Properties. Canopy MLS as distributed by MLS GRID
- $599,9993 bd2 ba1.9k sqft14 Cider Hill Ln, Hendersonville, NC 28792For SaleMLS ID #4363744, Greg Eskritt, NextHome Partners. Canopy MLS as distributed by MLS GRID
- $495,0003 bd2 ba2k sqft290 Stepp Mill Rd, Hendersonville, NC 28792For SaleMLS ID #4317367, Shane Gragg, Carolina Living. Canopy MLS as distributed by MLS GRID
- $550,0004 bd3 ba2.8k sqft335 Lake Circle Dr, Hendersonville, NC 28792For SaleMLS ID #4295963, Marlene Clevenger, Premier Sotheby’s International Realty. Canopy MLS as distributed by MLS GRID
- $599,0004 bd3 ba3k sqft3276 Howard Gap Rd, Hendersonville, NC 28792For SaleMLS ID #4393443, Lauren Rippy, Howard Hanna Beverly-Hanks. Canopy MLS as distributed by MLS GRID
- $559,0003 bd2 ba1.5k sqft36 Windy Acres Knoll Dr, Hendersonville, NC 28792For SaleMLS ID #4377336, Jim Luebbers, BluAxis Realty. Canopy MLS as distributed by MLS GRID
- $579,0003 bd2 ba1.8k sqft68 Point Hope Ln #6, Hendersonville, NC 28792New ConstructionMLS ID #4405711, David Lee, Keller Williams Mtn Partners, LLC. Canopy MLS as distributed by MLS GRID
- $575,0003 bd2 ba2k sqft31 Black Iron Ln, Hendersonville, NC 28792For SaleMLS ID #4373966, Art Redden, Kenmure 12 Broker LLC. Canopy MLS as distributed by MLS GRID
- $627,5003 bd2 ba1.8k sqft35 Cider Hill Ln, Hendersonville, NC 28792For SaleMLS ID #4358432, David Johnson, Keller Williams Elite Realty. Canopy MLS as distributed by MLS GRID
- $585,0003 bd2 ba2.4k sqft151 Willard Ln, Hendersonville, NC 28792For SaleMLS ID #4281738, Carrie Chandler, Keller Williams Mtn Partners, LLC. Canopy MLS as distributed by MLS GRID
- $550,0003 bd3 ba2.2k sqft59 Underhill Rd, Hendersonville, NC 28792For SaleMLS ID #4395706, Cole Ordiway, BluAxis Realty. Canopy MLS as distributed by MLS GRID
- $495,0003 bd2 ba1.7k sqftWolfpen, Hendersonville, NC 28792For SaleMLS ID #4404138, Dolly Moore, Home Selling Service, LLC. Canopy MLS as distributed by MLS GRID
