Enjoy the ease of one-level mountain living in the gated Vista at Blacksmith Run community. This thoughtfully designed home combines beautiful mountain views, low-maintenance living, and an open floor plan perfect for entertaining. Relax on the covered porch with your morning coffee, gather around the fireplace on cool mountain evenings, and enjoy being just minutes from downtown Hendersonville's restaurants, shopping, and outdoor recreation.
This 3-bedroom, 2-bath home features a bright, open floor plan designed for both everyday comfort. Warm hardwood floors flow throughout the main living areas, anchored by a cozy fireplace that creates an inviting gathering space. The well-appointed kitchen is a standout, offering stone countertops, ample workspace, and a seamless connection to the living and dining areas. A convenient garage adds everyday functionality, providing secure parking and additional storage space.
Active
Price cut: $14K (6/29)
$585,000
25 Copper Ct, Hendersonville, NC 28792
3beds
2,147sqft
:
Get pre-qualified$3,556/mo
Single Family Residence
Built in 2009
0.25 Acres Lot
$567,200 Zestimate®
$272/sqft
$125/mo HOA
What's special
Beautiful mountain viewsWell-appointed kitchenStone countertopsCovered porch
- 82 days |
- 296 |
- 8 |
Zillow last checked:
Listing updated:
Listed by:
Todd Dunnuck todd@mtnlandprop.com,
Mtn. Land Properties, LLC
Source: Canopy MLS as distributed by MLS GRID,MLS#: 4377349
Facts & features
Interior
Bedrooms & bathrooms
- Bedrooms: 3
- Bathrooms: 2
- Full bathrooms: 2
- Main level bedrooms: 3
Primary bedroom
- Level: Main
- Area: 247 Square Feet
- Dimensions: 19' 0" X 13' 0"
Bedroom s
- Level: Main
- Area: 132 Square Feet
- Dimensions: 11' 0" X 12' 0"
Bedroom s
- Level: Main
- Area: 130 Square Feet
- Dimensions: 10' 0" X 13' 0"
Bathroom full
- Level: Main
- Area: 54 Square Feet
- Dimensions: 9' 0" X 6' 0"
Bathroom full
- Features: Garden Tub
- Level: Main
- Area: 120 Square Feet
- Dimensions: 12' 0" X 10' 0"
Dining room
- Level: Main
- Area: 195 Square Feet
- Dimensions: 15' 0" X 13' 0"
Kitchen
- Features: Breakfast Bar
- Level: Main
- Area: 182 Square Feet
- Dimensions: 13' 0" X 14' 0"
Laundry
- Level: Main
- Area: 42 Square Feet
- Dimensions: 6' 0" X 7' 0"
Living room
- Level: Main
- Area: 414 Square Feet
- Dimensions: 23' 0" X 18' 0"
Heating
- Forced Air, Heat Pump
Cooling
- Ceiling Fan(s), Central Air, Electric, Heat Pump
Appliances
- Included: Dishwasher, Disposal, Dryer, Electric Range, Refrigerator with Ice Maker, Washer, Washer/Dryer
- Laundry: Mud Room, Inside, Laundry Room
Features
- Breakfast Bar, Built-in Features, Soaking Tub, Open Floorplan, Pantry, Storage, Walk-In Closet(s)
- Flooring: Tile, Wood
- Has basement: No
- Fireplace features: Gas, Living Room, Propane
Interior area
- Total structure area: 2,147
- Total interior livable area: 2,147 sqft
- Finished area above ground: 2,147
- Finished area below ground: 0
Property
Parking
- Total spaces: 1
- Parking features: Driveway, Attached Garage, Garage Faces Front, Garage on Main Level
- Attached garage spaces: 1
- Has uncovered spaces: Yes
Features
- Levels: One
- Stories: 1
- Patio & porch: Covered, Front Porch, Porch, Rear Porch
- Exterior features: Lawn Maintenance
Lot
- Size: 0.25 Acres
- Features: Cul-De-Sac, Level, Views
Details
- Parcel number: 1005374
- Zoning: R2R
- Special conditions: Estate
Construction
Type & style
- Home type: SingleFamily
- Property subtype: Single Family Residence
Materials
- Hardboard Siding
- Foundation: Crawl Space
Condition
- New construction: No
- Year built: 2009
Utilities & green energy
- Sewer: Public Sewer
- Water: City
Community & HOA
Community
- Features: Gated
- Subdivision: Vista at Blacksmith Run
HOA
- Has HOA: Yes
- HOA fee: $125 monthly
- HOA name: Vista Blacksmith Run HOA
Location
- Region: Hendersonville
- Elevation: 2000 Feet
Financial & listing details
- Price per square foot: $272/sqft
- Tax assessed value: $466,300
- Annual tax amount: $2,546
- Date on market: 5/4/2026
- Cumulative days on market: 83 days
- Listing terms: Cash,Conventional
- Road surface type: Concrete, Paved
Estimated market value
$567,200
$539,000 - $596,000
$2,806/mo
Price history
| Date | Event | Price |
|---|---|---|
| 6/29/2026 | Price change | $585,000-2.3%$272/sqft |
Source:  Canopy MLS as distributed by MLS GRID #4377349 Report a problem Canopy MLS as distributed by MLS GRID #4377349 Report a problem | ||
| 6/9/2026 | Price change | $599,000-3.4%$279/sqft |
Source: Canopy MLS as distributed by MLS GRID #4377349 Report a problem | ||
| 5/4/2026 | Listed for sale | $620,000+65.3%$289/sqft |
Source: Canopy MLS as distributed by MLS GRID #4377349 Report a problem | ||
| 10/29/2019 | Listing removed | $375,000$175/sqft |
Source: Beverly-Hanks Hendersonville #3529572 Report a problem | ||
| 10/15/2019 | Price change | $375,000-3.6%$175/sqft |
Source: Beverly-Hanks Hendersonville #3529572 Report a problem | ||
| 8/30/2019 | Price change | $389,000-2.7%$181/sqft |
Source: Beverly-Hanks Hendersonville #3529572 Report a problem | ||
| 7/19/2019 | Listed for sale | $399,900+86%$186/sqft |
Source: Beverly-Hanks Hendersonville #3529572 Report a problem | ||
| 6/15/2010 | Sold | $215,000$100/sqft |
Source: Public Record Report a problem | ||
| 8/6/2009 | Sold | $215,000$100/sqft |
Source: Public Record Report a problem | ||
Public tax history
| Year | Property taxes | Tax assessment |
|---|---|---|
| 2025 | $2,546 | $466,300 |
| 2024 | $2,546 | $466,300 |
| 2023 | $2,546 +21.8% | $466,300 +50.8% |
| 2022 | $2,090 | $309,200 |
| 2021 | -- | $309,200 |
| 2020 | $2,090 | $309,200 |
| 2019 | $2,090 | $309,200 +8.8% |
| 2018 | $2,090 +9.8% | $284,100 |
| 2017 | $1,903 | $284,100 |
| 2016 | -- | $284,100 |
| 2015 | -- | $284,100 +4.8% |
| 2014 | -- | $271,100 |
| 2013 | -- | $271,100 |
| 2012 | -- | $271,100 |
| 2011 | -- | $271,100 -3.3% |
| 2010 | -- | $280,300 |
| 2009 | -- | $280,300 +367.2% |
| 2008 | -- | $60,000 |
| 2007 | -- | $60,000 |
Find assessor info on the county website
Monthly payment
Est. payment
Payment breakdown
Explore the cost of this home by adjusting the details. Changes won't be saved.Climate risks
Neighborhood: 28792
Nearby schools
GreatSchools rating
- 4/10Edneyville ElementaryGrades: PK-5Distance: 0.5 mi
- 6/10Apple Valley MiddleGrades: 6-8Distance: 3.5 mi
- 8/10North Henderson HighGrades: 9-12Distance: 3.5 mi
- $503,2003 bd2 ba1.6k sqft49 Copper Ct, Hendersonville, NC 28792Off Market
- $429,300-- bd2 ba1.5k sqft18 Spelter St, Hendersonville, NC 28792Off Market
- $467,9003 bd2 ba1.8k sqft35 Copper Ct, Hendersonville, NC 28792Off Market

- $--10,018.8 Square FeetLOT 151 Lot 151 Vis, Hendersonville, NC 28792Off Market

- $--0.25 Acres133 Vista At Blacksmith Run, Hendersonville, NC 28792Off Market
- $565,100-- bd2 ba1.9k sqft26 Copper Ct, Hendersonville, NC 28792Off Market
- $589,9003 bd2 ba1.9k sqft27 Spelter St, Hendersonville, NC 28792For Sale
- $616,9623 bd2 ba1.9k sqft10 N Anvil Ave, Hendersonville, NC 28792Sold
A local agent can set up tours, give advice and negotiate with sellers.
Similar homes
- $589,9003 bd2 ba1.9k sqft27 Spelter St, Hendersonville, NC 28792For Sale
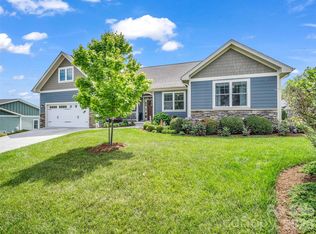
 MLS ID #4381868, Sarah Smith, Howard Hanna Beverly-Hanks. Canopy MLS as distributed by MLS GRID
 - $525,0003 bd2 ba1.6k sqft17 Black Iron Ln, Hendersonville, NC 28792For Sale
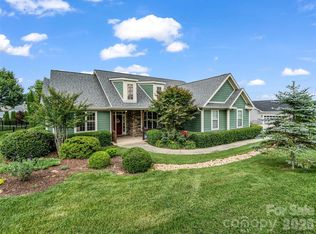 MLS ID #4393003, Sarah Smith, Howard Hanna Beverly-Hanks. Canopy MLS as distributed by MLS GRID
 - $612,0004 bd3 ba2.1k sqft806 Blacksmith Run Dr, Hendersonville, NC 28792For Sale
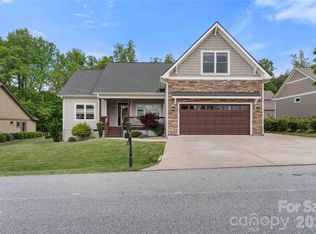 MLS ID #4360662, Hunter Donaldson, Apple Country Realty LLC. Canopy MLS as distributed by MLS GRID
 - $560,0003 bd2 ba1.8k sqft37 Crimson Ln, Hendersonville, NC 28792For Sale
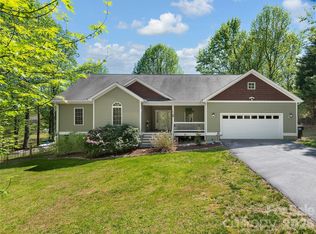 MLS ID #4372173, Jim Boyd, Howard Hanna Beverly-Hanks. Canopy MLS as distributed by MLS GRID
 - $599,9003 bd3 ba2.3k sqft88 Pounding Ml, Hendersonville, NC 28792For SaleMLS ID #4367016, Lori Gonce, Apple Country Realty LLC. Canopy MLS as distributed by MLS GRID
- $627,5003 bd2 ba1.8k sqft35 Cider Hill Ln, Hendersonville, NC 28792For SaleMLS ID #4358432, David Johnson, Keller Williams Elite Realty. Canopy MLS as distributed by MLS GRID
- $495,0003 bd2 ba1.7k sqftWolfpen, Hendersonville, NC 28792For SaleMLS ID #4404138, Dolly Moore, Home Selling Service, LLC. Canopy MLS as distributed by MLS GRID
- $795,0003 bd3 ba2.5k sqft959 Silverglen Way, Hendersonville, NC 28792For SaleMLS ID #4397996, Amy Laughter, George Real Estate Group Inc. Canopy MLS as distributed by MLS GRID
- $595,0004 bd3 ba1.9k sqft46 Indian Summer Ln, Mill Spring, NC 28756For SaleMLS ID #4404587, Rosie Dugan, Berkshire Hathaway HomeServices. Canopy MLS as distributed by MLS GRID
- $433,5003 bd2 ba1.5k sqft83 Moss Hill Dr, Hendersonville, NC 28792For SaleMLS ID #4327286, Julie Mallett, Howard Hanna Beverly-Hanks. Canopy MLS as distributed by MLS GRID
- $585,0004 bd3 ba2.3k sqft288 Walnut Crest Rd, Fletcher, NC 28732For SaleMLS ID #4377890, Brandie D. Huffman, Howard Hanna Beverly-Hanks Asheville-Biltmore Park. Canopy MLS as distributed by MLS GRID
- $597,5003 bd3 ba2.1k sqft117 Apple Meadow Ct, Hendersonville, NC 28739For SaleMLS ID #4370270, Christopher Battista, Howard Hanna Beverly-Hanks. Canopy MLS as distributed by MLS GRID
- $600,0003 bd2 ba2.1k sqft232 Wild Haven Way, Mill Spring, NC 28756For SaleMLS ID #4378735, Christopher Battista, Howard Hanna Beverly-Hanks. Canopy MLS as distributed by MLS GRID
- $410,0003 bd2 ba1.4k sqft163 Oak Apple Ln, Hendersonville, NC 28792For SaleMLS ID #4354039, Madison Owenby, Eclat Realty + Co. Canopy MLS as distributed by MLS GRID
- $644,4993 bd4 ba2.5k sqft29 Spring Heights Ct, Hendersonville, NC 28791For SaleMLS ID #4400260, Chris Scruggs, We Sell WNC, LLC. Canopy MLS as distributed by MLS GRID
- $575,0003 bd4 ba2.7k sqft124 Towne Place Dr, Hendersonville, NC 28792For SaleMLS ID #4364693, Alysia Maher, Howard Hanna Beverly-Hanks. Canopy MLS as distributed by MLS GRID
- $410,0003 bd2 ba1.2k sqft458 Beach Dr, Hendersonville, NC 28792For SaleMLS ID #4379104, Sheila Moses, Lifestyle International Realty. Canopy MLS as distributed by MLS GRID
- $555,0004 bd3 ba1.7k sqft1434 Lake Adger Rd, Mill Spring, NC 28756For SaleMLS ID #4363547, Libbie Johnson, Tryon Horse Country Homes. Canopy MLS as distributed by MLS GRID
- $619,7003 bd3 ba2.4k sqft61 Rolling Hills Rd, Mills River, NC 28759For SaleMLS ID #4355749, Ellen McGuire, Ivester Jackson Blackstream. Canopy MLS as distributed by MLS GRID
- $595,0004 bd3 ba2.2k sqft748 Summerfield Pl, Flat Rock, NC 28731For SaleMLS ID #4356758, Lynne Sellers, Howard Hanna Beverly-Hanks. Canopy MLS as distributed by MLS GRID
