The Richmond townhome provides a lifestyle of ease, situated in a premier gated community and featuring the delightful bonus of proximity to the gazebo garden. With its remarkably high ceilings, the townhome feels exceptionally spacious and well-lit. With its wood floors and welcoming fireplace, the large great room, which is the central hub of the house, offers a warm atmosphere. With its dining area and abundant cabinetry in the well-appointed wet bar, it presents a harmonious mix of comfort and refinement. The expansive screened porch, which offers a view of the gazebo garden, comes with a BBQ pad, an external door, and convenient access. Ample storage is available in the generously sized kitchen, thanks to its deep drawers and pantry closet. The kitchen features elegant Quartz Silestone™ countertops and a breakfast bar. A full set of stainless-steel appliances, including a gas cooktop, wall oven, built-in microwave, and French-drawer refrigerator, are also included, along with a cozy breakfast nook. The expansive room and 9-foot ceilings contribute to the primary suite's considerable appeal. Inside, there's a personalized walk-in closet, a convenient built-in linen closet, and an additional wall closet, all leading into a lavish bathroom. The bathroom boasts impressive furnishings, including double sinks, a tranquil jetted tub, a practical walk-in shower, and a dedicated private toilet. The powder room, offering a sense of luxury and ample room, is discreetly situated. Ample storage space can be found in the area beneath the stairs. The laundry room is well-equipped with a large sink, plenty of cabinets, a practical folding area, and a washing machine and dryer. The spacious garage, which can hold two cars, features durable epoxy flooring, ample shelving, and convenient cabinets. Upstairs, you'll find ample guest rooms, all equipped with their own bathrooms. The office is designed to feel open and airy, and it also comes with convenient walk-in attic storage. With minimal upkeep, a "lock and go" lifestyle, and an excellent location, this property is the perfect place to start exploring everything Hendersonville and Flat Rock have to offer. You can have two dogs with you, but each one cannot exceed a weight of 50 pounds. A twelve-month minimum lease is a requirement for all rentals.
Active
Price cut: $24K (6/1)
$575,000
124 Towne Place Dr, Hendersonville, NC 28792
3beds
2,729sqft
Townhouse
Built in 2005
0.05 Acres Lot
$552,100 Zestimate®
$211/sqft
$410/mo HOA
What's special
Impressively high ceilingsBreakfast barWood floorsBbq padExpansive great roomInviting breakfast nookDining area
- 132 days |
- 227 |
- 3 |
Zillow last checked:
Listing updated:
Listed by:
Alysia Maher alysia.maher@howardhannatate.com,
Howard Hanna Beverly-Hanks
Source: Canopy MLS as distributed by MLS GRID,MLS#: 4364693
Facts & features
Interior
Bedrooms & bathrooms
- Bedrooms: 3
- Bathrooms: 4
- Full bathrooms: 3
- 1/2 bathrooms: 1
- Main level bedrooms: 1
Primary bedroom
- Features: Ceiling Fan(s), En Suite Bathroom, Split BR Plan, Walk-In Closet(s)
- Level: Main
- Area: 290.72 Square Feet
- Dimensions: 18' 2" X 16' 0"
Bedroom s
- Features: En Suite Bathroom, Walk-In Closet(s)
- Level: Upper
- Area: 224 Square Feet
- Dimensions: 16' 0" X 14' 0"
Bedroom s
- Features: En Suite Bathroom
- Level: Main
- Area: 203 Square Feet
- Dimensions: 14' 6" X 14' 0"
Bathroom full
- Features: Whirlpool
- Level: Main
- Area: 138.63 Square Feet
- Dimensions: 10' 4" X 13' 5"
Bathroom half
- Level: Main
Bathroom full
- Level: Upper
- Area: 43.36 Square Feet
- Dimensions: 8' 0" X 5' 5"
Bathroom full
- Level: Upper
- Area: 40.85 Square Feet
- Dimensions: 8' 2" X 5' 0"
Breakfast
- Level: Main
- Area: 92.25 Square Feet
- Dimensions: 9' 0" X 10' 3"
Dining area
- Features: Vaulted Ceiling(s)
- Level: Main
Other
- Features: Ceiling Fan(s), Open Floorplan, Vaulted Ceiling(s), Wet Bar
- Level: Main
- Area: 405 Square Feet
- Dimensions: 15' 0" X 27' 0"
Kitchen
- Features: Breakfast Bar, Ceiling Fan(s)
- Level: Main
- Area: 137.5 Square Feet
- Dimensions: 11' 0" X 12' 6"
Laundry
- Level: Main
- Area: 66.64 Square Feet
- Dimensions: 8' 0" X 8' 4"
Office
- Features: Attic Walk In
- Level: Upper
- Area: 137.56 Square Feet
- Dimensions: 10' 3" X 13' 5"
Heating
- Forced Air, Natural Gas
Cooling
- Ceiling Fan(s), Central Air
Appliances
- Included: Dishwasher, Disposal, Dryer, Gas Cooktop, Gas Water Heater, Microwave, Refrigerator with Ice Maker, Self Cleaning Oven, Wall Oven, Washer, Washer/Dryer
- Laundry: Laundry Room, Sink
Features
- Breakfast Bar, Built-in Features, Open Floorplan, Pantry, Storage, Walk-In Closet(s), Other - See Remarks
- Flooring: Carpet, Hardwood, Tile
- Doors: French Doors
- Windows: Insulated Windows, Window Treatments
- Has basement: No
- Attic: Walk-In
- Fireplace features: Gas, Gas Log, Gas Unvented, Great Room
Interior area
- Total structure area: 2,729
- Total interior livable area: 2,729 sqft
- Finished area above ground: 2,729
- Finished area below ground: 0
Property
Parking
- Total spaces: 3
- Parking features: Driveway, Attached Garage, Garage Faces Side, Keypad Entry, Garage on Main Level
- Attached garage spaces: 2
- Uncovered spaces: 1
- Details: Two Car Garage with Shared Guest Parking Area Keypad entry and garage doors will require buyer to get new combination and remotes if needed.
Accessibility
- Accessibility features: Two or More Access Exits
Features
- Levels: One and One Half
- Stories: 1.5
- Entry location: Main
- Patio & porch: Covered, Front Porch, Screened
- Exterior features: Lawn Maintenance
Lot
- Size: 0.05 Acres
- Features: Level, Wooded
Details
- Parcel number: 1001807
- Zoning: R-1
- Special conditions: Standard
Construction
Type & style
- Home type: Townhouse
- Architectural style: Contemporary
- Property subtype: Townhouse
Materials
- Fiber Cement, Stone
- Foundation: Slab
- Roof: Composition
Condition
- New construction: No
- Year built: 2005
Details
- Builder model: Richmond I
- Builder name: Park Place Developers - Ty Rhodes
Utilities & green energy
- Sewer: Public Sewer
- Water: City
- Utilities for property: Cable Available, Electricity Connected, Underground Power Lines, Underground Utilities
Community & HOA
Community
- Features: Gated, Sidewalks
- Security: Security System
- Subdivision: Towne Place
HOA
- Has HOA: Yes
- HOA fee: $410 monthly
- HOA name: Towne Place HOA
- HOA phone: 828-650-6875
Location
- Region: Hendersonville
- Elevation: 1500 Feet
Financial & listing details
- Price per square foot: $211/sqft
- Tax assessed value: $527,900
- Date on market: 4/10/2026
- Cumulative days on market: 132 days
- Listing terms: Cash,Conventional
- Electric utility on property: Yes
- Road surface type: Asphalt, Paved
Estimated market value
$552,100
$524,000 - $580,000
$2,662/mo
Price history
| Date | Event | Price |
|---|---|---|
| 6/1/2026 | Price change | $575,000-4%$211/sqft |
Source:  Canopy MLS as distributed by MLS GRID #4364693 Report a problem Canopy MLS as distributed by MLS GRID #4364693 Report a problem | ||
| 4/10/2026 | Listed for sale | $599,000$219/sqft |
Source: Canopy MLS as distributed by MLS GRID #4364693 Report a problem | ||
Public tax history
Tax history is unavailable.
Monthly payment
Est. payment
Payment breakdown
Explore the cost of this home by adjusting the details. Changes won't be saved.Climate risks
Neighborhood: 28792
Nearby schools
GreatSchools rating
- 3/10Hillandale ElementaryGrades: PK-5Distance: 2.1 mi
- 6/10Flat Rock MiddleGrades: 6-8Distance: 2 mi
- 6/10East Henderson HighGrades: 9-12Distance: 1.5 mi
Schools provided by the listing agent
- Elementary: Hillandale
- Middle: Flat Rock
- High: East Henderson
Source: Canopy MLS as distributed by MLS GRID. This data may not be complete. We recommend contacting the local school district to confirm school assignments for this home.
- $554,500-- bd3 ba2.5k sqft124 Towne Place Dr, Hendersonville, NC 28739Off Market
- $579,000-- bd3 ba2.7k sqft132 Towne Place Dr, Hendersonville, NC 28739Sold
- $579,0003 bd4 ba2.9k sqft132 Towne Place Dr, Hendersonville, NC 28792Sold

- $527,7003 bd3 ba2.3k sqft110 Towne Place Dr, Hendersonville, NC 28739Off Market
- $587,5003 bd4 ba2.8k sqft104 Towne Place Dr, Hendersonville, NC 28739Off Market
- $579,5003 bd4 ba2.5k sqft119 Towne Place Dr, Hendersonville, NC 28739Off Market
- $650,0004 bd5 ba3.4k sqft133 Towne Place Dr, Hendersonville, NC 28792Sold
- $505,2003 bd4 ba2.5k sqft119 Towne Place Dr, Hendersonville, NC 28792Off Market
A local agent can set up tours, give advice and negotiate with sellers.
Similar homes
- $625,0003 bd4 ba2.8k sqft83 Towne Place Dr, Hendersonville, NC 28792For Sale
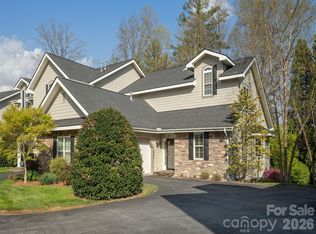
 MLS ID #4365418, Suzanne Beckmann, Howard Hanna Beverly-Hanks. Canopy MLS as distributed by MLS GRID
 - $585,0003 bd2 ba2.4k sqft151 Willard Ln, Hendersonville, NC 28792For Sale
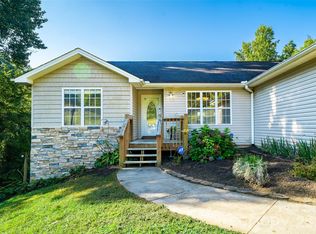 MLS ID #4281738, Carrie Chandler, Keller Williams Mtn Partners, LLC. Canopy MLS as distributed by MLS GRID
 - $425,0003 bd2 ba1.6k sqft315 Charlestown Dr, Hendersonville, NC 28792For Sale
 MLS ID #4402982, Terri Eisenhauer, RE/MAX Results. Canopy MLS as distributed by MLS GRID
 - $399,0003 bd3 ba2.2k sqft47 Victoria Park Dr, Hendersonville, NC 28792For Sale
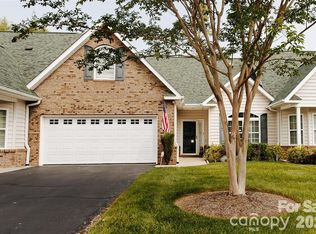 MLS ID #4390131, Ken Cagle, Weichert Realtors Mountain Executives. Canopy MLS as distributed by MLS GRID
 - $619,0003 bd3 ba2.5k sqft21 Old Applewood Ln, Hendersonville, NC 28739For SaleMLS ID #4366143, Daniel Hardin, Howard Hanna Beverly-Hanks. Canopy MLS as distributed by MLS GRID
- $575,0003 bd5 ba2.7k sqft476 Jackson Loop Rd, Flat Rock, NC 28731For SaleMLS ID #4363362, Amanda Hill, RE/MAX Results. Canopy MLS as distributed by MLS GRID
- $609,0003 bd3 ba2.7k sqft206 Camellia Way, Laurel Park, NC 28739For SaleMLS ID #4398729, Patricia Parker, EXP Realty LLC. Canopy MLS as distributed by MLS GRID
- $595,0004 bd3 ba2.1k sqft806 Blacksmith Run Dr, Hendersonville, NC 28792For SaleMLS ID #4360662, Hunter Donaldson, Apple Country Realty LLC. Canopy MLS as distributed by MLS GRID
- $549,0003 bd2 ba2k sqft31 Black Iron Ln, Hendersonville, NC 28792For SaleMLS ID #4373966, Art Redden, Kenmure 12 Broker LLC. Canopy MLS as distributed by MLS GRID
- $595,0005 bd3 ba2.6k sqft64 Eagle Pointe Way, Flat Rock, NC 28731For SaleMLS ID #4408139, Marilyn Wright, Premier Sotheby’s International Realty. Canopy MLS as distributed by MLS GRID
- $505,0003 bd3 ba2.4k sqft39 Braeburn Way, Flat Rock, NC 28731For SaleMLS ID #4390391, Natalie Shaw, Howard Hanna Beverly-Hanks Asheville-Downtown. Canopy MLS as distributed by MLS GRID
- $510,0004 bd3 ba2.6k sqft206 Black Oak Ln, Hendersonville, NC 28791For SaleMLS ID #4362084, Suzanne Beckmann, Howard Hanna Beverly-Hanks. Canopy MLS as distributed by MLS GRID
- $500,0003 bd2 ba1.6k sqft17 Black Iron Ln, Hendersonville, NC 28792For SaleMLS ID #4393003, Sarah Smith, Howard Hanna Beverly-Hanks. Canopy MLS as distributed by MLS GRID
- $815,0004 bd3 ba3.3k sqft72 Summer Shade Ct, Hendersonville, NC 28792For SaleMLS ID #4413239, Stephanie Wilson, EXP Realty LLC Rock Hill. Canopy MLS as distributed by MLS GRID
- $556,0003 bd2 ba2.1k sqft128 Forest View Dr, Flat Rock, NC 28731For SaleMLS ID #4372565, Terri Eisenhauer, RE/MAX Results. Canopy MLS as distributed by MLS GRID
- $465,0004 bd3 ba1.8k sqft25 Old Pasture Way, Laurel Park, NC 28739For SaleMLS ID #4413477, David Lee, Keller Williams Mtn Partners, LLC. Canopy MLS as distributed by MLS GRID
- $620,0003 bd3 ba2.4k sqft242 Carriage Summitt Way, Hendersonville, NC 28791For SaleMLS ID #4335765, Amy Laughter, George Real Estate Group Inc. Canopy MLS as distributed by MLS GRID
- $650,0004 bd3 ba2.7k sqftCarriage Summitt, Hendersonville, NC 28791For SaleMLS ID #4392880, Wes Hight, Howard Hanna Beverly-Hanks Fletcher. Canopy MLS as distributed by MLS GRID
- $495,0003 bd3 ba2.4k sqft30 Collenwood Rd, Arden, NC 28704For SaleMLS ID #4415374, Marie Reed, Keller Williams Professionals. Canopy MLS as distributed by MLS GRID
- $550,0002 bd2 ba1.8k sqft35 Stone Crest Ct, Flat Rock, NC 28731For SaleMLS ID #4370036, Steve Dozier, Howard Hanna Beverly-Hanks. Canopy MLS as distributed by MLS GRID
