
**MOTIVATED SELLER***MORE SPACE. MORE FREEDOM. MORE POSSIBILITIES.** Discover a property that offers so much more than a place to call home. Set on 1.48 private, unrestricted acres with no HOA. This property combines comfortable one-level living, incredible flexibility, abundant storage and exceptional space for hobbies, guests, recreation and more. The main level is designed for easy everyday living with three generously sized bedrooms,each with its own bathroom. At the heart of the home is a spacious kitchen featuring abundant countertop and cabinet space, breakfast bar, LG InstaView refrigerator, double ovens, flat cooktop, roll-out drawers and built-in pantry. An oversized eat-in dining area provides plenty of room for gathering, while the inviting living room features a fireplace and Hunter Douglas remote-controlled shades. The basement opens up an entirely new world of possibilities, with a kitchenette, half bath and flexible finished space and exterior/interior access. Imagine creating a guest living space, recreation room, home office, craft space, fitness area or the ultimate place to entertain. Virtually staged photos showcase just some of the many ways this versatile space could be enjoyed. Then there's the workshop,one of this property's standout features. The large detached building includes a full bathroom and room to accommodate an RV, offering exceptional possibilities for a workshop, vehicle storage, hobbies, collections, equipment or additional recreational space. Outside, enjoy 1.48 unrestricted acres, fruit trees, a composite deck with partial awning and a welcoming covered front porch. An attached two-car garage, whole-house Generac generator, central vacuum and abundant storage add even more functionality.
No HOA. No restrictions. Room to garden, create, entertain, store your RV and enjoy your property your way—all while remaining convenient to I-26, shopping, dining and downtown Hendersonville.
**476 Jackson Loop Road isn't simply a home. It's space to live the life you've been looking for.**
Active
Price cut: $25.1K (9/1)
$549,900
476 Jackson Loop Rd, Flat Rock, NC 28731
3beds
2,776sqft
Single Family Residence
Built in 2008
1.48 Acres Lot
$538,300 Zestimate®
$198/sqft
$-- HOA
What's special
Covered front porchHunter douglas remote-controlled shadesOne-level livingBreakfast barRoll-out drawersFruit treesCentral vacuum system
- 167 days
- 686
- 47
Zillow last checked:
Listing updated:
Listed by:
Amanda Hill amanda@hillrealestategroupnc.com,
RE/MAX Results
Source: Canopy MLS as distributed by MLS GRID,MLS#: 4363362
Facts & features
Interior
Bedrooms & bathrooms
- Bedrooms: 3
- Bathrooms: 5
- Full bathrooms: 3
- 1/2 bathrooms: 2
- Main level bedrooms: 3
Primary bedroom
- Level: Main
Bedroom s
- Level: Main
Bedroom s
- Level: Main
Bathroom full
- Level: Main
Bathroom full
- Level: Main
Bathroom full
- Level: Main
Bathroom half
- Level: Main
Bathroom half
- Level: Basement
Basement
- Level: Basement
Dining area
- Level: Main
Kitchen
- Features: Breakfast Bar, Storage
- Level: Main
Living room
- Level: Main
Heating
- Heat Pump
Cooling
- Ceiling Fan(s), Central Air
Appliances
- Included: Dishwasher, Double Oven, Electric Cooktop, Refrigerator with Ice Maker, Washer/Dryer
- Laundry: Laundry Room, Main Level
Features
- Built-in Features, Storage, Walk-In Closet(s), Other - See Remarks
- Flooring: Carpet, Tile, Wood
- Doors: Screen Door(s), Storm Door(s)
- Basement: Interior Entry,Partially Finished,Storage Space,Other
- Fireplace features: Living Room, Propane
Interior area
- Total structure area: 1,607
- Total interior livable area: 2,776 sqft
- Finished area above ground: 1,607
- Finished area below ground: 1,169
Video & virtual tour
Property
Parking
- Total spaces: 2
- Parking features: Driveway, Attached Garage, Garage Shop, RV Access/Parking, Garage on Main Level
- Attached garage spaces: 2
- Has uncovered spaces: Yes
- Details: 2 spaces in garage attached to home and 2 spaces in workshop/RV parking 1220 SF
Accessibility
- Accessibility features: Two or More Access Exits
Features
- Levels: One
- Stories: 1
- Patio & porch: Awning(s), Covered, Deck, Front Porch
Lot
- Size: 1.48 Acres
- Features: Level, Private, Wooded
Details
- Additional structures: Workshop, Other
- Parcel number: 1009011
- Zoning: R2R
- Special conditions: Standard
- Other equipment: Generator
Construction
Type & style
- Home type: SingleFamily
- Architectural style: Ranch
- Property subtype: Single Family Residence
Materials
- Vinyl
Condition
- New construction: No
- Year built: 2008
Utilities & green energy
- Sewer: Septic Installed
- Water: Well
- Utilities for property: Electricity Connected, Propane
Community & HOA
Community
- Security: Radon Mitigation System, Security System, Smoke Detector(s)
- Subdivision: None
Location
- Region: Flat Rock
- Elevation: 1500 Feet
Financial & listing details
- Price per square foot: $198/sqft
- Tax assessed value: $394,800
- Annual tax amount: $1,962
- Date on market: 4/2/2026
- Cumulative days on market: 167 days
- Listing terms: Cash,Conventional
- Electric utility on property: Yes
- Road surface type: Concrete, Paved
Estimated market value
$538,300
$511,000 - $565,000
$3,620/mo
Price history
| Date | Event | Price |
|---|---|---|
| 9/1/2026 | Price change | $549,900-4.4%$198/sqft |
Source:  Canopy MLS as distributed by MLS GRID #4363362 Report a problem Canopy MLS as distributed by MLS GRID #4363362 Report a problem | ||
| 8/12/2026 | Price change | $575,000-1.7%$207/sqft |
Source: Canopy MLS as distributed by MLS GRID #4363362 Report a problem | ||
| 6/22/2026 | Price change | $584,900-2.5%$211/sqft |
Source: Canopy MLS as distributed by MLS GRID #4363362 Report a problem | ||
| 4/2/2026 | Listed for sale | $599,900+118.1%$216/sqft |
Source: Canopy MLS as distributed by MLS GRID #4363362 Report a problem | ||
| 8/29/2015 | Listing removed | $275,000$99/sqft |
Source: Beverly-Hanks & Associates #571384 Report a problem | ||
| 7/10/2015 | Listed for sale | $275,000$99/sqft |
Source: Beverly-Hanks & Associates #571384 Report a problem | ||
| 4/24/2015 | Listing removed | $275,000+7.8%$99/sqft |
Source: Beverly Hanks & Assoc. Hendersonville #571384 Report a problem | ||
| 4/23/2015 | Sold | $255,000-7.3%$92/sqft |
Source: Canopy MLS as distributed by MLS GRID #NCM571384 Report a problem | ||
| 10/1/2014 | Listed for sale | $275,000+1095.7%$99/sqft |
Source: Beverly-Hanks & Associates #571384 Report a problem | ||
| 11/2/2007 | Sold | $23,000$8/sqft |
Source: Public Record Report a problem | ||
Public tax history
| Year | Property taxes | Tax assessment |
|---|---|---|
| 2025 | $1,962 -11.4% | $394,800 |
| 2024 | $2,215 | $394,800 |
| 2023 | $2,215 +15.5% | $394,800 +42.2% |
| 2022 | $1,918 | $277,600 |
| 2021 | -- | $277,600 |
| 2020 | $1,918 | $277,600 |
| 2019 | $1,918 | $277,600 +3.9% |
| 2018 | -- | $267,300 |
| 2017 | $1,831 | $267,300 |
| 2016 | -- | $267,300 |
| 2015 | -- | $267,300 +4.3% |
| 2014 | -- | $256,300 |
| 2013 | -- | $256,300 |
| 2012 | -- | $256,300 |
| 2011 | -- | $256,300 +0.1% |
| 2010 | -- | $256,000 +69.9% |
| 2009 | -- | $150,700 |
Find assessor info on the county website
Monthly payment
Est. payment
Payment breakdown
Explore the cost of this home by adjusting the details. Changes won't be saved.Climate risks
Neighborhood: 28731
Nearby schools
Schools provided by the listing agent
- Elementary: Dana
- Middle: Flat Rock
- High: East Henderson
Source: Canopy MLS as distributed by MLS GRID. This data may not be complete. We recommend contacting the local school district to confirm school assignments for this home.
Similar homes
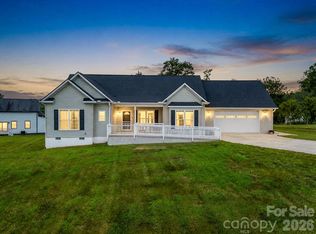
- $529,8993 bd2 ba2.9k sqft355 Hidden Meadow Dr, Hendersonville, NC 28792For Sale
 MLS ID #4403011, Kyle Parks, EXP Realty LLC. Canopy MLS as distributed by MLS GRID
 - $550,0004 bd4 ba3.2k sqft1137 Mountain Laurel Dr, Columbus, NC 28722For Sale
 MLS ID #4423515, Jeremy Wood, SC NC Realty. Canopy MLS as distributed by MLS GRID
 - $550,0002 bd2 ba1.8k sqft35 Stone Crest Ct, Flat Rock, NC 28731For Sale
 MLS ID #4370036, Steve Dozier, Howard Hanna Beverly-Hanks. Canopy MLS as distributed by MLS GRID
 - $649,9004 bd3 ba3k sqft110 Glengary Dr, Flat Rock, NC 28731For Sale
 MLS ID #4351379, Julie Mallett, Howard Hanna Beverly-Hanks. Canopy MLS as distributed by MLS GRID
 - $525,0003 bd2 ba2.1k sqft97 Meadowview Dr, Saluda, NC 28773For SaleMLS ID #4422197, Terri Eisenhauer, RE/MAX Results. Canopy MLS as distributed by MLS GRID
- $749,9004 bd5 ba3.8k sqft6 Wagon Trce, Flat Rock, NC 28731For SaleMLS ID #4374692, Ed Frisbee, Frisbee Real Estate LLC. Canopy MLS as distributed by MLS GRID
- $480,0003 bd3 ba2.2k sqft230 Blythewood Dr, Hendersonville, NC 28792For SaleMLS ID #4422676, Alexandra Schrank, RE/MAX Executive. Canopy MLS as distributed by MLS GRID
- $525,0003 bd3 ba2.5k sqft1043 Berea Church Rd, Hendersonville, NC 28739For SaleMLS ID #4413866, Jill Hart, Pinnacle View Real Estate. Canopy MLS as distributed by MLS GRID
- $609,0003 bd3 ba2.7k sqft206 Camellia Way, Laurel Park, NC 28739For SaleMLS ID #4398729, Patricia Parker, EXP Realty LLC. Canopy MLS as distributed by MLS GRID
- $619,0003 bd3 ba2.5k sqft21 Old Applewood Ln, Hendersonville, NC 28739For SaleMLS ID #4366143, Daniel Hardin, Howard Hanna Beverly-Hanks. Canopy MLS as distributed by MLS GRID
- $649,5003 bd2 ba2.2k sqft227 Sean Way, Hendersonville, NC 28792For SaleMLS ID #4405713, Jeff Donaldson, Apple Country Realty LLC. Canopy MLS as distributed by MLS GRID
- $559,0003 bd3 ba2.3k sqft207 Wood Dale Dr, Hendersonville, NC 28791For SaleMLS ID #4385803, Caryn Huggins, Southern Roots Real Estate. Canopy MLS as distributed by MLS GRID
- $593,9003 bd2 ba2.1k sqft232 Wild Haven Way, Mill Spring, NC 28756For SaleMLS ID #4378735, Christopher Battista, Howard Hanna Beverly-Hanks. Canopy MLS as distributed by MLS GRID
- $550,0004 bd4 ba2.8k sqft540 Duncan Creek Rd, Fletcher, NC 28732For SaleMLS ID #4410606, Craig Tribus, Beycome Brokerage Realty LLC. Canopy MLS as distributed by MLS GRID
- $575,0004 bd3 ba2.9k sqft1870 Riverview Ct, Hendersonville, NC 28739For SaleMLS ID #4408250, Michelle Oznick, Keller Williams Mtn Partners, LLC. Canopy MLS as distributed by MLS GRID
- $515,0003 bd3 ba2.8k sqft233 Church Rd, Fairview, NC 28730For SaleMLS ID #4394099, Monica Rousseau, Realty ONE Group Pivot Asheville. Canopy MLS as distributed by MLS GRID
- $589,0003 bd3 ba1.5k sqft11 Tahchee Trl, Fletcher, NC 28732For SaleMLS ID #4415640, Ann Roth, Nest Realty Asheville. Canopy MLS as distributed by MLS GRID
- $375,0003 bd4 ba2.2k sqft30 Countryside Dr, Hendersonville, NC 28792For SaleMLS ID #4393532, Michael Blum, Keller Williams Mtn Partners, LLC. Canopy MLS as distributed by MLS GRID
- $575,0003 bd3 ba1.9k sqft231 Kimberly Ann Dr, Hendersonville, NC 28792For SaleMLS ID #4413448, Terri Eisenhauer, RE/MAX Results. Canopy MLS as distributed by MLS GRID
- $565,0004 bd3 ba2.3k sqft288 Walnut Crest Rd, Fletcher, NC 28732For SaleMLS ID #4377890, Brandie D. Huffman, Howard Hanna Beverly-Hanks Asheville-Biltmore Park. Canopy MLS as distributed by MLS GRID
