Welcome to one of Laurel Park's most desirable communities-Timber Creek! Nestled among towering trees and beautifully landscaped surroundings, this exceptional 3-bedroom, 3-bath home offers the perfect balance of peaceful mountain living and everyday convenience. Highly sought after, Timber Creek is renowned for its mature natural beauty, just minutes from downtown Hendersonville. Here is where you can enjoy charming shops, outstanding restaurants, top-rated healthcare, and community. Designed for comfortable living and entertaining, the home features a spacious deck overlooking a level backyard, ideal for gatherings, gardening or simply relaxing in your own private retreat. Inside, you will find a generously sized primary suite with abundant closet space, including a cedar-lined closet. The hone has 2 inviting fireplaces that create warmth and ambiance throughout the seasons. A thoughtfully designed kitchen features stainless steel appliances, a gas range, plentiful cabinetry, and an adjoining dining area. A sun-filled Carolina room brings the outdoors in and opens directly onto the deck. The 2-car attached garage has ample space for storage, hobbies, workspace. Current owner installed beautiful hardwood floors throughout the main level to match lower level hardwood. All new plumbing, full house generator included. Don't miss this one!
Active
Price cut: $35K (7/16)
$650,000
206 Camellia Way, Laurel Park, NC 28739
3beds
2,784sqft
:
Get pre-qualified$3,817/mo
Single Family Residence
Built in 1993
0.55 Acres Lot
$634,200 Zestimate®
$233/sqft
$4/mo HOA
What's special
Level backyardTowering treesGas rangeSun-filled carolina roomBeautifully landscaped surroundingsThoughtfully designed kitchenGenerously sized primary suite
- 22 days |
- 1,039 |
- 26 |
Likely to sell faster than
Zillow last checked:
Listing updated:
Listed by:
Patricia Parker pat@sweethomesnorthcarolina.com,
EXP Realty LLC
Source: Canopy MLS as distributed by MLS GRID,MLS#: 4398729
Facts & features
Interior
Bedrooms & bathrooms
- Bedrooms: 3
- Bathrooms: 3
- Full bathrooms: 3
- Main level bedrooms: 3
Primary bedroom
- Features: Attic Stairs Pulldown, En Suite Bathroom, Garden Tub, Walk-In Closet(s)
- Level: Main
Bedroom s
- Level: Main
Bedroom s
- Level: Main
Dining area
- Level: Main
Dining room
- Level: Main
Kitchen
- Features: Built-in Features
- Level: Main
Laundry
- Level: Main
Living room
- Level: Main
Recreation room
- Features: Storage
- Level: Lower
Heating
- Forced Air, Natural Gas
Cooling
- Central Air
Appliances
- Included: Dishwasher, Disposal, Gas Range, Refrigerator with Ice Maker, Washer/Dryer
- Laundry: In Kitchen
Features
- Flooring: Tile, Wood
- Doors: Insulated Door(s), Sliding Doors, Storm Door(s)
- Windows: Insulated Windows, Skylight(s)
- Basement: Basement Garage Door,Finished,Storage Space,Sump Pump,Walk-Out Access
- Fireplace features: Bonus Room, Gas Log, Living Room
Interior area
- Total structure area: 2,032
- Total interior livable area: 2,784 sqft
- Finished area above ground: 2,032
- Finished area below ground: 752
Property
Parking
- Total spaces: 4
- Parking features: Attached Garage, Parking Space(s)
- Attached garage spaces: 2
- Uncovered spaces: 2
- Details: Circular Driveway, Garage Faces Side of House
Features
- Levels: One
- Stories: 1
- Patio & porch: Deck
- Fencing: Back Yard
Lot
- Size: 0.55 Acres
- Features: Corner Lot, Private, Wooded
Living quarters
- Secondary features: None
Details
- Parcel number: 9938025
- Zoning: R-20
- Special conditions: Standard
- Other equipment: Generator
Construction
Type & style
- Home type: SingleFamily
- Architectural style: Ranch
- Property subtype: Single Family Residence
Materials
- Brick Full
Condition
- New construction: No
- Year built: 1993
Utilities & green energy
- Sewer: Septic Installed
- Water: City
- Utilities for property: Cable Available, Underground Utilities
Community & HOA
Community
- Features: Street Lights
- Security: Carbon Monoxide Detector(s), Smoke Detector(s)
- Subdivision: Timber Creek
HOA
- Has HOA: Yes
- HOA fee: $50 annually
- HOA name: Bill West
- HOA phone: 828-290-8403
Location
- Region: Laurel Park
Financial & listing details
- Price per square foot: $233/sqft
- Tax assessed value: $515,600
- Annual tax amount: $4,259
- Date on market: 7/3/2026
- Cumulative days on market: 23 days
- Listing terms: Cash,Conventional,FHA,USDA Loan,VA Loan
- Road surface type: Concrete, Paved
Estimated market value
$634,200
$602,000 - $666,000
$3,274/mo
Price history
| Date | Event | Price |
|---|---|---|
| 7/16/2026 | Price change | $650,000-5.1%$233/sqft |
Source:  Canopy MLS as distributed by MLS GRID #4398729 Report a problem Canopy MLS as distributed by MLS GRID #4398729 Report a problem | ||
| 7/3/2026 | Listed for sale | $685,000+7%$246/sqft |
Source: Canopy MLS as distributed by MLS GRID #4398729 Report a problem | ||
| 4/15/2024 | Sold | $640,000-1.5%$230/sqft |
Source: Canopy MLS as distributed by MLS GRID #4103481 Report a problem | ||
| 3/23/2024 | Pending sale | $649,900$233/sqft |
Source: Canopy MLS as distributed by MLS GRID #4103481 Report a problem | ||
| 2/1/2024 | Listed for sale | $649,900$233/sqft |
Source: Canopy MLS as distributed by MLS GRID #4103481 Report a problem | ||
| 11/1/2023 | Listing removed | -- |
Source: Canopy MLS as distributed by MLS GRID #4060247 Report a problem | ||
| 9/9/2023 | Listed for sale | $649,900+89.2%$233/sqft |
Source: Canopy MLS as distributed by MLS GRID #4060247 Report a problem | ||
| 10/26/2005 | Sold | $343,500$123/sqft |
Source: Public Record Report a problem | ||
Public tax history
| Year | Property taxes | Tax assessment |
|---|---|---|
| 2025 | $4,259 +8.5% | $515,600 +8.5% |
| 2024 | $3,925 | $475,200 |
| 2023 | $3,925 +24.6% | $475,200 +50.2% |
| 2022 | $3,150 | $316,300 |
| 2021 | -- | $316,300 |
| 2020 | $3,150 | $316,300 |
| 2019 | $3,150 | $316,300 +5.2% |
| 2018 | $3,150 +85.5% | $300,600 |
| 2017 | $1,698 | $300,600 |
| 2016 | -- | $300,600 |
| 2015 | -- | $300,600 -12.3% |
| 2014 | -- | $342,600 |
| 2013 | -- | $342,600 |
| 2012 | -- | $342,600 |
| 2011 | -- | $342,600 -9.4% |
| 2010 | -- | $378,100 |
| 2009 | -- | $378,100 +6.3% |
| 2008 | -- | $355,700 |
| 2007 | -- | $355,700 +55.2% |
| 2006 | -- | $229,200 |
| 2005 | -- | $229,200 |
Find assessor info on the county website
Monthly payment
Est. payment
Payment breakdown
Explore the cost of this home by adjusting the details. Changes won't be saved.Climate risks
Neighborhood: 28739
Getting around
0 / 100
Car-DependentNearby schools
GreatSchools rating
- 6/10Atkinson ElementaryGrades: PK-5Distance: 1.4 mi
- 6/10Flat Rock MiddleGrades: 6-8Distance: 4.6 mi
- 6/10East Henderson HighGrades: 9-12Distance: 4.4 mi
Schools provided by the listing agent
- Elementary: Atkinson
- Middle: Flat Rock
- High: East Henderson
Source: Canopy MLS as distributed by MLS GRID. This data may not be complete. We recommend contacting the local school district to confirm school assignments for this home.
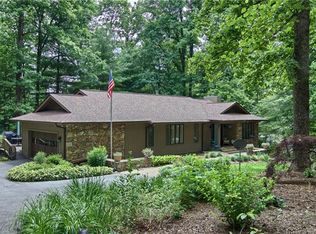
- $691,0003 bd3 ba2.5k sqft38 Foxglove Rd, Laurel Park, NC 28739Off Market
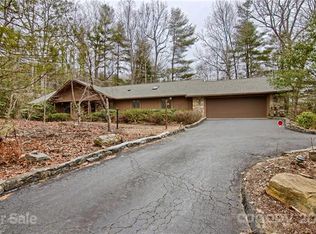
- $587,4003 bd3 ba2.4k sqft200 Camellia Way, Laurel Park, NC 28739Off Market
- $572,1003 bd2 ba2.4k sqft208 Camellia Way, Laurel Park, NC 28739Off Market
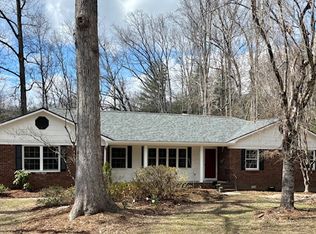
- $523,3003 bd3 ba1.8k sqft201 Camellia Way, Laurel Park, NC 28739Off Market
- $560,0002 bd3 ba2.1k sqft36 Foxglove Rd, Laurel Park, NC 28739Sold
- $560,0003 bd2 ba2.5k sqft209 Camellia Way, Laurel Park, NC 28739Sold
- $785,0003 bd4 ba3.2k sqft23 Indigo Way, Laurel Park, NC 28739Sold
- $715,0004 bd5 ba3.4k sqft39 Foxglove Rd, Laurel Park, NC 28739Sold
A local agent can set up tours, give advice and negotiate with sellers.
Similar homes
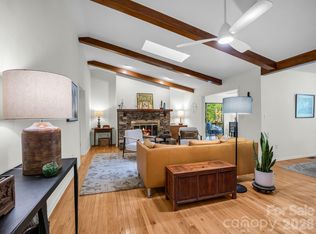
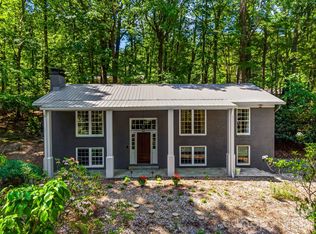
- $559,0002 bd2 ba1.9k sqft118 Timber Creek Rd, Laurel Park, NC 28739For Sale
 MLS ID #4378082, Heather Scott, H Scott & Associates. Canopy MLS as distributed by MLS GRID
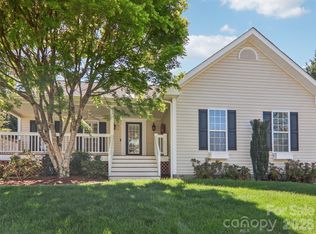
 - $525,0003 bd3 ba2.1k sqft2388 Hebron Rd, Laurel Park, NC 28739For Sale
 MLS ID #4385371, Ali Thomas, Howard Hanna Beverly-Hanks. Canopy MLS as distributed by MLS GRID
 - $597,5003 bd3 ba2.1k sqft117 Apple Meadow Ct, Hendersonville, NC 28739For Sale
 MLS ID #4370270, Christopher Battista, Howard Hanna Beverly-Hanks. Canopy MLS as distributed by MLS GRID
 - $525,0004 bd2 ba2.4k sqft122 Birchwood Dr, Laurel Park, NC 28739For Sale
 MLS ID #4397115, Cole Ordiway, BluAxis Realty. Canopy MLS as distributed by MLS GRID
 - $760,0003 bd4 ba2.5k sqft4 Lacoste Dr, Hendersonville, NC 28739For SaleMLS ID #4381202, Amber Saxon, Howard Hanna Beverly-Hanks. Canopy MLS as distributed by MLS GRID
- $500,0003 bd3 ba2k sqft847 N Lakeside Dr, Hendersonville, NC 28739For SaleMLS ID #4398073, Jesse Shepherd, Premier Sotheby’s International Realty. Canopy MLS as distributed by MLS GRID
- $648,5004 bd3 ba2.7k sqft213 Raintree Dr, Hendersonville, NC 28791For SaleMLS ID #4379526, Erika Bradley, Century 21 Mountain Lifestyles. Canopy MLS as distributed by MLS GRID
- $800,0003 bd4 ba3.9k sqft115 Woodhaven Dr, Hendersonville, NC 28739For SaleMLS ID #4389153, Candi Guffey, Looking Glass Realty, Hendersonville. Canopy MLS as distributed by MLS GRID
- $685,0004 bd3 ba3k sqft110 Glengary Dr, Flat Rock, NC 28731For SaleMLS ID #4351379, Julie Mallett, Howard Hanna Beverly-Hanks. Canopy MLS as distributed by MLS GRID
- $950,0003 bd3 ba2.8k sqft3 Westbridge Dr, Hendersonville, NC 28739For SaleMLS ID #4398725, Verna Shipman, RE/MAX Results. Canopy MLS as distributed by MLS GRID
- $599,9003 bd3 ba2.6k sqftDellwood, Hendersonville, NC 28791For SaleMLS ID #4273610, Hayes Albea, Keller Williams Mtn Partners, LLC. Canopy MLS as distributed by MLS GRID
- $540,0003 bd2 ba1.6k sqft136 Old Tanglewood Trl, Hendersonville, NC 28739For SaleMLS ID #4324799, Tracy Graham, Realty ONE Group Pivot Hendersonville. Canopy MLS as distributed by MLS GRID
- $450,0003 bd3 ba2.1k sqft156 Deer Run, Hendersonville, NC 28739For SaleMLS ID #4397683, Margo Barbee, Premier Sotheby’s International Realty. Canopy MLS as distributed by MLS GRID
- $619,7003 bd3 ba2.4k sqft61 Rolling Hills Rd, Mills River, NC 28759For SaleMLS ID #4355749, Ellen McGuire, Ivester Jackson Blackstream. Canopy MLS as distributed by MLS GRID
- $419,0003 bd3 ba1.7k sqft21 Winterview Trl, Hendersonville, NC 28739For SaleMLS ID #4383420, Tyler Kardos, Premier Sotheby’s International Realty. Canopy MLS as distributed by MLS GRID
- $500,0002 bd2 ba1.8k sqft30 Kanuga Heights Ln, Hendersonville, NC 28739For SaleMLS ID #4378922, Christopher Battista, Howard Hanna Beverly-Hanks. Canopy MLS as distributed by MLS GRID
- $584,9003 bd5 ba2.7k sqft476 Jackson Loop Rd, Flat Rock, NC 28731For SaleMLS ID #4363362, Amanda Hill, RE/MAX Results. Canopy MLS as distributed by MLS GRID
- $599,0004 bd3 ba3k sqft3276 Howard Gap Rd, Hendersonville, NC 28792For SaleMLS ID #4393443, Lauren Rippy, Howard Hanna Beverly-Hanks. Canopy MLS as distributed by MLS GRID
- $599,5003 bd3 ba2.4k sqft3017 Chestnut Tree Rd, Hendersonville, NC 28792For SaleMLS ID #4346755, Marilyn Wright, Premier Sotheby’s International Realty. Canopy MLS as distributed by MLS GRID
- $495,0002 bd2 ba2.4k sqft3002 Kanuga Rd, Hendersonville, NC 28739For SaleMLS ID #4364406, Caroline Ericksen, Coldwell Banker Advantage. Canopy MLS as distributed by MLS GRID
