Surrounded by nature, this two-story, all brick home in the well sought after neighborhood of
Timber Creek of Laurel Park is just minutes from shopping, restaurants, entertainment, health
care, and world class hiking and nature trails. This home boasts a grand entrance that leads up
to the main living area, kitchen, laundry, office, sunroom, and primary suit. The open concept
allows for easy flow and lots of entertainment space. Grab a book and cozy up in the “Tree House” an all-wood clad room that overlooks the property as if you are up in the trees. The large open kitchen has a recent run gas line and new gas range with double ovens. From the sunroom, walk out and enjoy the beautiful paver patio. The lower level hosts 2 bedrooms and a full bath along with an oversized 2 car garage and workshop with ample storage cabinets. The natural setting with ample flowers, pathways, and wildlife brings the tranquility and serenity you deserve!
Closed
$560,000
209 Camellia Way, Laurel Park, NC 28739
3beds
2,535sqft
Single Family Residence
Built in 1992
0.54 Acres Lot
$609,500 Zestimate®
$221/sqft
$2,664 Estimated rent
Home value
$609,500
$579,000 - $640,000
$2,664/mo
Zestimate® history
Owner options
List your home for rent
$2,664/mo
Rent Zestimate®
Find your next renter with Zillow Rental Manager. Plus, with online applications, you can quickly screen prospective tenants – for free.
$2,664/mo
Rent Zestimate®
Refinance and save
$3,373/mo
Est. payment
Refinancing to a lower rate could help reduce your monthly payments and save thousands over the life of the loan.
$3,373/mo
Est. payment
Explore your selling options
Work with a Zillow partner agent
Leverage their expertise and Zillow's premium Showcase listings to get your home seen by more buyers.
Get startedList with your own agent
Get your home in front of millions of buyers by listing it on Zillow.
Learn how to do itSell it yourself
Take full control of how buyers see your home on Zillow by listing For Sale by Owner (FSBO).
List your homeWhat's special
Tree houseLarge open kitchenWorld class hikingAmple flowersAmple storage cabinetsNatural settingNew gas range
Zillow last checked:
Listing updated:
Listed by:
Jay Fojtik jayfojtikrealtor@gmail.com,
George Real Estate Group Inc
Bought with:
Susan Campbell
Howard Hanna Beverly-Hanks Brevard Downtown
Source: Canopy MLS as distributed by MLS GRID,MLS#: 4109780
Facts & features
Interior
Bedrooms & bathrooms
- Bedrooms: 3
- Bathrooms: 2
- Full bathrooms: 2
- Main level bedrooms: 1
Primary bedroom
- Features: Walk-In Closet(s)
- Level: Main
- Area: 252.67 Square Feet
- Dimensions: 14' 7" X 17' 4"
Heating
- Heat Pump, Natural Gas
Cooling
- Ceiling Fan(s), Heat Pump
Appliances
- Included: Convection Oven, Dishwasher, Disposal, Double Oven, Gas Oven, Gas Range, Gas Water Heater, Microwave, Refrigerator, Self Cleaning Oven, Tankless Water Heater, Washer/Dryer
- Laundry: Gas Dryer Hookup, Main Level, Sink
Features
- Flooring: Carpet, Laminate, Tile
- Windows: Insulated Windows
- Has basement: No
- Fireplace features: Living Room, Wood Burning, Other - See Remarks
Interior area
- Total structure area: 1,766
- Total interior livable area: 2,535 sqft
- Finished area above ground: 1,766
- Finished area below ground: 769
Property
Parking
- Total spaces: 2
- Parking features: Driveway, Attached Garage
- Attached garage spaces: 2
- Has uncovered spaces: Yes
Features
- Levels: Two
- Stories: 2
Lot
- Size: 0.54 Acres
Living quarters
- Secondary features: None
Details
- Parcel number: 9938024
- Zoning: R-20
- Special conditions: Standard
- Other equipment: Generator
Construction
Type & style
- Home type: SingleFamily
- Property subtype: Single Family Residence
Materials
- Brick Full, Fiber Cement
- Foundation: Permanent
- Roof: Shingle
Condition
- New construction: No
- Year built: 1992
Utilities & green energy
- Sewer: Septic Installed
- Water: City
Community & HOA
Community
- Security: Smoke Detector(s)
- Subdivision: Timbercreek
HOA
- Has HOA: Yes
- HOA fee: $50 annually
- HOA name: Jennie Medlin
- HOA phone: 828-697-2402
Location
- Region: Laurel Park
- Elevation: 2000 Feet
Financial & listing details
- Price per square foot: $221/sqft
- Tax assessed value: $454,700
- Annual tax amount: $3,756
- Date on market: 3/22/2024
- Cumulative days on market: 16 days
- Listing terms: Cash,Conventional
- Road surface type: Asphalt, Paved
Price history
| Date | Event | Price |
|---|---|---|
| 11/7/2025 | Listing removed | $595,000$235/sqft |
Source:  Canopy MLS as distributed by MLS GRID #4278107 Report a problem Canopy MLS as distributed by MLS GRID #4278107 Report a problem | ||
| 8/12/2025 | Price change | $595,000-0.8%$235/sqft |
Source: Canopy MLS as distributed by MLS GRID #4278107 Report a problem | ||
| 8/8/2025 | Price change | $599,900-2.5%$237/sqft |
Source: Canopy MLS as distributed by MLS GRID #4278107 Report a problem | ||
| 7/23/2025 | Price change | $615,000-1.6%$243/sqft |
Source: Canopy MLS as distributed by MLS GRID #4278107 Report a problem | ||
| 7/5/2025 | Listed for sale | $625,000+11.6%$247/sqft |
Source: Canopy MLS as distributed by MLS GRID #4278107 Report a problem | ||
| 5/1/2024 | Sold | $560,000-6.2%$221/sqft |
Source: Canopy MLS as distributed by MLS GRID #4109780 Report a problem | ||
| 3/22/2024 | Listed for sale | $597,000+14.8%$236/sqft |
Source: Canopy MLS as distributed by MLS GRID #4109780 Report a problem | ||
| 9/14/2023 | Listing removed | -- |
Source: Beverly-Hanks & Associates, Inc. Report a problem | ||
| 4/25/2023 | Sold | $520,000+4%$205/sqft |
Source: Canopy MLS as distributed by MLS GRID #4014052 Report a problem | ||
| 3/27/2023 | Pending sale | $500,000$197/sqft |
Source: Beverly-Hanks & Associates, Inc. #4014052 Report a problem | ||
| 3/24/2023 | Listed for sale | $500,000+16.3%$197/sqft |
Source: Canopy MLS as distributed by MLS GRID #CAR4014052 Report a problem | ||
| 7/10/2020 | Listing removed | $430,000$170/sqft |
Source: Redfin Corporation #3600659 Report a problem | ||
| 6/12/2020 | Price change | $430,000+4.4%$170/sqft |
Source: Redfin Corporation #3600659 Report a problem | ||
| 3/10/2020 | Listed for sale | $411,700+24.8%$162/sqft |
Source: Redfin Corporation #3600659 Report a problem | ||
| 12/15/2014 | Listing removed | $329,900$130/sqft |
Source: ERA Oates Realty Associates, Inc. #557587 Report a problem | ||
| 9/20/2014 | Price change | $329,900-2.7%$130/sqft |
Source: ERA Oates Realty Associates, Inc. #557587 Report a problem | ||
| 8/5/2014 | Price change | $338,900+2.7%$134/sqft |
Source: ERA Oates Realty Associates, Inc. #557587 Report a problem | ||
| 8/2/2014 | Price change | $329,900-2.7%$130/sqft |
Source: ERA Oates Realty Associates, Inc. #557587 Report a problem | ||
| 3/21/2014 | Listed for sale | $338,900-2.5%$134/sqft |
Source: ERA Oates Realty Associates, Inc. #557587 Report a problem | ||
| 1/8/2014 | Listing removed | $347,500$137/sqft |
Source: Beverly-Hanks & Associates #547209 Report a problem | ||
| 9/26/2013 | Price change | $347,500-0.7%$137/sqft |
Source: Beverly-Hanks & Associates #547209 Report a problem | ||
| 8/31/2013 | Listed for sale | $349,900$138/sqft |
Source: Beverly-Hanks & Associates #547209 Report a problem | ||
| 10/16/2012 | Listing removed | $349,900$138/sqft |
Source: CENTURY 21 Mountain Lifestyles #522854 Report a problem | ||
| 7/24/2012 | Listed for sale | $349,900+19.4%$138/sqft |
Source: CENTURY 21 Mountain Lifestyles LLC #522854 Report a problem | ||
| 7/15/2005 | Sold | $293,000$116/sqft |
Source: Public Record Report a problem | ||
Public tax history
| Year | Property taxes | Tax assessment |
|---|---|---|
| 2025 | $3,756 | $454,700 |
| 2024 | $3,756 | $454,700 |
| 2023 | $3,756 +24.5% | $454,700 +50.1% |
| 2022 | $3,018 | $303,000 |
| 2021 | -- | $303,000 |
| 2020 | $3,018 | $303,000 |
| 2019 | $3,018 | $303,000 +4.7% |
| 2018 | $3,018 +84.6% | $289,300 |
| 2017 | $1,635 | $289,300 |
| 2016 | -- | $289,300 |
| 2015 | -- | $289,300 -1.9% |
| 2014 | -- | $295,000 |
| 2013 | -- | $295,000 |
| 2012 | -- | $295,000 +6.5% |
| 2011 | -- | $277,100 -9.5% |
| 2010 | -- | $306,200 |
| 2009 | -- | $306,200 |
| 2008 | -- | $306,200 |
| 2007 | -- | $306,200 +36.2% |
| 2006 | -- | $224,800 |
| 2005 | -- | $224,800 |
Find assessor info on the county website
Neighborhood: 28739
Nearby homes
- $531,5003 bd2 ba1.9k sqft213 Camellia Way, Laurel Park, NC 28739Off Market
- $666,0003 bd2 ba2.1k sqft148 Timber Creek Rd, Laurel Park, NC 28739Off Market
- $--0.59 Acres148 Timber Creek Rd #84, Hendersonville, NC 28739Off Market
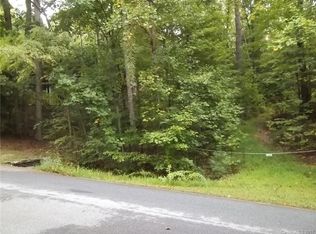
- $572,1003 bd2 ba2.4k sqft208 Camellia Way, Laurel Park, NC 28739Off Market
- $631,7004 bd3 ba3.1k sqft205 Camellia Way, Laurel Park, NC 28739Off Market
- $603,9003 bd2 ba2.2k sqft150 Timber Creek Rd, Laurel Park, NC 28739Off Market
- $650,0003 bd3 ba2.7k sqft206 Camellia Way, Laurel Park, NC 28739For Sale
- $586,6002 bd3 ba2.9k sqft154 Timber Creek Rd, Laurel Park, NC 28739Off Market
Nearby schools
GreatSchools rating
- 6/10Atkinson ElementaryGrades: PK-5Distance: 1.4 mi
- 6/10Flat Rock MiddleGrades: 6-8Distance: 4.7 mi
- 6/10East Henderson HighGrades: 9-12Distance: 4.4 mi
Schools provided by the listing agent
- Elementary: Atkinson
- High: East Henderson
Source: Canopy MLS as distributed by MLS GRID. This data may not be complete. We recommend contacting the local school district to confirm school assignments for this home.
Get a cash offer in 3 minutes
Find out how much your home could sell for in as little as 3 minutes with a no-obligation cash offer.
Estimated market value
$609,500
Get a cash offer in 3 minutes
Find out how much your home could sell for in as little as 3 minutes with a no-obligation cash offer.
Estimated market value
$609,500
- North Carolina
- Henderson County
- Laurel Park
- 28739
- 209 Camellia Way
Nearby cities
Nearby zip codes
Other Laurel Park Topics
