Seller requests a leaseback until 9/1. Welcome home to the highly desirable Orchards of Flat Rock, where comfort, convenience, and community come together beautifully. This thoughtfully designed home offers the perfect opportunity to enjoy easy, low-maintenance living in one of the area’s most sought-after neighborhoods.
Enjoy the freedom of a lock-and-leave lifestyle with HOA-maintained landscaping, giving you more time to relax, travel and enjoy all that surrounds you. Just a short stroll from the clubhouse, residents enjoy wonderful amenities including a heated pool, fitness center, billiards room, gathering spaces, and a welcoming neighborhood designed for connection and daily enjoyment.
Inside, the well-designed split-bedroom floor plan offers both privacy and comfort, while the spacious upstairs bonus room with a full bath creates flexible space for guests, a home office, or hobbies.
The heart of the home is the generous kitchen, featuring granite countertops, abundant cabinetry, and plenty of space for gathering and entertaining.
Beautifully crafted and ideally located, this home offers the perfect blend of quality, comfort, and the exceptional lifestyle The Orchards of Flat Rock is known for.
Active
Price cut: $10K (7/6)
$515,000
39 Braeburn Way, Flat Rock, NC 28731
3beds
2,427sqft
:
Get pre-qualified$3,336/mo
Townhouse
Built in 2020
0.15 Acres Lot
$-- Zestimate®
$212/sqft
$315/mo HOA
What's special
Generous kitchenGranite countertopsHoa-maintained landscapingHeated poolWell-designed split-bedroom floor planAbundant cabinetry
- 36 days |
- 425 |
- 9 |
Zillow last checked:
Listing updated:
Listed by:
Natalie Shaw 828-242-5360,
Howard Hanna Beverly-Hanks Asheville-Downtown
Source: Canopy MLS as distributed by MLS GRID,MLS#: 4390391
Facts & features
Interior
Bedrooms & bathrooms
- Bedrooms: 3
- Bathrooms: 3
- Full bathrooms: 3
- Main level bedrooms: 2
Primary bedroom
- Features: Vaulted Ceiling(s)
- Level: Main
Bedroom s
- Level: Main
Bedroom s
- Level: Upper
Bathroom full
- Level: Main
Bathroom full
- Level: Main
Bathroom full
- Level: Upper
Bonus room
- Level: Main
Den
- Features: Vaulted Ceiling(s)
- Level: Main
Dining area
- Features: Vaulted Ceiling(s)
- Level: Main
Great room
- Features: Vaulted Ceiling(s)
- Level: Main
Kitchen
- Features: Vaulted Ceiling(s)
- Level: Main
Laundry
- Level: Main
Sunroom
- Level: Main
Heating
- Central, Natural Gas, Zoned
Cooling
- Ceiling Fan(s), Central Air, Heat Pump
Appliances
- Included: Dishwasher, Disposal, Electric Cooktop, Electric Oven, Electric Range, Gas Water Heater, Microwave, Plumbed For Ice Maker, Refrigerator, Tankless Water Heater, Washer/Dryer
- Laundry: Electric Dryer Hookup, Gas Dryer Hookup, Main Level
Features
- Breakfast Bar, Open Floorplan, Pantry, Walk-In Closet(s)
- Flooring: Carpet, Hardwood, Tile
- Windows: Skylight(s)
- Has basement: No
- Fireplace features: Gas Vented, Great Room
Interior area
- Total structure area: 2,427
- Total interior livable area: 2,427 sqft
- Finished area above ground: 2,427
- Finished area below ground: 0
Video & virtual tour
Property
Parking
- Total spaces: 2
- Parking features: Attached Garage, Garage Door Opener, Garage on Main Level
- Attached garage spaces: 2
Accessibility
- Accessibility features: Two or More Access Exits, Bath 60 Inch Turning Radius, Lever Door Handles, Swing In Door(s), Entry Slope less than 1 foot, Exterior Curb Cuts, Kitchen 60 Inch Turning Radius
Features
- Levels: One and One Half
- Stories: 1.5
- Entry location: Main
- Patio & porch: Covered, Front Porch
- Exterior features: Lawn Maintenance
- Pool features: Community
Lot
- Size: 0.15 Acres
- Features: Corner Lot, Level
Details
- Parcel number: 1011259
- Zoning: R1
- Special conditions: Standard
Construction
Type & style
- Home type: Townhouse
- Architectural style: European
- Property subtype: Townhouse
Materials
- Hardboard Siding, Stone Veneer
- Foundation: Slab
Condition
- New construction: No
- Year built: 2020
Utilities & green energy
- Sewer: Public Sewer
- Water: City
- Utilities for property: Underground Power Lines, Wired Internet Available
Community & HOA
Community
- Features: Business Center, Clubhouse, Fitness Center, Picnic Area, Pond, Sidewalks, Street Lights, Walking Trails
- Security: Carbon Monoxide Detector(s)
- Subdivision: Orchards of Flat Rock
HOA
- Has HOA: Yes
- HOA fee: $315 monthly
- HOA name: IPM/Theresa Byrnes
- HOA phone: 828-650-6875
Location
- Region: Flat Rock
Financial & listing details
- Price per square foot: $212/sqft
- Tax assessed value: $527,700
- Annual tax amount: $2,960
- Date on market: 6/19/2026
- Cumulative days on market: 36 days
- Listing terms: Cash,Conventional
- Road surface type: Concrete, Gravel
Estimated market value
Not available
Estimated sales range
Not available
Not available
Price history
| Date | Event | Price |
|---|---|---|
| 7/6/2026 | Price change | $515,000-1.9%$212/sqft |
Source:  Canopy MLS as distributed by MLS GRID #4390391 Report a problem Canopy MLS as distributed by MLS GRID #4390391 Report a problem | ||
| 6/19/2026 | Listed for sale | $525,000+27.9%$216/sqft |
Source: Canopy MLS as distributed by MLS GRID #4390391 Report a problem | ||
| 4/9/2021 | Sold | $410,500$169/sqft |
Source: Canopy MLS as distributed by MLS GRID #3708215 Report a problem | ||
| 2/25/2021 | Pending sale | $410,500$169/sqft |
Source: Lifestyle Properties #CAR3708215 Report a problem | ||
| 2/25/2021 | Contingent | $410,500$169/sqft |
Source: Canopy MLS as distributed by MLS GRID #3708215 Report a problem | ||
| 2/23/2021 | Listed for sale | $410,500+7.7%$169/sqft |
Source: Canopy MLS as distributed by MLS GRID #3708215 Report a problem | ||
| 4/14/2020 | Sold | $381,000$157/sqft |
Source: Public Record Report a problem | ||
Public tax history
| Year | Property taxes | Tax assessment |
|---|---|---|
| 2025 | $2,960 +0.3% | $527,700 +0.3% |
| 2024 | $2,953 | $526,300 |
| 2023 | $2,953 +15.2% | $526,300 +41.9% |
| 2022 | $2,563 | $370,900 +54.5% |
| 2021 | -- | $240,100 |
| 2020 | $1,659 +445.7% | $240,100 +445.7% |
| 2019 | $304 | $44,000 +29.4% |
| 2018 | -- | $34,000 |
| 2017 | $233 | $34,000 |
| 2016 | -- | $34,000 |
| 2015 | -- | $34,000 |
| 2014 | -- | $34,000 |
| 2013 | -- | $34,000 |
| 2012 | -- | $34,000 |
| 2011 | -- | $34,000 -15% |
| 2010 | -- | $40,000 |
| 2009 | -- | $40,000 |
Find assessor info on the county website
Monthly payment
Est. payment
Payment breakdown
Explore the cost of this home by adjusting the details. Changes won't be saved.Climate risks
Neighborhood: 28731
Nearby schools
GreatSchools rating
- 6/10Upward ElementaryGrades: PK-5Distance: 0.9 mi
- 6/10Flat Rock MiddleGrades: 6-8Distance: 3.1 mi
- 10/10Henderson County Early College HighGrades: 9-12Distance: 1.3 mi
Schools provided by the listing agent
- Elementary: Upward
- Middle: Flat Rock
- High: East Henderson
Source: Canopy MLS as distributed by MLS GRID. This data may not be complete. We recommend contacting the local school district to confirm school assignments for this home.
- $530,0002 bd2 ba1.9k sqft401 Summerfield Pl, Flat Rock, NC 28731Sold

- $513,200-- bd3 ba2.4k sqft41 Braeburn Way, Flat Rock, NC 28731Off Market
- $510,200-- bd3 ba2.3k sqft403 Summerfield Pl, Flat Rock, NC 28731Off Market
- $420,0002 bd2 ba1.8k sqft31 Braeburn Way, Flat Rock, NC 28731Sold
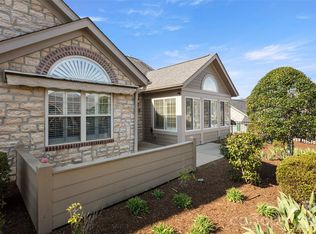
- $449,9002 bd2 ba1.9k sqft33 Braeburn Way, Flat Rock, NC 28731Sold
- $---- bd-- ba-- sqft33 Braeburn Way #26-B, Flat Rock, NC 28731Off Market
- $414,8002 bd2 ba1.8k sqft141 Summerfield Pl, Flat Rock, NC 28731Off Market
- $405,8002 bd2 ba1.8k sqft139 Summerfield Pl, Flat Rock, NC 28731Off Market
A local agent can set up tours, give advice and negotiate with sellers.
Similar homes
- $550,0003 bd3 ba2.4k sqft426 Summerfield Pl, Flat Rock, NC 28731For Sale

 MLS ID #4391226, Steve Dozier, Howard Hanna Beverly-Hanks. Canopy MLS as distributed by MLS GRID
 - $495,0002 bd2 ba1.7k sqft595 Summerfield Pl, Flat Rock, NC 28731For Sale
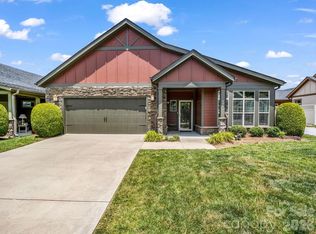 MLS ID #4402478, Theresa Hutchins, BluAxis Realty. Canopy MLS as distributed by MLS GRID
 - $474,9003 bd2 ba1.6k sqft743 Summerfield Pl, Flat Rock, NC 28731For Sale
 MLS ID #4384788, Suzanne Beckmann, Howard Hanna Beverly-Hanks. Canopy MLS as distributed by MLS GRID
 - $426,0002 bd2 ba1.8k sqft174 Summerfield Pl, Flat Rock, NC 28731For Sale
 MLS ID #4391455, Rhonda Hollifield, Keller Williams Mtn Partners, LLC. Canopy MLS as distributed by MLS GRID
 - $595,0004 bd3 ba2.2k sqft748 Summerfield Pl, Flat Rock, NC 28731For SaleMLS ID #4356758, Lynne Sellers, Howard Hanna Beverly-Hanks. Canopy MLS as distributed by MLS GRID
- $515,0004 bd3 ba2.7k sqftBrookwood Village, Flat Rock, NC 28731For SaleMLS ID #4358626, Janet Brown, Weichert Realtors Mountain Executives. Canopy MLS as distributed by MLS GRID
- $425,0003 bd2 ba1.6k sqft11 Eagle Pointe Way, Flat Rock, NC 28731For SaleMLS ID #4401668, Christopher Battista, Howard Hanna Beverly-Hanks. Canopy MLS as distributed by MLS GRID
- $450,0003 bd2 ba1.7k sqft7 Eagle Creek Trl S, Flat Rock, NC 28731For SaleMLS ID #4360672, Rosie Dugan, Berkshire Hathaway HomeServices. Canopy MLS as distributed by MLS GRID
- $495,0003 bd2 ba1.7k sqftWolfpen, Hendersonville, NC 28792For SaleMLS ID #4404138, Dolly Moore, Home Selling Service, LLC. Canopy MLS as distributed by MLS GRID
- $525,0003 bd2 ba1.8k sqft76 S Anvil Ave, Hendersonville, NC 28792For SaleMLS ID #4400159, Coty Jude, Walnut Cove Realty/Allen Tate/Beverly-Hanks. Canopy MLS as distributed by MLS GRID
- $422,9003 bd3 ba1.6k sqft21 Tisha Ln, Hendersonville, NC 28739For SaleMLS ID #4357876, Stephanie Cathey, Howard Hanna Beverly-Hanks. Canopy MLS as distributed by MLS GRID
- $489,9004 bd3 ba1.8k sqft25 Old Pasture Way, Laurel Park, NC 28739For SaleMLS ID #4360864, Mary Sitton, Premier Sotheby’s International Realty. Canopy MLS as distributed by MLS GRID
- $550,0002 bd2 ba1.8k sqft35 Stone Crest Ct, Flat Rock, NC 28731For SaleMLS ID #4370036, Steve Dozier, Howard Hanna Beverly-Hanks. Canopy MLS as distributed by MLS GRID
- $525,0003 bd2 ba1.6k sqft17 Black Iron Ln, Hendersonville, NC 28792For SaleMLS ID #4393003, Sarah Smith, Howard Hanna Beverly-Hanks. Canopy MLS as distributed by MLS GRID
- $585,0004 bd4 ba2.8k sqft320 Dawnbrook Dr, Flat Rock, NC 28731For SaleMLS ID #4376891, Terri Eisenhauer, RE/MAX Results. Canopy MLS as distributed by MLS GRID
- $425,0003 bd2 ba1.6k sqft315 Charlestown Dr, Hendersonville, NC 28792For SaleMLS ID #4402982, Terri Eisenhauer, RE/MAX Results. Canopy MLS as distributed by MLS GRID
- $597,5003 bd3 ba2.1k sqft117 Apple Meadow Ct, Hendersonville, NC 28739For SaleMLS ID #4370270, Christopher Battista, Howard Hanna Beverly-Hanks. Canopy MLS as distributed by MLS GRID
- $485,0003 bd3 ba2.3k sqft33 Florian Ln, Fletcher, NC 28732For SaleMLS ID #4374744, Ann Clark, Preferred Properties. Canopy MLS as distributed by MLS GRID
- $625,0003 bd4 ba2.8k sqft83 Towne Place Dr, Hendersonville, NC 28792For SaleMLS ID #4365418, Suzanne Beckmann, Howard Hanna Beverly-Hanks. Canopy MLS as distributed by MLS GRID
- $499,0003 bd3 ba2.3k sqft22 Florian Ln, Fletcher, NC 28732For SaleMLS ID #4279113, Jeff Burns, RE/MAX Results. Canopy MLS as distributed by MLS GRID
