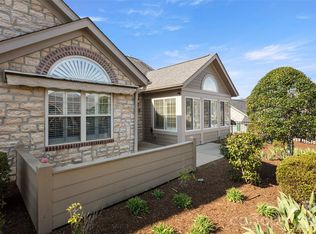
Location, Location! A stunning townhome that was customized during construction! Light and bright, this home features wood and tile floors throughout, a wonderful great room floor plan with vaulted and cathedral ceilings, stone fireplace with gas logs, lovely dining room or sunroom, den that is ideal for office has french door entry, spacious kitchen with granite counters, tile backsplash, pantry and broom closet, desk area and stainless steel appliances. The inviting primary suite is highlighted by a custom tile step-in shower, dual sink vanity with granite countertop, drawers and cabinets, linen closet and walk-in closet with custom organizers. The guest bath has tub with tile surround and vanity with granite. The laundry room is upgraded with cabinetry, sink and folding counter plus an adjoining storage room! Enjoy the expanded patio that has a retractable awning! Just minutes to shopping, dining and recreation!
Closed
$530,000
401 Summerfield Pl, Flat Rock, NC 28731
2beds
1,912sqft
Townhouse
Built in 2019
0.05 Acres Lot
$486,900 Zestimate®
$277/sqft
$2,648 Estimated rent
Home value
$486,900
$458,000 - $516,000
$2,648/mo
Zestimate® history
Owner options
List your home for rent
$2,648/mo
Rent Zestimate®
Find your next renter with Zillow Rental Manager. Plus, with online applications, you can quickly screen prospective tenants – for free.
$2,648/mo
Rent Zestimate®
Refinance and save
$3,382/mo
Est. payment
Refinancing to a lower rate could help reduce your monthly payments and save thousands over the life of the loan.
$3,382/mo
Est. payment
Explore your selling options
Work with a Zillow partner agent
Leverage their expertise and Zillow's premium Showcase listings to get your home seen by more buyers.
Get startedList with your own agent
Get your home in front of millions of buyers by listing it on Zillow.
Learn how to do itSell it yourself
Take full control of how buyers see your home on Zillow by listing For Sale by Owner (FSBO).
List your homeWhat's special
Zillow last checked:
Listing updated:
Listed by:
Suzanne Beckmann suzanne.beckmann@allentate.com,
Howard Hanna Beverly-Hanks
Bought with:
Margo Barbee
Howard Hanna Beverly-Hanks
Source: Canopy MLS as distributed by MLS GRID,MLS#: 4216139
Facts & features
Interior
Bedrooms & bathrooms
- Bedrooms: 2
- Bathrooms: 2
- Full bathrooms: 2
- Main level bedrooms: 2
Primary bedroom
- Level: Main
Bedroom s
- Level: Main
Bedroom s
- Level: Main
Bathroom full
- Level: Main
Bathroom full
- Level: Main
Bathroom full
- Level: Main
Bathroom full
- Level: Main
Den
- Level: Main
Den
- Level: Main
Dining area
- Level: Main
Dining area
- Level: Main
Great room
- Features: Cathedral Ceiling(s)
- Level: Main
Great room
- Level: Main
Kitchen
- Level: Main
Kitchen
- Level: Main
Laundry
- Level: Main
Laundry
- Level: Main
Sunroom
- Level: Main
Sunroom
- Level: Main
Heating
- Central, Forced Air, Natural Gas
Cooling
- Central Air
Appliances
- Included: Dishwasher, Dryer, Electric Range, Microwave, Refrigerator, Tankless Water Heater, Washer
- Laundry: Laundry Room, Main Level, Sink
Features
- Breakfast Bar, Open Floorplan, Pantry, Walk-In Closet(s)
- Flooring: Tile, Wood
- Windows: Insulated Windows
- Has basement: No
- Attic: Pull Down Stairs
- Fireplace features: Gas Log, Gas Vented, Great Room
Interior area
- Total structure area: 1,912
- Total interior livable area: 1,912 sqft
- Finished area above ground: 1,912
- Finished area below ground: 0
Property
Parking
- Total spaces: 2
- Parking features: Attached Garage, Garage on Main Level
- Attached garage spaces: 2
Features
- Levels: One
- Stories: 1
- Entry location: Main
- Patio & porch: Awning(s), Patio
- Has private pool: Yes
- Pool features: Outdoor Pool
Lot
- Size: 0.05 Acres
- Features: Level
Details
- Parcel number: 1011257
- Zoning: R1
- Special conditions: Standard
Construction
Type & style
- Home type: Townhouse
- Property subtype: Townhouse
Materials
- Fiber Cement
- Foundation: Slab
- Roof: Shingle
Condition
- New construction: No
- Year built: 2019
Details
- Builder name: Amarx
Utilities & green energy
- Sewer: Public Sewer
- Water: City
- Utilities for property: Electricity Connected
Community & HOA
Community
- Features: Clubhouse, Fitness Center, Pond, Sidewalks
- Subdivision: Orchards of Flat Rock
HOA
- Has HOA: Yes
- HOA fee: $265 monthly
- HOA name: IPM - Theresa Byrnes
- HOA phone: 828-650-6875
Location
- Region: Flat Rock
Financial & listing details
- Price per square foot: $277/sqft
- Tax assessed value: $458,700
- Annual tax amount: $2,581
- Date on market: 1/23/2025
- Cumulative days on market: 10 days
- Exclusions: Wall Mounted TV
- Electric utility on property: Yes
- Road surface type: Asphalt, Paved
Price history
| Date | Event | Price |
|---|---|---|
| 3/17/2025 | Sold | $530,000-2.8%$277/sqft |
Source:  Canopy MLS as distributed by MLS GRID #4216139 Report a problem Canopy MLS as distributed by MLS GRID #4216139 Report a problem | ||
| 1/23/2025 | Listed for sale | $545,000$285/sqft |
Source: Canopy MLS as distributed by MLS GRID #4216139 Report a problem | ||
Public tax history
| Year | Property taxes | Tax assessment |
|---|---|---|
| 2025 | $2,581 +0.3% | $460,100 +0.3% |
| 2024 | $2,573 | $458,700 |
| 2023 | $2,573 +15.2% | $458,700 +41.9% |
| 2022 | $2,234 | $323,300 +52.8% |
| 2021 | -- | $211,600 |
| 2020 | $1,462 +380.9% | $211,600 +380.9% |
| 2019 | $304 | $44,000 +29.4% |
| 2018 | -- | $34,000 |
| 2017 | $233 | $34,000 |
| 2016 | -- | $34,000 |
| 2015 | -- | $34,000 |
| 2014 | -- | $34,000 |
| 2013 | -- | $34,000 |
| 2012 | -- | $34,000 |
| 2011 | -- | $34,000 -15% |
| 2010 | -- | $40,000 |
| 2009 | -- | $40,000 |
Find assessor info on the county website
Neighborhood: 28731
Nearby homes
- $505,0003 bd3 ba2.4k sqft39 Braeburn Way, Flat Rock, NC 28731For Sale

- $499,600-- bd3 ba2.3k sqft403 Summerfield Pl, Flat Rock, NC 28731Off Market
- $498,900-- bd3 ba2.4k sqft41 Braeburn Way, Flat Rock, NC 28731Off Market
- $420,0002 bd2 ba1.8k sqft31 Braeburn Way, Flat Rock, NC 28731Sold
- $508,700-- bd3 ba2.2k sqft56 Braeburn Way, Flat Rock, NC 28731Off Market
- $449,9002 bd2 ba1.9k sqft33 Braeburn Way, Flat Rock, NC 28731Sold
- $---- bd-- ba-- sqft33 Braeburn Way #26-B, Flat Rock, NC 28731Off Market
- $473,100-- bd3 ba2.1k sqft361 Summerfield Pl, Flat Rock, NC 28731Off Market
Nearby schools
GreatSchools rating
- 6/10Upward ElementaryGrades: PK-5Distance: 0.9 mi
- 6/10Flat Rock MiddleGrades: 6-8Distance: 3.1 mi
- 10/10Henderson County Early College HighGrades: 9-12Distance: 1.3 mi
Schools provided by the listing agent
- Elementary: Upward
- Middle: Flat Rock
- High: East Henderson
Source: Canopy MLS as distributed by MLS GRID. This data may not be complete. We recommend contacting the local school district to confirm school assignments for this home.
Get a cash offer in 3 minutes
Find out how much your home could sell for in as little as 3 minutes with a no-obligation cash offer.
Estimated market value
$486,900
Get a cash offer in 3 minutes
Find out how much your home could sell for in as little as 3 minutes with a no-obligation cash offer.
Estimated market value
$486,900
- North Carolina
- Henderson County
- Flat Rock
- 28731
- 401 Summerfield Pl
Nearby cities
Nearby zip codes
Other Flat Rock Topics
