Easy, elegant living in this open and airy residence that features a stunning great room with fireplace, a
light-filled dining area, and an open kitchen designed for both everyday comfort and entertaining. The
kitchen showcases a spacious island with quartz countertops, a step-in pantry, gas cooking, and a
convenient breakfast bar. The generous primary suite offers a large walk-in closet with custom organizers
and a tile step-in shower, while the split-bedroom design provides added privacy. Laminate wood flooring
flows throughout all living areas, and a well-equipped laundry room with utility sink adds everyday
convenience. A whole house steam humidifier, controlled by the Smart thermostat, connects to the HVAC system adding seasonal balanced moisture to every room. Step outside to enjoy the delightful screened porch overlooking a professionally landscaped, privacy-fenced yard with automatic drip irrigation. Residents also enjoy exceptional community amenities, including a clubhouse, fitness center, outdoor pool, and pavilion by the pond. With exterior and lawn maintenance handled by the HOA, this home offers the perfect blend of comfort, style, and low-maintenance living. Just minutes to shopping, recreation and Historic Main Street!
Active
$474,900
743 Summerfield Pl, Flat Rock, NC 28731
3beds
1,693sqft
:
Get pre-qualified$3,070/mo
Single Family Residence
Built in 2021
0.07 Acres Lot
$-- Zestimate®
$281/sqft
$315/mo HOA
What's special
Tile step-in showerProfessionally landscaped privacy-fenced yardAutomatic drip irrigationOpen and airy residenceDelightful screened porchGas cookingStep-in pantry
- 83 days |
- 327 |
- 20 |
Zillow last checked:
Listing updated:
Listed by:
Suzanne Beckmann suzanne.beckmann@allentate.com,
Howard Hanna Beverly-Hanks
Source: Canopy MLS as distributed by MLS GRID,MLS#: 4384788
Facts & features
Interior
Bedrooms & bathrooms
- Bedrooms: 3
- Bathrooms: 2
- Full bathrooms: 2
- Main level bedrooms: 3
Primary bedroom
- Level: Main
Bedroom s
- Level: Main
Bedroom s
- Level: Main
Bathroom full
- Level: Main
Bathroom full
- Level: Main
Dining room
- Level: Main
Great room
- Level: Main
Kitchen
- Level: Main
Heating
- Forced Air, Humidity Control, Natural Gas
Cooling
- Central Air
Appliances
- Included: Dishwasher, Dryer, Gas Range, Microwave, Refrigerator, Tankless Water Heater, Washer
- Laundry: Laundry Room, Main Level, Sink
Features
- Breakfast Bar, Kitchen Island, Open Floorplan, Pantry, Walk-In Closet(s), Walk-In Pantry
- Flooring: Laminate, Tile
- Doors: Insulated Door(s)
- Windows: Insulated Windows
- Has basement: No
- Attic: Pull Down Stairs
- Fireplace features: Gas Vented, Great Room
Interior area
- Total structure area: 1,693
- Total interior livable area: 1,693 sqft
- Finished area above ground: 1,693
- Finished area below ground: 0
Video & virtual tour
Property
Parking
- Total spaces: 2
- Parking features: Attached Garage, Garage Faces Front, Garage on Main Level
- Attached garage spaces: 2
Features
- Levels: One
- Stories: 1
- Patio & porch: Rear Porch, Screened
- Exterior features: Lawn Maintenance
- Has private pool: Yes
- Pool features: Outdoor Pool
- Fencing: Back Yard
Lot
- Size: 0.07 Acres
- Features: Level
Details
- Parcel number: 10005989
- Zoning: R1
- Special conditions: Standard
Construction
Type & style
- Home type: SingleFamily
- Property subtype: Single Family Residence
Materials
- Fiber Cement, Stone Veneer
- Foundation: Slab
Condition
- New construction: No
- Year built: 2021
Utilities & green energy
- Sewer: Public Sewer
- Water: City
Community & HOA
Community
- Features: Clubhouse, Fitness Center, Picnic Area, Street Lights
- Subdivision: Orchards of Flat Rock
HOA
- Has HOA: Yes
- HOA fee: $315 monthly
- HOA name: IPM
- HOA phone: 828-650-6875
Location
- Region: Flat Rock
Financial & listing details
- Price per square foot: $281/sqft
- Tax assessed value: $415,500
- Date on market: 5/21/2026
- Cumulative days on market: 83 days
- Road surface type: Concrete, Paved
Estimated market value
Not available
Estimated sales range
Not available
Not available
Price history
| Date | Event | Price |
|---|---|---|
| 5/21/2026 | Listed for sale | $474,900+38.9%$281/sqft |
Source:  Canopy MLS as distributed by MLS GRID #4384788 Report a problem Canopy MLS as distributed by MLS GRID #4384788 Report a problem | ||
| 8/7/2021 | Listing removed | -- |
Source:  DR Horton Report a problem DR Horton Report a problem | ||
| 3/1/2021 | Pending sale | $341,993$202/sqft |
Source: DR Horton Report a problem | ||
Public tax history
Tax history is unavailable.
Monthly payment
Est. payment
Payment breakdown
Explore the cost of this home by adjusting the details. Changes won't be saved.Climate risks
Neighborhood: 28731
Nearby schools
GreatSchools rating
- 6/10Upward ElementaryGrades: PK-5Distance: 0.7 mi
- 6/10Flat Rock MiddleGrades: 6-8Distance: 3.1 mi
- 10/10Henderson County Early College HighGrades: 9-12Distance: 1.4 mi
Schools provided by the listing agent
- Elementary: Upward
- Middle: Flat Rock
- High: East Henderson
Source: Canopy MLS as distributed by MLS GRID. This data may not be complete. We recommend contacting the local school district to confirm school assignments for this home.
- $440,0003 bd2 ba1.6k sqft745 Summerfield Pl, Flat Rock, NC 28731Sold

- $566,9003 bd3 ba2.4k sqft683 Summerfield Pl, Flat Rock, NC 28731Off Market
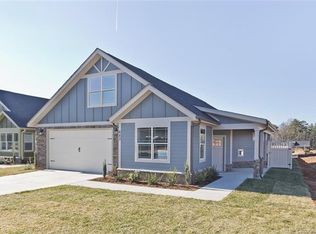
- $---- bd-- ba-- sqft754 Summerfield Pl, Flat Rock, NC 28731Off Market
- $430,0003 bd2 ba1.6k sqft771 Summerfield Pl, Flat Rock, NC 28731Sold

- $535,700-- bd2 ba2.1k sqft673 Summerfield Pl, Flat Rock, NC 28731Off Market
- $525,0003 bd2 ba1.9k sqft749 Summerfield Pl, Flat Rock, NC 28731Sold
- $543,6003 bd2 ba2.4k sqft68 Tiller Dr #16, Flat Rock, NC 28731Off Market
- $455,600-- bd2 ba1.9k sqft686 Summerfield Pl, Flat Rock, NC 28731Off Market
A local agent can set up tours, give advice and negotiate with sellers.
Similar homes
- $495,0002 bd2 ba1.7k sqft595 Summerfield Pl, Flat Rock, NC 28731For Sale
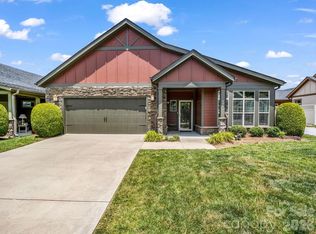
 MLS ID #4402478, Theresa Hutchins, BluAxis Realty. Canopy MLS as distributed by MLS GRID
 - $505,0003 bd3 ba2.4k sqft39 Braeburn Way, Flat Rock, NC 28731For Sale
 MLS ID #4390391, Natalie Shaw, Howard Hanna Beverly-Hanks Asheville-Downtown. Canopy MLS as distributed by MLS GRID
 - $425,0003 bd2 ba1.6k sqft11 Eagle Pointe Way, Flat Rock, NC 28731For Sale
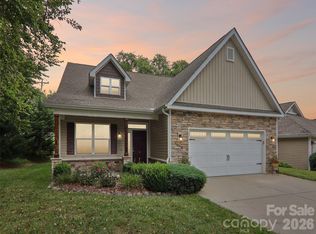 MLS ID #4401668, Christopher Battista, Howard Hanna Beverly-Hanks. Canopy MLS as distributed by MLS GRID
 - $525,0003 bd3 ba2.4k sqft426 Summerfield Pl, Flat Rock, NC 28731For Sale
 MLS ID #4391226, Steve Dozier, Howard Hanna Beverly-Hanks. Canopy MLS as distributed by MLS GRID
 - $595,0004 bd3 ba2.2k sqft748 Summerfield Pl, Flat Rock, NC 28731For SaleMLS ID #4356758, Lynne Sellers, Howard Hanna Beverly-Hanks. Canopy MLS as distributed by MLS GRID
- $475,0003 bd2 ba1.7k sqftWolfpen, Hendersonville, NC 28792For SaleMLS ID #4404138, Dolly Moore, Home Selling Service, LLC. Canopy MLS as distributed by MLS GRID
- $465,0004 bd3 ba1.8k sqft25 Old Pasture Way, Laurel Park, NC 28739For SaleMLS ID #4413477, David Lee, Keller Williams Mtn Partners, LLC. Canopy MLS as distributed by MLS GRID
- $525,0003 bd3 ba1.7k sqft725 W Pine St, Hendersonville, NC 28792For SaleMLS ID #4408178, Terri Eisenhauer, RE/MAX Results. Canopy MLS as distributed by MLS GRID
- $500,0003 bd2 ba1.6k sqft17 Black Iron Ln, Hendersonville, NC 28792For SaleMLS ID #4393003, Sarah Smith, Howard Hanna Beverly-Hanks. Canopy MLS as distributed by MLS GRID
- $499,0003 bd2 ba1.8k sqft76 S Anvil Ave, Hendersonville, NC 28792For SaleMLS ID #4400159, Coty Jude, Walnut Cove Realty/Allen Tate/Beverly-Hanks. Canopy MLS as distributed by MLS GRID
- $559,9003 bd2 ba1.5k sqft376 Windy Acres Knoll Dr, Hendersonville, NC 28792For SaleMLS ID #4381733, Gena Duncan, Seller Solutions. Canopy MLS as distributed by MLS GRID
- $429,9003 bd2 ba1.5k sqft83 Moss Hill Dr, Hendersonville, NC 28792For SaleMLS ID #4327286, Julie Mallett, Howard Hanna Beverly-Hanks. Canopy MLS as distributed by MLS GRID
- $582,2503 bd2 ba1.6k sqftLOT 3 Sugarloaf Mdws, Hendersonville, NC 28792New ConstructionMLS ID #4408881, Tucker Rhinehart, Keller Williams Mtn Partners, LLC. Canopy MLS as distributed by MLS GRID
- $548,0003 bd2 ba1.5k sqft36 Windy Acres Knoll Dr, Hendersonville, NC 28792For SaleMLS ID #4377336, Jim Luebbers, BluAxis Realty. Canopy MLS as distributed by MLS GRID
- $550,0002 bd2 ba1.8k sqft35 Stone Crest Ct, Flat Rock, NC 28731For SaleMLS ID #4370036, Steve Dozier, Howard Hanna Beverly-Hanks. Canopy MLS as distributed by MLS GRID
- $474,9004 bd3 ba2k sqft139 Yadkin Rd, Fletcher, NC 28732For SaleMLS ID #4409230, Caryn Huggins, Southern Roots Real Estate. Canopy MLS as distributed by MLS GRID
- $455,0003 bd2 ba1.6k sqft55 Greenwood Acres Dr, Mills River, NC 28759For SaleMLS ID #4411489, Amanda Simpkins, Coldwell Banker Advantage. Canopy MLS as distributed by MLS GRID
- $449,0003 bd2 ba1.6k sqft38 Pine Hill Rd, Fairview, NC 28730For SaleMLS ID #4400617, Erika Bradley, Century 21 Mountain Lifestyles. Canopy MLS as distributed by MLS GRID
- $429,9003 bd2 ba1.3k sqft212 Walt Dr, Hendersonville, NC 28792For SaleMLS ID #4299094, Beth Bridges, Howard Hanna Beverly-Hanks Asheville-Biltmore Park. Canopy MLS as distributed by MLS GRID
- $525,0003 bd3 ba1.6k sqft133 Asher Ln, Etowah, NC 28729For SaleMLS ID #4383530, Chrystal Anthony, Howard Hanna Beverly-Hanks. Canopy MLS as distributed by MLS GRID
