Welcome to The Cottages at Sugarloaf Meadows, Hendersonville’s newest gated community, where a neighborhood setting, community amenities, and access to the places you use every day come together in one location. Planned sidewalks will connect the neighborhood, with amenities including pickleball courts, a dog park, and playground. Just minutes from I-26, the community offers quick access toward Asheville and the rest of Western North Carolina while keeping Main Street Hendersonville, grocery stores, restaurants, and shopping close to home. Lot 3 will feature a 1,674-square-foot, 3-bedroom, 2-bath single-level home with an open floor plan and easy flow between the main living spaces. The builder has placed a strong emphasis on construction quality and the details that make a difference throughout the home. Engineered hardwood floors, granite countertops, rain head showers, a natural gas fireplace, and a tankless hot water heater are among the included features. The covered back deck extends the living space outdoors and includes a natural gas drop ready for your grill. The backyard can also be fenced, providing additional options for pets, play, or privacy. Construction features include spray foam insulation, ZIP System sheathing, hardboard siding, Andersen exterior doors and windows, and a whole-home generator for added peace of mind and functionality. Life at Sugarloaf Meadows keeps you connected to Hendersonville without giving up the feeling of coming home to a neighborhood. Spend an evening walking Main Street, meet friends downtown for dinner, take a quick grocery run, or stay close to home and enjoy the neighborhood amenities and your covered back deck. With a gated entrance, sidewalks, amenities, single-level living, and a location close to both downtown Hendersonville and I-26, The Cottages at Sugarloaf Meadows offers a new way to call Hendersonville home.
Active
$582,250
LOT 3 Sugarloaf Mdws, Hendersonville, NC 28792
3beds
1,674sqft
:
Get pre-qualified$3,565/mo
Single Family Residence
Built in 2026
0.43 Acres Lot
$-- Zestimate®
$348/sqft
$150/mo HOA
What's special
Gated entranceSingle-level livingNatural gas fireplaceHardboard sidingEngineered hardwood floorsRain head showersOpen floor plan
- 1 day |
- 318 |
- 27 |
Zillow last checked:
Listing updated:
Listed by:
Tucker Rhinehart tucker.r@kw.com,
Keller Williams Mtn Partners, LLC
Source: Canopy MLS as distributed by MLS GRID,MLS#: 4408881
Facts & features
Interior
Bedrooms & bathrooms
- Bedrooms: 3
- Bathrooms: 2
- Full bathrooms: 2
- Main level bedrooms: 3
Primary bedroom
- Level: Main
Kitchen
- Level: Main
Living room
- Level: Main
Heating
- Heat Pump, Natural Gas
Cooling
- Central Air
Appliances
- Included: Dishwasher, Electric Range, Gas Oven, Microwave, Tankless Water Heater
- Laundry: Laundry Room, Main Level
Features
- Kitchen Island, Open Floorplan, Pantry, Walk-In Closet(s), Walk-In Pantry
- Flooring: Tile, Wood
- Doors: Sliding Doors
- Has basement: No
- Fireplace features: Gas Log, Living Room
Interior area
- Total structure area: 1,674
- Total interior livable area: 1,674 sqft
- Finished area above ground: 1,674
- Finished area below ground: 0
Property
Parking
- Total spaces: 2
- Parking features: Driveway, Garage Faces Front, Garage on Main Level
- Garage spaces: 2
- Has uncovered spaces: Yes
Features
- Levels: One
- Stories: 1
- Patio & porch: Covered, Front Porch, Rear Porch
Lot
- Size: 0.43 Acres
Details
- Parcel number: 9589352768
- Zoning: R2R
- Special conditions: Standard
- Other equipment: Generator
Construction
Type & style
- Home type: SingleFamily
- Property subtype: Single Family Residence
Materials
- Hardboard Siding
- Foundation: Crawl Space
Condition
- New construction: Yes
- Year built: 2026
Details
- Builder model: Duncan Modified
- Builder name: Moore & Son
Utilities & green energy
- Sewer: Septic Installed
- Water: City
Community & HOA
Community
- Features: Dog Park, Gated, Playground, Sidewalks
- Subdivision: The Cottages of Sugarloaf Meadows
HOA
- Has HOA: Yes
- HOA fee: $1,800 annually
- HOA name: The Cottages at Sugarloaf Meadows
Location
- Region: Hendersonville
Financial & listing details
- Price per square foot: $348/sqft
- Date on market: 8/7/2026
- Cumulative days on market: 2 days
- Listing terms: Cash,Conventional,FHA,VA Loan
- Road surface type: Concrete, Paved
Estimated market value
Not available
Estimated sales range
Not available
Not available
Price history
| Date | Event | Price |
|---|---|---|
| 8/7/2026 | Listed for sale | $582,250$348/sqft |
Source:  Canopy MLS as distributed by MLS GRID #4408881 Report a problem Canopy MLS as distributed by MLS GRID #4408881 Report a problem | ||
Public tax history
Tax history is unavailable.
Monthly payment
Est. payment
Payment breakdown
Explore the cost of this home by adjusting the details. Changes won't be saved.Climate risks
Neighborhood: 28792
Nearby schools
GreatSchools rating
- 5/10Sugarloaf ElementaryGrades: PK-5Distance: 0.4 mi
- 6/10Apple Valley MiddleGrades: 6-8Distance: 1.5 mi
- 8/10North Henderson HighGrades: 9-12Distance: 1.5 mi
Schools provided by the listing agent
- Elementary: Sugarloaf
- Middle: Apple Valley
- High: North Henderson
Source: Canopy MLS as distributed by MLS GRID. This data may not be complete. We recommend contacting the local school district to confirm school assignments for this home.
- $250,0002 bd1 ba960 sqft1862 Sugarloaf Rd, Hendersonville, NC 28792Sold
- $168,5002 bd1 ba844 sqft1988 Sugarloaf Rd, Hendersonville, NC 28792Off Market
- $1,248,00019.28 acres0 Southern Visions Dr, Hendersonville, NC 28792Lot/Land

- $500,0003 bd3 ba2.3k sqft60 Twin Elm Knl, Hendersonville, NC 28792Sold
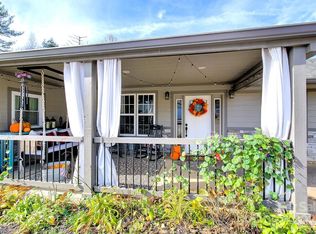
- $500,000-- bd2 ba2.2k sqft60 Twin Elm Knl, Hendersonville, NC 28792Sold
- $164,0003 bd2 ba1.5k sqft57 Southern Dr, Hendersonville, NC 28792Off Market
- $357,2002 bd3 ba1.8k sqft1 Naomi Dr, Hendersonville, NC 28792Off Market
- $302,40014.96 acres49 Twin Elm Knl, Hendersonville, NC 28792Off Market
A local agent can set up tours, give advice and negotiate with sellers.
Similar homes
- $579,0003 bd2 ba1.8k sqft68 Point Hope Ln #6, Hendersonville, NC 28792New Construction

 MLS ID #4405711, David Lee, Keller Williams Mtn Partners, LLC. Canopy MLS as distributed by MLS GRID
 - $559,9003 bd2 ba1.5k sqft376 Windy Acres Knoll Dr, Hendersonville, NC 28792For Sale
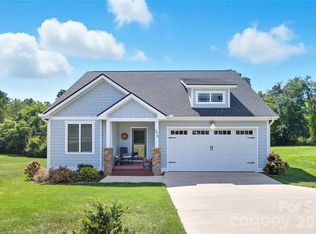 MLS ID #4381733, Gena Duncan, Seller Solutions. Canopy MLS as distributed by MLS GRID
 - $548,0003 bd2 ba1.5k sqft36 Windy Acres Knoll Dr, Hendersonville, NC 28792For Sale
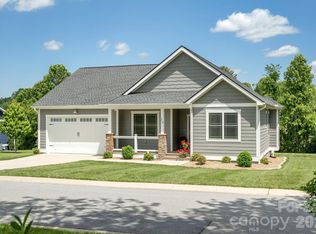 MLS ID #4377336, Jim Luebbers, BluAxis Realty. Canopy MLS as distributed by MLS GRID
 - $649,5003 bd2 ba2.2k sqft227 Sean Way, Hendersonville, NC 28792For Sale
 MLS ID #4405713, Jeff Donaldson, Apple Country Realty LLC. Canopy MLS as distributed by MLS GRID
 - $585,0003 bd2 ba2.4k sqft151 Willard Ln, Hendersonville, NC 28792For SaleMLS ID #4281738, Carrie Chandler, Keller Williams Mtn Partners, LLC. Canopy MLS as distributed by MLS GRID
- $429,0003 bd2 ba1.6k sqft69 Emerald Ln, Hendersonville, NC 28792For SaleMLS ID #4405038, Thia Kilpatrick, Colken Realty. Canopy MLS as distributed by MLS GRID
- $630,0003 bd2 ba2k sqft318 Cider Hill Ln, Hendersonville, NC 28792For SaleMLS ID #4384067, Bennett Hodgins, Orchards Properties. Canopy MLS as distributed by MLS GRID
- $615,0003 bd2 ba1.8k sqft35 Cider Hill Ln, Hendersonville, NC 28792For SaleMLS ID #4358432, David Johnson, Keller Williams Elite Realty. Canopy MLS as distributed by MLS GRID
- $475,0002 bd3 ba1.5k sqft81 Chestnut Ln, Hendersonville, NC 28792For SaleMLS ID #4401616, Maegan Carroll, Keller Williams Mtn Partners, LLC. Canopy MLS as distributed by MLS GRID
- $450,0004 bd2 ba2.1k sqft213 Big Oak Rd, Hendersonville, NC 28792For SaleMLS ID #4379139, Darlene Fouts, NorthGroup Real Estate LLC. Canopy MLS as distributed by MLS GRID
- $559,0003 bd2 ba1.8k sqft86 Point Hope Ln, Hendersonville, NC 28792New ConstructionMLS ID #4264564, David Lee, Keller Williams Mtn Partners, LLC. Canopy MLS as distributed by MLS GRID
- $610,0002 bd3 ba2k sqft165 Dream Rd, Hendersonville, NC 28792For SaleMLS ID #4383909, Sherri Holbert, Patton Allen Real Estate LLC. Canopy MLS as distributed by MLS GRID
- $585,0003 bd2 ba2.1k sqft25 Copper Ct, Hendersonville, NC 28792For SaleMLS ID #4377349, Todd Dunnuck, Mtn. Land Properties, LLC. Canopy MLS as distributed by MLS GRID
- $650,0003 bd3 ba2k sqft28 Secretariat Dr, Hendersonville, NC 28792For SaleMLS ID #4404069, Chuck Johnson, Keller Williams Elite Realty. Canopy MLS as distributed by MLS GRID
- $393,5002 bd2 ba1.5k sqft146 Banks View Ln, Hendersonville, NC 28792For SaleMLS ID #4401273, Joshua Masella, Mossy Oak Properties Carolina Timber & Realty. Canopy MLS as distributed by MLS GRID
- $475,0003 bd2 ba1.7k sqftWolfpen, Hendersonville, NC 28792For SaleMLS ID #4404138, Dolly Moore, Home Selling Service, LLC. Canopy MLS as distributed by MLS GRID
- $589,0003 bd3 ba1.8k sqft93 Martha Ave #10, Hendersonville, NC 28792New ConstructionMLS ID #4405951, Tucker Rhinehart, Keller Williams Mtn Partners, LLC. Canopy MLS as distributed by MLS GRID
- $600,0003 bd2 ba1.8k sqft20 Maple Knoll Dr, Hendersonville, NC 28792New ConstructionMLS ID #4120243, Bennett Hodgins, Orchards Properties. Canopy MLS as distributed by MLS GRID
- $585,0003 bd2 ba2.1k sqft54 Olde Oak Ln, Hendersonville, NC 28792New ConstructionMLS ID #4291259, Lee Linhart, RE/MAX Results. Canopy MLS as distributed by MLS GRID
- $600,0003 bd3 ba1.6k sqft165 Martha Ave #1, Hendersonville, NC 28792New ConstructionMLS ID #4405831, Tucker Rhinehart, Keller Williams Mtn Partners, LLC. Canopy MLS as distributed by MLS GRID
