HUGE PRICE IMPROVEMENT!!! UNRESTRICTED COUNTRY LIVING AT IT'S FINESTt!! This spacious 4-bedroom, 2-bathroom home rests upon a beautiful, open 1.53-acre lot. The open-concept floor plan includes a split bedroom floor plan, a primary bedroom with en-suite bath and double walk-in closets, a great room with wood burning fireplace and a dedicated utility/mudroom. The acreage is a blank slate-bring your chickens and goats, or build the workshop of your dreams. Perfect for homesteading, a home away from home or a great investment property. Enjoy the best of both worlds-the peace and beauty of country living, yet less than 10 minutes from groceries and shopping, 15 minutes to the fine dining of downtown Hendersonville and less than 20 minutes from all that Flat Rock has to offer including the Flat Rock playhouse with high-quality Broadway-style musicals, comedies, and dramas, the Flat Rock Cinema and the historical Carl Sandburg home. Don't miss the opportunity to make this gem your own.
Active
Price cut: $15K (9/29)
$415,000
213 Big Oak Rd, Hendersonville, NC 28792
4beds
2,187sqft
Modular
Built in 2020
1.53 Acres Lot
$-- Zestimate®
$190/sqft
$-- HOA
What's special
Split bedroom floor planDouble walk-in closetsOpen-concept floor plan
- 61 days
- 544
- 33
Zillow last checked:
Listing updated:
Listed by:
Darlene Fouts darlenefoutsrealtor@gmail.com,
NorthGroup Real Estate LLC
Source: Canopy MLS as distributed by MLS GRID,MLS#: 4379139
Facts & features
Interior
Bedrooms & bathrooms
- Bedrooms: 4
- Bathrooms: 2
- Full bathrooms: 2
- Main level bedrooms: 4
Primary bedroom
- Level: Main
- Area: 240.41 Square Feet
- Dimensions: 16' 7" X 14' 6"
Living room
- Level: Main
- Area: 253.26 Square Feet
- Dimensions: 17' 2" X 14' 9"
Heating
- Heat Pump
Cooling
- Central Air
Appliances
- Included: Dishwasher, Electric Range, Microwave, Refrigerator
- Laundry: Laundry Room
Features
- Kitchen Island, Open Floorplan, Walk-In Closet(s)
- Flooring: Carpet, Vinyl
- Has basement: No
- Fireplace features: Family Room, Wood Burning
Interior area
- Total structure area: 2,187
- Total interior livable area: 2,187 sqft
- Finished area above ground: 2,187
- Finished area below ground: 0
Property
Parking
- Parking features: Driveway
- Has uncovered spaces: Yes
Features
- Levels: One
- Stories: 1
- Patio & porch: Deck, Rear Porch
- Fencing: Back Yard,Fenced
Lot
- Size: 1.53 Acres
- Features: Cleared, Level, Sloped
Details
- Parcel number: 10005469
- Zoning: R2
- Special conditions: Standard
Construction
Type & style
- Home type: SingleFamily
- Property subtype: Modular
Materials
- Vinyl
- Foundation: Crawl Space
Condition
- New construction: No
- Year built: 2020
Utilities & green energy
- Sewer: Septic Installed
- Water: Well
Community & HOA
Community
- Subdivision: None
Location
- Region: Hendersonville
Financial & listing details
- Price per square foot: $190/sqft
- Tax assessed value: $483,400
- Date on market: 7/30/2026
- Cumulative days on market: 61 days
- Listing terms: Cash,Conventional,FHA,USDA Loan,VA Loan
- Road surface type: Gravel, Paved
Estimated market value
Not available
Estimated sales range
Not available
Not available
Price history
| Date | Event | Price |
|---|---|---|
| 9/29/2026 | Price change | $415,000-3.5%$190/sqft |
Source:  Canopy MLS as distributed by MLS GRID #4379139 Report a problem Canopy MLS as distributed by MLS GRID #4379139 Report a problem | ||
| 8/18/2026 | Price change | $430,000-4.4%$197/sqft |
Source: Canopy MLS as distributed by MLS GRID #4379139 Report a problem | ||
| 7/30/2026 | Listed for sale | $450,000+4.7%$206/sqft |
Source: Canopy MLS as distributed by MLS GRID #4379139 Report a problem | ||
| 4/21/2026 | Listing removed | $430,000$197/sqft |
Source: Canopy MLS as distributed by MLS GRID #4285949 Report a problem | ||
| 3/11/2026 | Listed for sale | $430,000$197/sqft |
Source: Canopy MLS as distributed by MLS GRID #4285949 Report a problem | ||
| 2/23/2026 | Pending sale | $430,000$197/sqft |
Source: Canopy MLS as distributed by MLS GRID #4285949 Report a problem | ||
| 11/19/2025 | Price change | $430,000-3.4%$197/sqft |
Source: Canopy MLS as distributed by MLS GRID #4285949 Report a problem | ||
| 10/26/2025 | Price change | $445,000-1.1%$203/sqft |
Source: Canopy MLS as distributed by MLS GRID #4285949 Report a problem | ||
| 10/9/2025 | Price change | $450,000-2.2%$206/sqft |
Source: Canopy MLS as distributed by MLS GRID #4285949 Report a problem | ||
| 9/9/2025 | Price change | $460,000-2.1%$210/sqft |
Source: Canopy MLS as distributed by MLS GRID #4285949 Report a problem | ||
| 7/28/2025 | Listed for sale | $470,000$215/sqft |
Source: Canopy MLS as distributed by MLS GRID #4285949 Report a problem | ||
Public tax history
| Year | Property taxes | Tax assessment |
|---|---|---|
| 2021 | -- | $25,800 |
| 2020 | $181 | $25,800 |
| 2019 | $181 | $25,800 |
Find assessor info on the county website
Monthly payment
Est. payment
Payment breakdown
Explore the cost of this home by adjusting the details. Changes won't be saved.Climate risks
Neighborhood: 28792
Nearby schools
Schools provided by the listing agent
- Elementary: Dana
- Middle: Apple Valley
- High: North Henderson
Source: Canopy MLS as distributed by MLS GRID. This data may not be complete. We recommend contacting the local school district to confirm school assignments for this home.
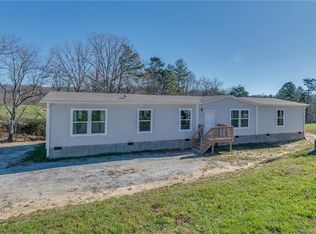
Similar homes
- $418,0003 bd2 ba1.3k sqft212 Walt Dr, Hendersonville, NC 28792For Sale
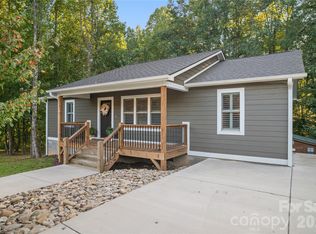
 MLS ID #4425757, Caroline Ericksen, Coldwell Banker Advantage. Canopy MLS as distributed by MLS GRID
 - $399,0003 bd2 ba1.3k sqft3333 Chimney Rock Rd, Hendersonville, NC 28792For Sale
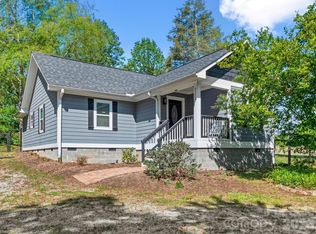 MLS ID #4349210, Cathy Cunningham, CMC Properties of WNC LLC. Canopy MLS as distributed by MLS GRID
 - $370,0003 bd2 ba1.4k sqft11 Cathy Ct, Hendersonville, NC 28792For Sale
 MLS ID #4408135, Kris McCoy, Nest Realty Asheville. Canopy MLS as distributed by MLS GRID
 - $495,0003 bd2 ba2k sqft290 Stepp Mill Rd, Hendersonville, NC 28792For Sale
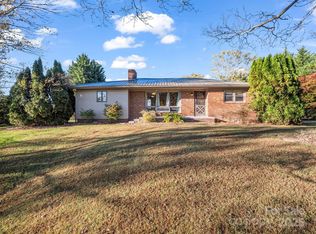 MLS ID #4317367, Shane Gragg, Carolina Living. Canopy MLS as distributed by MLS GRID
 - $410,0003 bd2 ba1.2k sqft458 Beach Dr, Hendersonville, NC 28792For SaleMLS ID #4379104, Sheila Moses, LPT Realty, LLC. Canopy MLS as distributed by MLS GRID
- $515,0003 bd2 ba2.9k sqft355 Hidden Meadow Dr, Hendersonville, NC 28792For SaleMLS ID #4403011, Kyle Parks, EXP Realty LLC. Canopy MLS as distributed by MLS GRID
- $450,0003 bd2 ba1.9k sqft3208 Florida Dr, Hendersonville, NC 28792For SaleMLS ID #4420340, Amy Laughter, George Real Estate Group Inc. Canopy MLS as distributed by MLS GRID
- $425,0003 bd2 ba1.5k sqft93 Foxtail Ct, Hendersonville, NC 28792For SaleMLS ID #4414198, Donna Humiston, Century 21 Connected. Canopy MLS as distributed by MLS GRID
- $449,9003 bd2 ba1.6k sqft3226 Charlyne Dr, Hendersonville, NC 28792For SaleMLS ID #4335660, C.J. Short, Charles Johnathan Real Estate Group LLC. Canopy MLS as distributed by MLS GRID
- $495,0003 bd2 ba1.6k sqft17 Black Iron Ln, Hendersonville, NC 28792For SaleMLS ID #4393003, Sarah Smith, Howard Hanna Beverly-Hanks. Canopy MLS as distributed by MLS GRID
- $349,0003 bd2 ba1.9k sqft12 N Frederick Ln, Hendersonville, NC 28792For SaleMLS ID #4418880, Melissa Pettit, Sentinel Properties, LLC. Canopy MLS as distributed by MLS GRID
- $474,0003 bd2 ba2.2k sqft921 Indian Hill Rd, Hendersonville, NC 28791For SaleMLS ID #4421924, Cody Dixon, Howard Hanna Beverly-Hanks. Canopy MLS as distributed by MLS GRID
- $430,0003 bd2 ba1.9k sqft1153 Airport Rd, Flat Rock, NC 28731For SaleMLS ID #4399497, Ian Clark, Keller Williams Mtn Partners, LLC. Canopy MLS as distributed by MLS GRID
- $524,9003 bd3 ba2.5k sqft4 Beechwood Lakes Dr, Hendersonville, NC 28792For SaleMLS ID #4380923, Justin Purnell, EXP Realty LLC. Canopy MLS as distributed by MLS GRID
- $595,0003 bd4 ba2.9k sqft16 Hobe Crst, Hendersonville, NC 28792For SaleMLS ID #4420313, Gina Nicholson, Howard Hanna Beverly-Hanks. Canopy MLS as distributed by MLS GRID
- $479,9003 bd2 ba1.5k sqft180 Ridgeview Dr, Hendersonville, NC 28792For SaleMLS ID #4410645, John Toomey, New View Realty. Canopy MLS as distributed by MLS GRID
- $315,0003 bd2 ba1k sqft1916 Old Spartanburg Rd, Hendersonville, NC 28792For SaleMLS ID #4378885, Angelic Cannon, Howard Hanna Beverly-Hanks. Canopy MLS as distributed by MLS GRID
- $600,0003 bd3 ba1.3k sqft77 Willow Stone Way, Hendersonville, NC 28792For SaleMLS ID #4392902, Christopher Battista, Howard Hanna Beverly-Hanks. Canopy MLS as distributed by MLS GRID
- $449,9003 bd2 ba1.6k sqft51 Hermit Springs Trl, Hendersonville, NC 28739For SaleMLS ID #4394272, Tyler Greer, Keller Williams Mtn Partners, LLC. Canopy MLS as distributed by MLS GRID
