Welcome to this like-new home, situated in the quiet and picturesque Honeycrisp Subdivision—just as charming as its name. With soaring ceilings, and tasteful touches, like the custom plantation style shutters, this home blends elegance and warmth. So open and spacious, this thoughtfully designed house boasts desirable features, such as the split BR plan offering a primary suite on one side, complete with large bath and extra roomy walk-in closet. On the other side, two bright bedrooms are similar in size and features, with another full bath conveniently located between them. You'll find elevated style in the kitchen with its gleaming granite and stainless appliances, and the laundry room is so large, yet perfectly practical. Enjoy peaceful mornings and relaxing evenings on the covered porch or spacious deck, overlooking the large wooded yard with private natural beauty. The custom concrete driveway enhances both convenience and curb appeal. NOTE: House has a unique self flushing water filtration system providing clean water, but eliminates the need for manual cleaning or replacing expensive cartridges and filters.
Active
$429,900
212 Walt Dr, Hendersonville, NC 28792
3beds
1,395sqft
Single Family Residence
Built in 2022
0.87 Acres Lot
$423,800 Zestimate®
$308/sqft
$21/mo HOA
What's special
Soaring ceilingsSpacious deckLarge bathSplit br planLarge wooded yardPrivate natural beautyStainless appliances
- 354 days |
- 173 |
- 14 |
Zillow last checked:
Listing updated:
Listed by:
Beth Bridges beth.bridges@allentate.com,
Howard Hanna Beverly-Hanks Asheville-Biltmore Park
Source: Canopy MLS as distributed by MLS GRID,MLS#: 4299094
Facts & features
Interior
Bedrooms & bathrooms
- Bedrooms: 3
- Bathrooms: 2
- Full bathrooms: 2
- Main level bedrooms: 3
Primary bedroom
- Level: Main
Bedroom s
- Level: Main
Bathroom full
- Level: Main
Dining room
- Level: Main
Kitchen
- Level: Main
Laundry
- Level: Main
Living room
- Level: Main
Heating
- Heat Pump
Cooling
- Heat Pump
Appliances
- Included: Dishwasher, Electric Range, Electric Water Heater, Exhaust Fan, Microwave, Refrigerator
- Laundry: Laundry Room, Main Level
Features
- Open Floorplan, Walk-In Closet(s)
- Flooring: Carpet, Tile, Vinyl
- Doors: French Doors, Insulated Door(s), Pocket Doors
- Windows: Insulated Windows, Window Treatments
- Basement: Unfinished
Interior area
- Total structure area: 1,395
- Total interior livable area: 1,395 sqft
- Finished area above ground: 1,395
- Finished area below ground: 0
Property
Parking
- Parking features: Driveway
- Has uncovered spaces: Yes
Features
- Levels: One
- Stories: 1
- Patio & porch: Deck, Front Porch
Lot
- Size: 0.87 Acres
- Features: Cul-De-Sac, Private, Wooded
Details
- Parcel number: 10007235
- Zoning: Res
- Special conditions: Standard
Construction
Type & style
- Home type: SingleFamily
- Architectural style: Arts and Crafts
- Property subtype: Single Family Residence
Materials
- Wood
- Foundation: Crawl Space
Condition
- New construction: No
- Year built: 2022
Details
- Builder name: Carl Sosebee
Utilities & green energy
- Sewer: Septic Installed
- Water: Well
Community & HOA
Community
- Subdivision: Honeycrisp
HOA
- Has HOA: Yes
- HOA fee: $250 annually
- HOA name: Honeycrisp HOPA-John Gwathney-President
Location
- Region: Hendersonville
Financial & listing details
- Price per square foot: $308/sqft
- Tax assessed value: $368,000
- Annual tax amount: $2,101
- Date on market: 9/4/2025
- Cumulative days on market: 354 days
- Listing terms: Cash,Conventional
- Exclusions: Washer, Dryer, Storage Building
- Road surface type: Concrete, Paved
Estimated market value
$423,800
$403,000 - $445,000
$2,265/mo
Price history
| Date | Event | Price |
|---|---|---|
| 5/15/2026 | Price change | $429,900-2.3%$308/sqft |
Source:  Canopy MLS as distributed by MLS GRID #4299094 Report a problem Canopy MLS as distributed by MLS GRID #4299094 Report a problem | ||
| 10/15/2025 | Price change | $439,900-2.2%$315/sqft |
Source: Canopy MLS as distributed by MLS GRID #4299094 Report a problem | ||
| 9/4/2025 | Listed for sale | $450,000+25%$323/sqft |
Source: Canopy MLS as distributed by MLS GRID #4299094 Report a problem | ||
| 12/20/2022 | Sold | $360,000$258/sqft |
Source: Canopy MLS as distributed by MLS GRID #3877808 Report a problem | ||
| 11/30/2022 | Contingent | $360,000$258/sqft |
Source: Canopy MLS as distributed by MLS GRID #3877808 Report a problem | ||
| 11/3/2022 | Price change | $360,000-1.4%$258/sqft |
Source: Canopy MLS as distributed by MLS GRID #3877808 Report a problem | ||
| 10/27/2022 | Price change | $365,000-2.7%$262/sqft |
Source: Canopy MLS as distributed by MLS GRID #3877808 Report a problem | ||
| 7/6/2022 | Price change | $375,000+1.4%$269/sqft |
Source: Canopy MLS as distributed by MLS GRID #3877808 Report a problem | ||
| 6/29/2022 | Listed for sale | $370,000$265/sqft |
Source: Canopy MLS as distributed by MLS GRID #3877808 Report a problem | ||
Public tax history
| Year | Property taxes | Tax assessment |
|---|---|---|
| 2025 | $2,101 | $368,000 |
| 2024 | $2,101 | $368,000 |
| 2023 | $2,101 +963% | $368,000 +1205% |
| 2022 | $198 | $28,200 |
Find assessor info on the county website
Monthly payment
Est. payment
Payment breakdown
Explore the cost of this home by adjusting the details. Changes won't be saved.Climate risks
Neighborhood: 28792
Nearby schools
GreatSchools rating
- 2/10Dana ElementaryGrades: PK-5Distance: 1.5 mi
- 6/10Apple Valley MiddleGrades: 6-8Distance: 4.3 mi
- 8/10North Henderson HighGrades: 9-12Distance: 4.3 mi
Schools provided by the listing agent
- Elementary: Dana
- Middle: Apple Valley
- High: North Henderson
Source: Canopy MLS as distributed by MLS GRID. This data may not be complete. We recommend contacting the local school district to confirm school assignments for this home.
- $412,3003 bd2 ba1.3k sqft0 Walt Dr #10, Hendersonville, NC 28792Off Market

- $390,0003 bd2 ba1.3k sqft224 Walt Dr, Hendersonville, NC 28792Sold
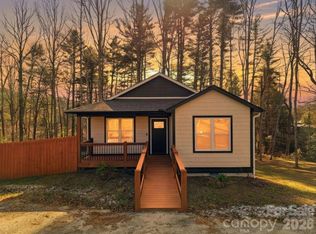
- $424,700-- bd2 ba1.3k sqft206 Walt Dr, Hendersonville, NC 28792Off Market
- $29,300-- bd-- ba-- sqft235 Carlisle Dr, Hendersonville, NC 28792Off Market
- $409,400-- bd2 ba1.4k sqft164 Walt Dr, Hendersonville, NC 28792Off Market
- $437,700-- bd2 ba1.4k sqft223 Walt Dr, Hendersonville, NC 28792Off Market
- $64,000-- bd-- ba-- sqft236 Carlisle Dr, Hendersonville, NC 28792Sold
- $418,800-- bd2 ba1.3k sqft207 Walt Dr, Hendersonville, NC 28792Off Market
A local agent can set up tours, give advice and negotiate with sellers.
Similar homes
- $436,9003 bd2 ba1.5k sqft131 Creekwalk Ln, Hendersonville, NC 28792For Sale
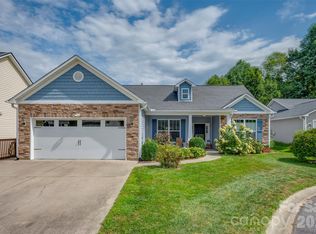
 MLS ID #4416642, Lori Gonce, Apple Country Realty LLC. Canopy MLS as distributed by MLS GRID
 - $409,0003 bd2 ba1.3k sqft3333 Chimney Rock Rd, Hendersonville, NC 28792For Sale
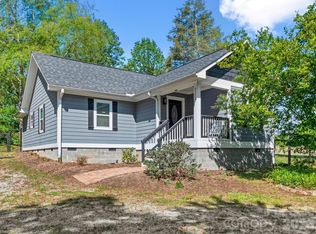 MLS ID #4349210, Cathy Cunningham, CMC Properties of WNC LLC. Canopy MLS as distributed by MLS GRID
 - $425,0003 bd2 ba1.5k sqft93 Foxtail Ct, Hendersonville, NC 28792For Sale
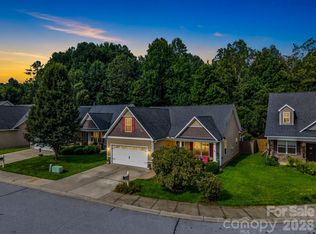 MLS ID #4414198, Donna Humiston, Century 21 Connected. Canopy MLS as distributed by MLS GRID
 - $410,0003 bd2 ba1.2k sqft458 Beach Dr, Hendersonville, NC 28792For Sale
 MLS ID #4379104, Sheila Moses, LPT Realty, LLC. Canopy MLS as distributed by MLS GRID
 - $600,0003 bd2 ba1.9k sqft14 Cider Hill Ln, Hendersonville, NC 28792For SaleMLS ID #4416089, Greg Eskritt, NextHome Partners. Canopy MLS as distributed by MLS GRID
- $500,0003 bd2 ba1.6k sqft17 Black Iron Ln, Hendersonville, NC 28792For SaleMLS ID #4393003, Sarah Smith, Howard Hanna Beverly-Hanks. Canopy MLS as distributed by MLS GRID
- $525,0003 bd2 ba1.9k sqft78 Fox Cove Rd, Hendersonville, NC 28792For SaleMLS ID #4415476, Scott Browne, Team Browne LLC. Canopy MLS as distributed by MLS GRID
- $449,9003 bd2 ba1.6k sqft3226 Charlyne Dr, Hendersonville, NC 28792For SaleMLS ID #4335660, C.J. Short, Charles Johnathan Real Estate Group LLC. Canopy MLS as distributed by MLS GRID
- $475,0003 bd2 ba1.7k sqftWolfpen, Hendersonville, NC 28792For SaleMLS ID #4404138, Dolly Moore, Home Selling Service, LLC. Canopy MLS as distributed by MLS GRID
- $499,9993 bd2 ba1.5k sqft180 Ridgeview Dr, Hendersonville, NC 28792For SaleMLS ID #4410645, John Toomey, New View Realty. Canopy MLS as distributed by MLS GRID
- $499,0003 bd2 ba1.8k sqft76 S Anvil Ave, Hendersonville, NC 28792For SaleMLS ID #4400159, Coty Jude, Walnut Cove Realty/Allen Tate/Beverly-Hanks. Canopy MLS as distributed by MLS GRID
- $499,0003 bd3 ba1.7k sqft69 Milburn Ln, Hendersonville, NC 28792For SaleMLS ID #4383006, Heather Kogoy, Carolina Luxury Brokers LLC. Canopy MLS as distributed by MLS GRID
- $615,0003 bd2 ba1.8k sqft35 Cider Hill Ln, Hendersonville, NC 28792For SaleMLS ID #4358432, David Johnson, Keller Williams Elite Realty. Canopy MLS as distributed by MLS GRID
- $430,0003 bd2 ba1.9k sqft1153 Airport Rd, Flat Rock, NC 28731For SaleMLS ID #4399497, Ian Clark, Keller Williams Mtn Partners, LLC. Canopy MLS as distributed by MLS GRID
- $600,0003 bd3 ba1.3k sqft77 Willow Stone Way, Hendersonville, NC 28792For SaleMLS ID #4392902, Christopher Battista, Howard Hanna Beverly-Hanks. Canopy MLS as distributed by MLS GRID
- $410,0003 bd2 ba1.7k sqft51 Barn Owl Way, Hendersonville, NC 28792For SaleMLS ID #4394410, Darlene Fouts, NorthGroup Real Estate LLC. Canopy MLS as distributed by MLS GRID
- $575,0003 bd3 ba1.9k sqft231 Kimberly Ann Dr, Hendersonville, NC 28792For SaleMLS ID #4413448, Terri Eisenhauer, RE/MAX Results. Canopy MLS as distributed by MLS GRID
- $449,9003 bd2 ba1.6k sqft51 Hermit Springs Trl, Hendersonville, NC 28739For SaleMLS ID #4394272, Tyler Greer, Keller Williams Mtn Partners, LLC. Canopy MLS as distributed by MLS GRID
- $439,0003 bd2 ba1.6k sqft54 English Oak Rd, Fletcher, NC 28732For SaleMLS ID #4412451, Julie Mallett, Howard Hanna Beverly-Hanks. Canopy MLS as distributed by MLS GRID
- $445,0003 bd2 ba1.4k sqft127 Cairens Ridge Dr, Mills River, NC 28759For SaleMLS ID #4380614, Tyler Lynch, Looking Glass Realty, Hendersonville. Canopy MLS as distributed by MLS GRID
