BACK ON THE MARKET AT NO FAULT OF SELLER. PRICE IMPROVEMENT!!! Discover the perfect blend of timeless charm and modern convenience in this stunning 3-bedroom, 2-bathroom Craftsman style move-in ready cottage. Nestled within the premier gated community of Wolfpen, this bright and airy home features a seamless open floor plan flooded with abundant natural light, real hardwood floors throughout the foyer and kitchen areas and cozy carpet in the bedrooms. The smart split-bedroom layout ensures maximum privacy, while recent high-value updates provide total peace of mind, including elegant granite countertops, a brand-new HVAC system installed in 2025, whole interior home painting in 2025, new roof in 2021, updated primary shower, skylights and a RING doorbell security system. ON TOP OF OF ALL THE INCREDIBLE UPDATES, Wolfpen living feels like a permanent vacation, giving you exclusive access to resort-style amenities such as a clubhouse, fitness room, heated pool, putting green, tennis/pickleball courts, and scenic walking trails. A diverse social calendar of events is offered with excellent community participation (see attached). Best of all, you are in an unbeatable location: less than one mile from the interstate, under 10 minutes to downtown Hendersonville’s fantastic shopping, dining, and medical facilities, 15 minutes to the Asheville Regional Airport, and a quick 30-minute drive to downtown Asheville. Don't miss the opportunity to make this your forever home or home away from home today!!
Active
Price cut: $10K (9/30)
$400,000
51 Barn Owl Way, Hendersonville, NC 28792
3beds
1,786sqft
Condominium
Built in 2001
-- sqft lot
$-- Zestimate®
$224/sqft
$444/mo HOA
What's special
Abundant natural lightPutting greenRing doorbell security systemUpdated primary showerBright and airy homeHeated poolScenic walking trails
- 52 days
- 146
- 5
Zillow last checked:
Listing updated:
Listed by:
Darlene Fouts darlenefoutsrealtor@gmail.com,
NorthGroup Real Estate LLC
Source: Canopy MLS as distributed by MLS GRID,MLS#: 4394410
Facts & features
Interior
Bedrooms & bathrooms
- Bedrooms: 3
- Bathrooms: 2
- Full bathrooms: 2
- Main level bedrooms: 3
Primary bedroom
- Features: Ceiling Fan(s), En Suite Bathroom, Split BR Plan, Vaulted Ceiling(s), Walk-In Closet(s)
- Level: Main
- Area: 244.55 Square Feet
- Dimensions: 16' 8" X 14' 8"
Heating
- Forced Air, Natural Gas
Cooling
- Central Air
Appliances
- Included: Dishwasher, Disposal, Electric Range, Microwave, Refrigerator, Washer/Dryer
- Laundry: In Hall
Features
- Flooring: Carpet, Tile, Wood
- Has basement: No
- Fireplace features: Gas Log, Great Room
Interior area
- Total structure area: 1,786
- Total interior livable area: 1,786 sqft
- Finished area above ground: 1,786
- Finished area below ground: 0
Property
Parking
- Total spaces: 2
- Parking features: Driveway, Attached Garage, Garage on Main Level
- Attached garage spaces: 2
- Has uncovered spaces: Yes
Features
- Levels: One
- Stories: 1
- Entry location: Main
- Patio & porch: Front Porch, Patio
- Exterior features: Lawn Maintenance
- Pool features: Community
Lot
- Features: Green Area
Details
- Parcel number: 9968402
- Zoning: RES-CONDO
- Special conditions: Standard
Construction
Type & style
- Home type: Condo
- Architectural style: Arts and Crafts,Cottage
- Property subtype: Condominium
Materials
- Fiber Cement, Shingle/Shake, Stone Veneer
- Foundation: Slab
Condition
- New construction: No
- Year built: 2001
Utilities & green energy
- Sewer: Public Sewer
- Water: City
- Utilities for property: Cable Available, Underground Utilities, Wired Internet Available
Community & HOA
Community
- Features: Cabana, Clubhouse, Fitness Center, Gated, Pond, Putting Green, Sidewalks, Street Lights, Tennis Court(s), Walking Trails
- Security: Smoke Detector(s)
- Subdivision: Wolfpen
HOA
- Has HOA: Yes
- HOA fee: $444 monthly
- HOA name: Worthy Association Managment
- HOA phone: 828-698-3343
Location
- Region: Hendersonville
Financial & listing details
- Price per square foot: $224/sqft
- Tax assessed value: $387,700
- Annual tax amount: $2,390
- Date on market: 6/25/2026
- Cumulative days on market: 223 days
- Listing terms: Cash,Conventional,VA Loan
- Road surface type: Concrete, Paved
Estimated market value
Not available
Estimated sales range
Not available
Not available
Price history
| Date | Event | Price |
|---|---|---|
| 9/30/2026 | Price change | $400,000-2.4%$224/sqft |
Source:  Canopy MLS as distributed by MLS GRID #4394410 Report a problem Canopy MLS as distributed by MLS GRID #4394410 Report a problem | ||
| 8/8/2026 | Price change | $410,000-1.2%$230/sqft |
Source: Canopy MLS as distributed by MLS GRID #4394410 Report a problem | ||
| 6/25/2026 | Listed for sale | $415,000+3.8%$232/sqft |
Source: Canopy MLS as distributed by MLS GRID #4394410 Report a problem | ||
| 6/18/2026 | Listing removed | $400,000$224/sqft |
Source: Canopy MLS as distributed by MLS GRID #4328373 Report a problem | ||
| 5/28/2026 | Price change | $400,000-2.4%$224/sqft |
Source: Canopy MLS as distributed by MLS GRID #4328373 Report a problem | ||
| 12/30/2025 | Listed for sale | $410,000+116.9%$230/sqft |
Source: Canopy MLS as distributed by MLS GRID #4328373 Report a problem | ||
| 9/30/2003 | Sold | $189,000$106/sqft |
Source: Agent Provided Report a problem | ||
Public tax history
| Year | Property taxes | Tax assessment |
|---|---|---|
| 2018 | $2,390 +122.2% | $190,400 |
| 2017 | $1,076 | $190,400 |
| 2016 | -- | $190,400 |
| 2015 | -- | $190,400 -49.2% |
| 2014 | -- | $374,800 +100% |
| 2013 | -- | $187,400 |
| 2012 | -- | $187,400 |
| 2011 | -- | $187,400 -11.6% |
| 2010 | -- | $212,100 |
| 2009 | -- | $212,100 |
| 2008 | -- | $212,100 |
| 2007 | -- | $212,100 +24.2% |
| 2006 | -- | $170,800 |
| 2004 | -- | $170,800 |
| 2002 | -- | $170,800 |
Find assessor info on the county website
Monthly payment
Est. payment
Payment breakdown
Explore the cost of this home by adjusting the details. Changes won't be saved.Climate risks
Neighborhood: 28792
Nearby schools
Schools provided by the listing agent
- Elementary: Sugarloaf
- Middle: Apple Valley
- High: North Henderson
Source: Canopy MLS as distributed by MLS GRID. This data may not be complete. We recommend contacting the local school district to confirm school assignments for this home.

Similar homes
- $425,0003 bd2 ba1.5k sqft93 Foxtail Ct, Hendersonville, NC 28792For Sale
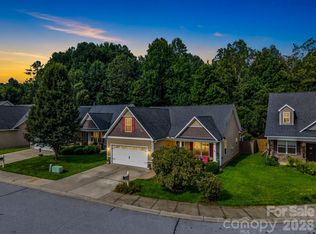
 MLS ID #4414198, Donna Humiston, Century 21 Connected. Canopy MLS as distributed by MLS GRID
 - $360,0003 bd2 ba1.4k sqft11 Cathy Ct, Hendersonville, NC 28792For Sale
 MLS ID #4408135, Kris McCoy, Nest Realty Asheville. Canopy MLS as distributed by MLS GRID
 - $465,9003 bd2 ba1.8k sqft196 Snowy Egret Way, Hendersonville, NC 28792For Sale
 MLS ID #4414886, Daniel Hardin, Howard Hanna Beverly-Hanks. Canopy MLS as distributed by MLS GRID
 - $435,0003 bd2 ba1.5k sqft78 Brookstone Ct, Hendersonville, NC 28792For Sale
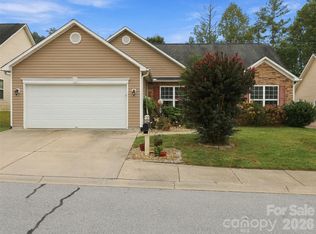 MLS ID #4425123, John Fuller, Howard Hanna Beverly-Hanks. Canopy MLS as distributed by MLS GRID
 - $410,0003 bd2 ba1.2k sqft458 Beach Dr, Hendersonville, NC 28792For SaleMLS ID #4379104, Sheila Moses, LPT Realty, LLC. Canopy MLS as distributed by MLS GRID
- $415,0004 bd2 ba2.1k sqft213 Big Oak Rd, Hendersonville, NC 28792For SaleMLS ID #4379139, Darlene Fouts, NorthGroup Real Estate LLC. Canopy MLS as distributed by MLS GRID
- $300,0002 bd2 ba1.1k sqft2705 Deermouse Way, Hendersonville, NC 28792For SaleMLS ID #4404914, Angela Marino, CENTURY 21 Mountain Lifestyles. Canopy MLS as distributed by MLS GRID
- $349,0003 bd2 ba1.9k sqft12 N Frederick Ln, Hendersonville, NC 28792For SaleMLS ID #4418880, Melissa Pettit, Sentinel Properties, LLC. Canopy MLS as distributed by MLS GRID
- $348,0002 bd3 ba1.9k sqft3311 Sandy Dr #1, Hendersonville, NC 28792For SaleMLS ID #4406829, Will Moody, Looking Glass Realty AVL LLC. Canopy MLS as distributed by MLS GRID
- $350,0002 bd1 ba1k sqft3 Apple Blossom Ln, Hendersonville, NC 28792For SaleMLS ID #4423233, Lori Gonce, Apple Country Realty LLC. Canopy MLS as distributed by MLS GRID
- $400,0003 bd2 ba1.6k sqft11 Eagle Pointe Way, Flat Rock, NC 28731For SaleMLS ID #4401668, Christopher Battista, Howard Hanna Beverly-Hanks. Canopy MLS as distributed by MLS GRID
- $315,0003 bd2 ba1k sqft1916 Old Spartanburg Rd, Hendersonville, NC 28792For SaleMLS ID #4378885, Angelic Cannon, Howard Hanna Beverly-Hanks. Canopy MLS as distributed by MLS GRID
- $474,0003 bd2 ba2.2k sqft921 Indian Hill Rd, Hendersonville, NC 28791For SaleMLS ID #4421924, Cody Dixon, Howard Hanna Beverly-Hanks. Canopy MLS as distributed by MLS GRID
- $495,0003 bd2 ba1.6k sqft17 Black Iron Ln, Hendersonville, NC 28792For SaleMLS ID #4393003, Sarah Smith, Howard Hanna Beverly-Hanks. Canopy MLS as distributed by MLS GRID
- $425,0003 bd2 ba1.7k sqft7 Eagle Creek Trl S, Flat Rock, NC 28731For SaleMLS ID #4360672, Rosie Dugan, Coldwell Banker Advantage. Canopy MLS as distributed by MLS GRID
- $409,9003 bd2 ba1.5k sqft1 Strathmore Dr, Arden, NC 28704For SaleMLS ID #4397102, Brittany Baliles, Premier Sotheby’s International Realty. Canopy MLS as distributed by MLS GRID
- $430,9003 bd2 ba1.9k sqft12 Hutchinson Woods, Fletcher, NC 28732For SaleMLS ID #4374145, Janis Moore, Keller Williams Mtn Partners, LLC. Canopy MLS as distributed by MLS GRID
- $430,0003 bd2 ba1.3k sqft98 Stonehollow Rd, Fletcher, NC 28732For SaleMLS ID #4422790, Robin Mehler, Town and Mountain Realty. Canopy MLS as distributed by MLS GRID
- $425,0003 bd2 ba1.5k sqft22 Southchase Dr, Fletcher, NC 28732For SaleMLS ID #4422521, Gaia Goldman, Howard Hanna Beverly-Hanks Asheville-Biltmore Park. Canopy MLS as distributed by MLS GRID
- $376,9003 bd3 ba1.9k sqft341 Laurel Park Pl, Hendersonville, NC 28791For SaleMLS ID #4397464, Phil Jones, Your Choice Realty of NC. Canopy MLS as distributed by MLS GRID
