This lovely, one level, move-in ready cottage located in the beautiful gated community of Wolfpen is a must see! The kitchen, with custom cabinetry and granite countertops, is open to the dining and great room areas with vaulted ceilings and perfect for entertaining guests or family gatherings. The split bedroom plan includes a spacious primary bedroom with en-suite bath and an abundance of closet space. Just off the primary bedroom, you'll find a bonus room full of natural light perfect for a sitting room, office or craft room. From the bonus room, you can step out onto a private stone patio where you can enjoy your morning coffee or sip on an afternoon tea. Updates include a newer roof, hvac, lighting and Anderson storm doors (see update sheet attached). You'll find additional storage space in the drop down stair attic in the attached two car garage. Wolfpen offers every amenity imaginable including a clubhouse, fitness room, heated lap pool, tennis/pickleball courts, putting green, walking trail and pond. The diverse monthly and annual social calendars include activities to please every enthusiast. The location of this immaculately maintained community is unmatched. Less than 10 minutes to the best of food, shopping and medical care in downtown Hendersonville. Only 30 minutes to downtown Asheville and Brevard.
Under contract-show
$435,500
53 Barn Owl Way, Hendersonville, NC 28792
3beds
1,808sqft
Condominium
Built in 2001
-- sqft lot
$-- Zestimate®
$241/sqft
$444/mo HOA
What's special
One levelPrivate stone patioVaulted ceilingsSplit bedroom planAttached two car garageAbundance of closet space
- 203 days
- 18
- 1
Zillow last checked:
Listing updated:
Listed by:
Darlene Fouts darlenefoutsrealtor@gmail.com,
NorthGroup Real Estate LLC
Source: Canopy MLS as distributed by MLS GRID,MLS#: 4320814
Facts & features
Interior
Bedrooms & bathrooms
- Bedrooms: 3
- Bathrooms: 2
- Full bathrooms: 2
- Main level bedrooms: 3
Primary bedroom
- Features: Cathedral Ceiling(s), Ceiling Fan(s), En Suite Bathroom
- Level: Main
- Area: 241.5 Square Feet
- Dimensions: 17' 3" X 14' 0"
Heating
- Forced Air, Natural Gas
Cooling
- Central Air
Appliances
- Included: Dishwasher, Disposal, Electric Range, Microwave, Refrigerator, Washer/Dryer
- Laundry: In Hall
Features
- Flooring: Carpet, Parquet, Tile
- Has basement: No
- Attic: Pull Down Stairs
- Fireplace features: Gas, Gas Unvented, Great Room
Interior area
- Total structure area: 1,808
- Total interior livable area: 1,808 sqft
- Finished area above ground: 1,808
- Finished area below ground: 0
Property
Parking
- Total spaces: 2
- Parking features: Attached Garage, Garage on Main Level
- Attached garage spaces: 2
Accessibility
- Accessibility features: Two or More Access Exits, Bath Grab Bars, Accessible Hallway(s), No Interior Steps
Features
- Levels: One
- Stories: 1
- Entry location: Main
- Patio & porch: Covered, Front Porch, Patio
- Exterior features: Lawn Maintenance
- Pool features: Community, Heated, In Ground, Lap
Lot
- Features: Corner Lot, Green Area, Level
Details
- Parcel number: 9968403
- Zoning: Res-Cond0
- Special conditions: Standard
Construction
Type & style
- Home type: Condo
- Architectural style: Arts and Crafts
- Property subtype: Condominium
Materials
- Cedar Shake, Hardboard Siding, Stone Veneer
- Foundation: Slab
Condition
- New construction: No
- Year built: 2001
Utilities & green energy
- Sewer: Public Sewer
- Water: City
- Utilities for property: Cable Connected, Underground Power Lines
Community & HOA
Community
- Features: Cabana, Clubhouse, Fitness Center, Gated, Pond, Putting Green, Sidewalks, Street Lights, Tennis Court(s), Walking Trails
- Subdivision: Wolfpen
HOA
- Has HOA: Yes
- HOA fee: $444 monthly
- HOA name: Worthy Management
- HOA phone: 828-698-3343
Location
- Region: Hendersonville
Financial & listing details
- Price per square foot: $241/sqft
- Tax assessed value: $387,700
- Date on market: 11/20/2025
- Cumulative days on market: 196 days
- Listing terms: Cash,Conventional,VA Loan
- Road surface type: Concrete, Paved
Estimated market value
Not available
Estimated sales range
Not available
Not available
Price history
| Date | Event | Price |
|---|---|---|
| 4/11/2026 | Price change | $435,500-0.9%$241/sqft |
Source:  Canopy MLS as distributed by MLS GRID #4320814 Report a problem Canopy MLS as distributed by MLS GRID #4320814 Report a problem | ||
| 3/4/2026 | Price change | $439,500-0.1%$243/sqft |
Source: Canopy MLS as distributed by MLS GRID #4320814 Report a problem | ||
| 1/28/2026 | Price change | $439,900-1.1%$243/sqft |
Source: Canopy MLS as distributed by MLS GRID #4320814 Report a problem | ||
| 11/20/2025 | Listed for sale | $444,900+149.2%$246/sqft |
Source: Canopy MLS as distributed by MLS GRID #4320814 Report a problem | ||
| 10/22/2013 | Sold | $178,500-6.1%$99/sqft |
Source: Canopy MLS as distributed by MLS GRID #NCM530241 Report a problem | ||
| 7/25/2013 | Price change | $190,000-2.6%$105/sqft |
Source: Beverly-Hanks & Associates #530241 Report a problem | ||
| 12/20/2012 | Listed for sale | $195,000$108/sqft |
Source: Beverly-Hanks & Associates #530241 Report a problem | ||
Public tax history
| Year | Property taxes | Tax assessment |
|---|---|---|
| 2018 | -- | $190,400 |
| 2017 | $1,076 | $190,400 |
| 2016 | -- | $190,400 |
| 2015 | -- | $190,400 -49.2% |
| 2014 | -- | $374,800 +100% |
| 2013 | -- | $187,400 |
| 2012 | -- | $187,400 |
| 2011 | -- | $187,400 -11.6% |
| 2010 | -- | $212,100 |
| 2009 | -- | $212,100 |
| 2008 | -- | $212,100 |
| 2007 | -- | $212,100 +24.2% |
| 2006 | -- | $170,800 |
Find assessor info on the county website
Monthly payment
Est. payment
Payment breakdown
Explore the cost of this home by adjusting the details. Changes won't be saved.Climate risks
Neighborhood: 28792
Nearby schools
Schools provided by the listing agent
- Elementary: Sugarloaf
- Middle: Apple Valley
- High: North Henderson
Source: Canopy MLS as distributed by MLS GRID. This data may not be complete. We recommend contacting the local school district to confirm school assignments for this home.
Similar homes
- $400,0003 bd2 ba1.7k sqft51 Barn Owl Way, Hendersonville, NC 28792For Sale

 MLS ID #4394410, Darlene Fouts, NorthGroup Real Estate LLC. Canopy MLS as distributed by MLS GRID
 - $465,9003 bd2 ba1.8k sqft196 Snowy Egret Way, Hendersonville, NC 28792For Sale
 MLS ID #4414886, Daniel Hardin, Howard Hanna Beverly-Hanks. Canopy MLS as distributed by MLS GRID
 - $435,0003 bd2 ba1.5k sqft78 Brookstone Ct, Hendersonville, NC 28792For Sale
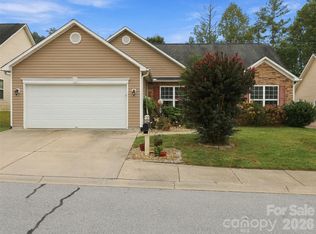 MLS ID #4425123, John Fuller, Howard Hanna Beverly-Hanks. Canopy MLS as distributed by MLS GRID
 - $422,0003 bd2 ba1.6k sqft73 Foxtail Ct, Hendersonville, NC 28792For Sale
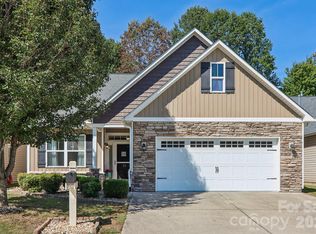 MLS ID #4424320, Rhonda Hollifield, Keller Williams Mtn Partners, LLC. Canopy MLS as distributed by MLS GRID
 - $410,0002 bd2 ba1.4k sqft5303 Wood Duck Way, Hendersonville, NC 28792For SaleMLS ID #4412210, Vicki Clauson, Fathom Realty. Canopy MLS as distributed by MLS GRID
- $419,0003 bd2 ba1.9k sqft100 Forest Park Dr, Hendersonville, NC 28792For SaleMLS ID #4400855, Susan Barnes, Unique: A Real Estate Collective. Canopy MLS as distributed by MLS GRID
- $410,0003 bd2 ba1.2k sqft458 Beach Dr, Hendersonville, NC 28792For SaleMLS ID #4379104, Sheila Moses, LPT Realty, LLC. Canopy MLS as distributed by MLS GRID
- $415,0004 bd2 ba2.1k sqft213 Big Oak Rd, Hendersonville, NC 28792For SaleMLS ID #4379139, Darlene Fouts, NorthGroup Real Estate LLC. Canopy MLS as distributed by MLS GRID
- $418,0003 bd2 ba1.3k sqft212 Walt Dr, Hendersonville, NC 28792For SaleMLS ID #4425757, Caroline Ericksen, Coldwell Banker Advantage. Canopy MLS as distributed by MLS GRID
- $360,0003 bd2 ba1.4k sqft11 Cathy Ct, Hendersonville, NC 28792For SaleMLS ID #4408135, Kris McCoy, Nest Realty Asheville. Canopy MLS as distributed by MLS GRID
- $490,0003 bd2 ba1.6k sqft17 Black Iron Ln, Hendersonville, NC 28792For SaleMLS ID #4393003, Sarah Smith, Howard Hanna Beverly-Hanks. Canopy MLS as distributed by MLS GRID
- $349,0003 bd2 ba1.9k sqft12 N Frederick Ln, Hendersonville, NC 28792For SaleMLS ID #4418880, Melissa Pettit, Sentinel Properties, LLC. Canopy MLS as distributed by MLS GRID
- $649,5003 bd2 ba2.2k sqft227 Sean Way, Hendersonville, NC 28792For SaleMLS ID #4405713, Jeff Donaldson, Apple Country Realty LLC. Canopy MLS as distributed by MLS GRID
- $348,0002 bd3 ba1.9k sqft3311 Sandy Dr #1, Hendersonville, NC 28792For SaleMLS ID #4406829, Will Moody, Looking Glass Realty AVL LLC. Canopy MLS as distributed by MLS GRID
- $425,0003 bd2 ba1.7k sqft7 Eagle Creek Trl S, Flat Rock, NC 28731For SaleMLS ID #4360672, Rosie Dugan, Coldwell Banker Advantage. Canopy MLS as distributed by MLS GRID
- $474,0003 bd2 ba2.2k sqft921 Indian Hill Rd, Hendersonville, NC 28791For SaleMLS ID #4421924, Cody Dixon, Howard Hanna Beverly-Hanks. Canopy MLS as distributed by MLS GRID
- $350,0002 bd1 ba1k sqft3 Apple Blossom Ln, Hendersonville, NC 28792For SaleMLS ID #4423233, Lori Gonce, Apple Country Realty LLC. Canopy MLS as distributed by MLS GRID
- $485,0003 bd2 ba1.9k sqft78 Fox Cove Rd, Hendersonville, NC 28792For SaleMLS ID #4415476, Scott Browne, Team Browne LLC. Canopy MLS as distributed by MLS GRID
- $405,0003 bd2 ba1.4k sqftClaude Kilpatrick, Hendersonville, NC 28739For SaleMLS ID #4385229, Jana Osada, Keller Williams Elite Realty. Canopy MLS as distributed by MLS GRID
- $450,0003 bd3 ba2.1k sqft156 Deer Run, Hendersonville, NC 28739For SaleMLS ID #4397683, Margo Barbee, Premier Sotheby’s International Realty. Canopy MLS as distributed by MLS GRID
