Don’t miss this popular one-level, 3 BR - 2 BA, Dover floor plan with 1,913 square feet. This home is loaded with upgrades. This is an open floor plan home with granite counters in the kitchen with tile backsplash and undercabinet lighting, all stainless appliances, and walk-in pantry. Gas range, microwave, dishwasher, refrigerator and disposal. Dining area opens to covered back screened porch with twinkle lights and ceiling fan. Fireplace in living room with vented gas logs. Owners Suite has nice size walk-in closet, and the spacious primary bath has separate vanities with a privacy toilet and tile surround shower. Granite counters, tile floors for all baths. The home includes an upgraded den with a built-in Murphy Bed and built-in cabinets and nice solid surface flooring in main areas of home. The garage and rear porch have epoxy flooring. There are ceiling fans in all rooms. The garage includes additional overhead storage and an EV electric plug. All window treatment convey with this professionally painted interior home. The privacy fenced rear yard includes extensive professional landscaping and brick paver patio with a private hot-tub with decorative screen and fire pit area. The seller is a licensed NC real estate broker.
Active
Price cut: $4K (9/29)
$485,000
78 Fox Cove Rd, Hendersonville, NC 28792
3beds
1,913sqft
Single Family Residence
Built in 2023
0.14 Acres Lot
$477,600 Zestimate®
$254/sqft
$78/mo HOA
What's special
Brick paver patioProfessionally painted interiorOpen floor planPrivacy fenced rear yardTile backsplashWalk-in pantryAll stainless appliances
- 40 days
- 391
- 17
Zillow last checked:
Listing updated:
Listed by:
Scott Browne scott@teambrowne.com,
Team Browne LLC
Source: Canopy MLS as distributed by MLS GRID,MLS#: 4415476
Facts & features
Interior
Bedrooms & bathrooms
- Bedrooms: 3
- Bathrooms: 2
- Full bathrooms: 2
- Main level bedrooms: 3
Primary bedroom
- Level: Main
Bedroom s
- Level: Main
Bedroom s
- Level: Main
Bathroom full
- Level: Main
Bathroom full
- Level: Main
Den
- Level: Main
Dining area
- Level: Main
Kitchen
- Level: Main
Laundry
- Level: Main
Living room
- Level: Main
Heating
- Central, Natural Gas
Cooling
- Central Air
Appliances
- Included: Dishwasher, Disposal, Electric Range, Gas Cooktop, Gas Water Heater, Microwave, Refrigerator with Ice Maker, Tankless Water Heater
- Laundry: Electric Dryer Hookup, Laundry Room, Main Level, Sink, Washer Hookup
Features
- Breakfast Bar, Built-in Features, Kitchen Island, Open Floorplan, Storage, Walk-In Closet(s), Walk-In Pantry
- Flooring: Carpet, Laminate, Tile
- Doors: French Doors, Sliding Doors
- Windows: Window Treatments
- Has basement: No
- Fireplace features: Gas Log, Gas Vented
Interior area
- Total structure area: 1,913
- Total interior livable area: 1,913 sqft
- Finished area above ground: 1,913
- Finished area below ground: 0
Property
Parking
- Total spaces: 2
- Parking features: Driveway, Attached Garage, Garage on Main Level
- Attached garage spaces: 2
- Has uncovered spaces: Yes
Features
- Levels: One
- Stories: 1
- Patio & porch: Covered, Front Porch, Rear Porch, Screened
- Exterior features: Fire Pit
- Pool features: Community
- Has spa: Yes
- Fencing: Back Yard,Privacy
Lot
- Size: 0.14 Acres
- Features: Level
Details
- Parcel number: 9660819061
- Zoning: Cities
- Special conditions: Standard
Construction
Type & style
- Home type: SingleFamily
- Architectural style: Arts and Crafts
- Property subtype: Single Family Residence
Materials
- Fiber Cement, Stone
- Foundation: Slab
Condition
- New construction: No
- Year built: 2023
Utilities & green energy
- Sewer: Public Sewer
- Water: City
- Utilities for property: Cable Connected, Electricity Connected, Fiber Optics, Underground Utilities
Community & HOA
Community
- Features: Clubhouse, Dog Park, Fitness Center, Playground
- Security: Security System
- Subdivision: Cantrell Hills
HOA
- Has HOA: Yes
- HOA fee: $78 monthly
- HOA name: First Service Residential
- HOA phone: 864-481-1078
Location
- Region: Hendersonville
Financial & listing details
- Price per square foot: $254/sqft
- Tax assessed value: $431,900
- Annual tax amount: $4,107
- Date on market: 8/24/2026
- Cumulative days on market: 40 days
- Listing terms: Cash,Conventional
- Electric utility on property: Yes
- Road surface type: Concrete, Paved
Estimated market value
$477,600
$454,000 - $501,000
$2,490/mo
Price history
| Date | Event | Price |
|---|---|---|
| 9/29/2026 | Price change | $485,000-0.8%$254/sqft |
Source:  Canopy MLS as distributed by MLS GRID #4415476 Report a problem Canopy MLS as distributed by MLS GRID #4415476 Report a problem | ||
| 9/22/2026 | Price change | $489,000-1.2%$256/sqft |
Source: Canopy MLS as distributed by MLS GRID #4415476 Report a problem | ||
| 9/18/2026 | Price change | $495,000-0.5%$259/sqft |
Source: Canopy MLS as distributed by MLS GRID #4415476 Report a problem | ||
| 9/11/2026 | Price change | $497,500-0.5%$260/sqft |
Source: Canopy MLS as distributed by MLS GRID #4415476 Report a problem | ||
| 9/4/2026 | Price change | $500,000-2%$261/sqft |
Source: Canopy MLS as distributed by MLS GRID #4415476 Report a problem | ||
| 8/27/2026 | Price change | $510,000-2.9%$267/sqft |
Source: Canopy MLS as distributed by MLS GRID #4415476 Report a problem | ||
| 8/24/2026 | Listed for sale | $525,000+14.3%$274/sqft |
Source: Canopy MLS as distributed by MLS GRID #4415476 Report a problem | ||
| 5/24/2023 | Sold | $459,500$240/sqft |
Source: Public Record Report a problem | ||
Public tax history
| Year | Property taxes | Tax assessment |
|---|---|---|
| 2025 | $4,107 | $431,900 |
| 2024 | $4,107 +139% | $431,900 +131.5% |
| 2023 | $1,719 | $186,600 |
| 2022 | -- | -- |
Find assessor info on the county website
Monthly payment
Est. payment
Payment breakdown
Explore the cost of this home by adjusting the details. Changes won't be saved.Climate risks
Neighborhood: 28792
Nearby schools
Schools provided by the listing agent
- Elementary: Clear Creek
- Middle: Hendersonville
- High: Hendersonville
Source: Canopy MLS as distributed by MLS GRID. This data may not be complete. We recommend contacting the local school district to confirm school assignments for this home.
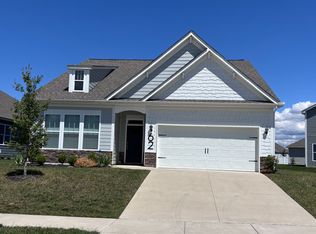
- $498,7003 bd2 ba1.9k sqft62 Fox Cove Rd, Hendersonville, NC 28792Off Market
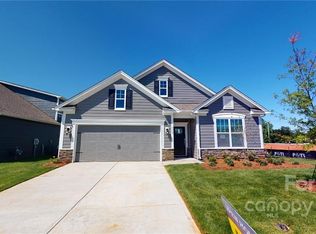
- $439,3003 bd2 ba1.8k sqft78 Fox Cove Rd, Hendersonville, NC 28739Off Market
- $490,400-- bd3 ba2.5k sqft98 Fox Cove Rd, Hendersonville, NC 28739Off Market
- $528,900-- bd3 ba3.1k sqft23 Thornberry Rd, Hendersonville, NC 28792Off Market
Similar homes
- $479,9003 bd2 ba1.5k sqft180 Ridgeview Dr, Hendersonville, NC 28792For Sale
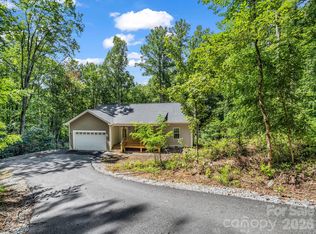
 MLS ID #4410645, John Toomey, New View Realty. Canopy MLS as distributed by MLS GRID
 - $435,0003 bd2 ba1.5k sqft78 Brookstone Ct, Hendersonville, NC 28792For Sale
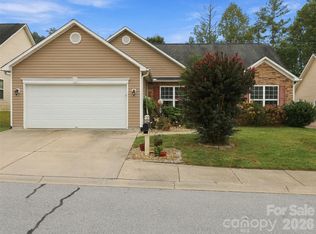 MLS ID #4425123, John Fuller, Howard Hanna Beverly-Hanks. Canopy MLS as distributed by MLS GRID
 - $549,9003 bd2 ba1.5k sqft376 Windy Acres Knoll Dr, Hendersonville, NC 28792For Sale
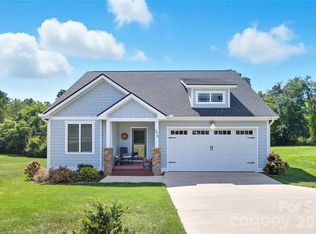 MLS ID #4381733, Gena Duncan, Seller Solutions. Canopy MLS as distributed by MLS GRID
 - $418,0003 bd2 ba1.3k sqft212 Walt Dr, Hendersonville, NC 28792For Sale
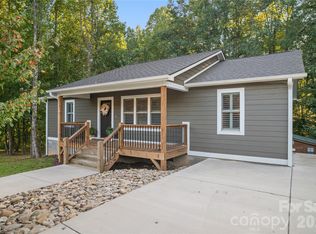 MLS ID #4425757, Caroline Ericksen, Coldwell Banker Advantage. Canopy MLS as distributed by MLS GRID
 - $465,9003 bd2 ba1.8k sqft196 Snowy Egret Way, Hendersonville, NC 28792For SaleMLS ID #4414886, Daniel Hardin, Howard Hanna Beverly-Hanks. Canopy MLS as distributed by MLS GRID
- $490,0003 bd2 ba1.6k sqft17 Black Iron Ln, Hendersonville, NC 28792For SaleMLS ID #4393003, Sarah Smith, Howard Hanna Beverly-Hanks. Canopy MLS as distributed by MLS GRID
- $415,0003 bd2 ba1.2k sqftWolf Chase, Hendersonville, NC 28792For SaleMLS ID #4422429, Erika Bradley, Century 21 Mountain Lifestyles. Canopy MLS as distributed by MLS GRID
- $422,0003 bd2 ba1.3k sqft398 Point Hope Ln, Hendersonville, NC 28792For SaleMLS ID #4420694, Debbi Merker, Century 21 Connected. Canopy MLS as distributed by MLS GRID
- $340,0003 bd3 ba1.7k sqftTownes at Stonecrest, Hendersonville, NC 28792For SaleMLS ID #4417251, David Rathy, Keller Williams Elite Realty. Canopy MLS as distributed by MLS GRID
- $330,0003 bd3 ba1.6k sqft138 Creekview Rd, Hendersonville, NC 28792For SaleMLS ID #4416209, Matt Tavener, Keller Williams Professionals. Canopy MLS as distributed by MLS GRID
- $414,9003 bd2 ba1.3k sqft619 Edgewood Ave, Hendersonville, NC 28792For SaleMLS ID #4417132, Caroline Kalpinski, Premier Sotheby’s International Realty. Canopy MLS as distributed by MLS GRID
- $615,0003 bd2 ba1.8k sqft35 Cider Hill Ln, Hendersonville, NC 28792For SaleMLS ID #4358432, David Johnson, Keller Williams Elite Realty. Canopy MLS as distributed by MLS GRID
- $425,0003 bd3 ba1.7k sqft31 Burlington Ln, Fletcher, NC 28732For SaleMLS ID #4428063, John Fisher, CENTURY 21 Mountain Lifestyles. Canopy MLS as distributed by MLS GRID
- $466,9004 bd3 ba1.9k sqft57 N Sunberry Trl, Fletcher, NC 28732New ConstructionMLS ID #4424572, Christina Gallegos, Walnut Cove Realty/Allen Tate/Beverly-Hanks. Canopy MLS as distributed by MLS GRID
- $499,0003 bd3 ba2k sqft16 Holmes Ln, Arden, NC 28704For SaleMLS ID #4424717, Cory Wall, EXP Realty LLC. Canopy MLS as distributed by MLS GRID
- $580,0004 bd3 ba2.2k sqft748 Summerfield Pl, Flat Rock, NC 28731For SaleMLS ID #4430286, Lynne Sellers, Howard Hanna Beverly-Hanks. Canopy MLS as distributed by MLS GRID
- $472,0003 bd2 ba1.6k sqft743 Summerfield Pl, Flat Rock, NC 28731For SaleMLS ID #4384788, Suzanne Beckmann, Howard Hanna Beverly-Hanks. Canopy MLS as distributed by MLS GRID
- $425,0003 bd2 ba1.7k sqft7 Eagle Creek Trl S, Flat Rock, NC 28731For SaleMLS ID #4360672, Rosie Dugan, Coldwell Banker Advantage. Canopy MLS as distributed by MLS GRID
- $400,0003 bd2 ba1.6k sqft11 Eagle Pointe Way, Flat Rock, NC 28731For SaleMLS ID #4401668, Christopher Battista, Howard Hanna Beverly-Hanks. Canopy MLS as distributed by MLS GRID
