Skip main navigation
Active
  • $330,000

    138 Creekview Rd, Hendersonville, NC 28792

    3beds
    1,675sqft
    : 
    $2,196/mo
    Get pre-qualified
    Townhouse
    Built in 2023
    0.03 Acres Lot
    $324,000 Zestimate®
    $197/sqft
    $172/mo HOA

    What's special

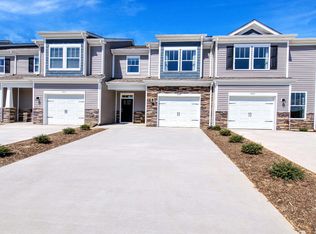
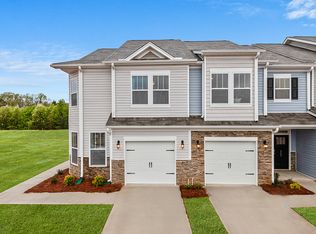
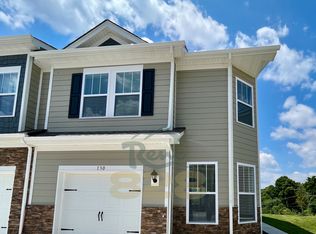
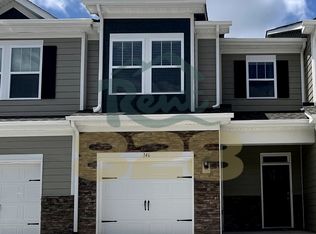
    Built in 2023, this inviting 3-bedroom, 2-bath townhome offers a bright, open floor plan with stylish finishes and plenty of natural light. The popular Denver floor plan features 9-foot ceilings on the main level, large windows, crisp white crown molding, and easy-care sleek flooring throughout the main living areas. This home is Smart Home enabled! The kitchen is designed with granite countertops, 36-inch cabinetry, stainless steel appliances, walk-in pantry, and a large island with additional seating. The adjoining dining area sits beside sliding glass doors that provide natural light and easy access to the rear patio with partial privacy fencing. Upstairs, the spacious primary suite features an impressive walk-in closet and a well-appointed en suite bath with granite countertops, raised-height vanities with undermount sinks, and a tiled walk-in shower with glass door. Two additional bedrooms (each with walk-in closet), a second full bath, and conveniently located laundry room complete the upper level. Additional highlights include keyless entry and attached garage on the main level. Low HOA dues cover road maintenance, exterior building maintenance, and community amenities such as the outdoor pool, clubhouse, fitness center, sidewalks, playground, dog park, and more. With its newer construction, comfortable layout, and clean, contemporary finishes, this move-in-ready townhome offers an appealing combination of style, convenience, and low-maintenance living.
    2 days
    79
    8

    Zillow last checked:

    Listing updated:

    Listed by:

    Matt Tavener listings@TheMattAndMollyTeam.com,

    Keller Williams Professionals

    Source: Canopy MLS as distributed by MLS GRID,MLS#: 4416209MLS Logo

      Facts & features

      Interior

      Bedrooms & bathrooms
      • Bedrooms: 3
      • Bathrooms: 3
      • Full bathrooms: 2
      • 1/2 bathrooms: 1
      Primary bedroom
      • Level: Upper
      Bedroom s
      • Level: Upper
      Bedroom s
      • Level: Upper
      Bathroom half
      • Level: Main
      Bathroom full
      • Level: Upper
      Bathroom full
      • Level: Upper
      Dining area
      • Level: Main
      Kitchen
      • Level: Main
      Laundry
      • Level: Upper
      Living room
      • Level: Main
      Heating
      • Heat Pump
      Cooling
      • Ceiling Fan(s), Central Air
      Appliances
      • Included: Dishwasher, Disposal, Electric Cooktop, Electric Oven, Electric Water Heater, Microwave, Refrigerator, Washer/Dryer
      • Laundry: Laundry Room, Upper Level
      Features
      • Breakfast Bar, Kitchen Island, Open Floorplan, Pantry, Walk-In Closet(s), Walk-In Pantry
      • Flooring: Carpet, Laminate, Vinyl
      • Doors: Insulated Door(s)
      • Windows: Insulated Windows
      • Has basement: No
      • Attic: Pull Down Stairs
      Interior area
      • Total structure area: 1,675
      • Total interior livable area: 1,675 sqft
      • Finished area above ground: 1,675
      • Finished area below ground: 0

      Property

      Parking
      • Total spaces: 1
      • Parking features: Driveway, Attached Garage, Garage on Main Level
      • Attached garage spaces: 1
      • Has uncovered spaces: Yes
      Features
      • Levels: Two
      • Stories: 2
      • Entry location: Main
      • Patio & porch: Front Porch, Patio
      • Exterior features: Lawn Maintenance
      • Pool features: Community
      • Fencing: Partial,Privacy
      Lot
      • Size: 0.03 Acres
      • Features: Green Area, Level
      Details
      • Parcel number: 9660905294
      • Zoning: PRD
      • Special conditions: Standard

      Construction

      Type & style
      • Home type: Townhouse
      • Architectural style: Traditional
      • Property subtype: Townhouse
      Materials
      • Fiber Cement, Stone Veneer
      • Foundation: Slab
      Condition
      • New construction: No
      • Year built: 2023
      Details
      • Builder model: Denver
      • Builder name: D.R. Horton

      Utilities & green energy

      • Sewer: Public Sewer
      • Water: City

      Community & HOA

      Community
      • Features: Clubhouse, Dog Park, Fitness Center, Playground, Sidewalks, Street Lights
      • Subdivision: Townes at Stonecrest
      HOA
      • Has HOA: Yes
      • HOA fee: $172 monthly
      • HOA name: FirstService Residential/Rayleen Dugas
      • HOA phone: 864-481-1078
      Location
      • Region: Hendersonville

      Financial & listing details

      • Price per square foot: $197/sqft
      • Tax assessed value: $348,400
      • Date on market: 9/9/2026
      • Cumulative days on market: 2 days
      • Listing terms: Cash,Conventional
      • Road surface type: Concrete, Paved

        Estimated market value

        $324,000

        $308,000 - $340,000

        $2,342/mo

        Price history

        DateEventPrice
        9/9/2026Listed for sale$330,000-5.7%$197/sqft
        Source: Canopy MLS as distributed by MLS GRID #4416209 Report a problem
        5/25/2023Sold$350,110$209/sqft
        Source: Canopy MLS as distributed by MLS GRID #3935882 Report a problem
        4/8/2023Pending sale$350,110$209/sqft
        Source: Canopy MLS as distributed by MLS GRID #CAR3935882 Report a problem
        1/17/2023Listed for sale$350,110$209/sqft
        Source: Canopy MLS as distributed by MLS GRID #3935882 Report a problem

        Public tax history

        Tax history is unavailable.

        Monthly payment

        Est. payment

        Payment breakdown

        Explore the cost of this home by adjusting the details. Changes won't be saved.
        All calculations are estimates and provided by Zillow, Inc. for informational purposes only. Actual amounts may vary.
        HOA fees may include property taxes on listings classified as Co-Ops. Contact the listing agent and/or owner for fee details.
        See how much you could borrow to make a competitive offer.

        Climate risks

        Neighborhood: 28792

        Getting around

        2 / 100
        Car-Dependent
        11 / 100
        Somewhat Bikeable

        Nearby schools

        GreatSchools rating
        Schools provided by the listing agent
        • Elementary: Clear Creek
        • Middle: Hendersonville
        • High: Hendersonville

        Source: Canopy MLS as distributed by MLS GRID. This data may not be complete. We recommend contacting the local school district to confirm school assignments for this home.

        A local agent can set up tours, give advice and negotiate with sellers.

        Browse local experts