Ideally situated along the Ecusta Trail and offering convenient access to everything Hendersonville has to offer. This inviting home has an open, comfortable layout with plenty of space to gather, relax, and enjoy the best of Western North Carolina.
The main level features a welcoming two-story living area with a gas fireplace and an easy flow into the kitchen and dining spaces. Generous windows bring in abundant natural light, while the kitchen features all-new appliances. The thoughtful layout includes two bedrooms, two full baths, a half bath, and additional flexible loft space that could serve as a home office, reading area, creative space, or overflow sleeping area.
At the rear of the home, a partially covered porch overlooks adjacent green space along Wash Creek, offering a peaceful connection to the surrounding natural setting.
Full crawlspace encapsulation was completed in August 2026.
The Ecusta Trail is right outside your front door, providing recreational access to a scenic former rail corridor through Henderson County and connecting the surrounding communities and local destinations.
Under contract-show
$358,000
156 B Wash Creek Dr, Hendersonville, NC 28739
2beds
1,513sqft
Townhouse
Built in 2006
0.04 Acres Lot
$348,800 Zestimate®
$237/sqft
$260/mo HOA
What's special
Gas fireplaceFlexible loft spaceKitchen features all-new appliancesInviting homeTwo bedroomsOpen comfortable layoutPartially covered porch
- 4 days
- 377
- 19
Likely to sell faster than
Zillow last checked:
Listing updated:
Listed by:
Carly Jones 828-301-2650,
Premier Sotheby’s International Realty
Source: Canopy MLS as distributed by MLS GRID,MLS#: 4417230
Facts & features
Interior
Bedrooms & bathrooms
- Bedrooms: 2
- Bathrooms: 3
- Full bathrooms: 2
- 1/2 bathrooms: 1
- Main level bedrooms: 1
Primary bedroom
- Level: Main
Bedroom s
- Level: Upper
Bathroom full
- Level: Main
Bathroom full
- Level: Upper
Bathroom half
- Level: Main
Dining area
- Level: Main
Kitchen
- Level: Main
Laundry
- Level: Main
Living room
- Level: Main
Loft
- Level: Upper
Heating
- Central
Cooling
- Central Air
Appliances
- Included: Dryer, Oven, Refrigerator, Washer
- Laundry: Laundry Room, Main Level
Features
- Flooring: Carpet, Tile, Wood
- Doors: Sliding Doors
- Has basement: No
- Fireplace features: Living Room
Interior area
- Total structure area: 1,513
- Total interior livable area: 1,513 sqft
- Finished area above ground: 1,513
- Finished area below ground: 0
Property
Parking
- Total spaces: 1
- Parking features: Driveway, Attached Garage, Garage on Main Level
- Attached garage spaces: 1
- Has uncovered spaces: Yes
Features
- Levels: Two
- Stories: 2
- Entry location: Main
- Patio & porch: Covered, Rear Porch
Lot
- Size: 0.04 Acres
- Features: Level
Details
- Parcel number: 1003326
- Zoning: PRD
- Special conditions: Standard
Construction
Type & style
- Home type: Townhouse
- Property subtype: Townhouse
Materials
- Brick Full
- Foundation: Crawl Space
Condition
- New construction: No
- Year built: 2006
Utilities & green energy
- Sewer: Public Sewer
- Water: City
Community & HOA
Community
- Subdivision: The Cloisters
HOA
- Has HOA: Yes
- HOA fee: $260 monthly
Location
- Region: Hendersonville
Financial & listing details
- Price per square foot: $237/sqft
- Tax assessed value: $320,300
- Annual tax amount: $3,046
- Date on market: 8/28/2026
- Cumulative days on market: 4 days
- Listing terms: Cash,Conventional
- Road surface type: Asphalt, Paved
Estimated market value
$348,800
$331,000 - $366,000
$1,956/mo
Price history
| Date | Event | Price |
|---|---|---|
| 8/28/2026 | Listed for sale | $358,000+74.2%$237/sqft |
Source:  Canopy MLS as distributed by MLS GRID #4417230 Report a problem Canopy MLS as distributed by MLS GRID #4417230 Report a problem | ||
| 8/3/2006 | Sold | $205,500$136/sqft |
Source: Agent Provided Report a problem | ||
Public tax history
| Year | Property taxes | Tax assessment |
|---|---|---|
| 2024 | $3,046 +3.3% | $320,300 |
| 2023 | $2,950 +60.9% | $320,300 +88.9% |
| 2022 | $1,833 | $169,600 |
| 2021 | -- | $169,600 |
| 2020 | $1,783 | $169,600 |
| 2019 | $1,783 | $169,600 +3.9% |
| 2018 | -- | $163,300 |
| 2017 | $923 | $163,300 |
| 2016 | -- | $163,300 |
| 2015 | -- | $163,300 +1.2% |
| 2014 | -- | $161,300 |
| 2013 | -- | $161,300 |
| 2012 | -- | $161,300 |
| 2011 | -- | $161,300 -14.8% |
| 2010 | -- | $189,300 |
| 2009 | -- | $189,300 |
| 2008 | -- | $189,300 |
| 2007 | -- | $189,300 |
Find assessor info on the county website
Monthly payment
Est. payment
Payment breakdown
Explore the cost of this home by adjusting the details. Changes won't be saved.Climate risks
Neighborhood: 28739
Nearby schools
Schools provided by the listing agent
- Elementary: Bruce Drysdale
- Middle: Hendersonville
- High: Hendersonville
Source: Canopy MLS as distributed by MLS GRID. This data may not be complete. We recommend contacting the local school district to confirm school assignments for this home.
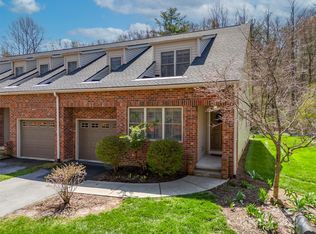
- $368,0003 bd3 ba1.8k sqft156 Wash Creek Dr UNIT C, Hendersonville, NC 28739Sold
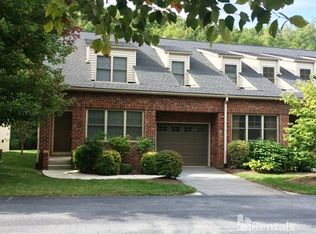
- $342,3003 bd2 ba1.7k sqft156 Wash Creek Dr UNIT A, Hendersonville, NC 28739Off Market
- $355,0003 bd2 ba1.7k sqft176 Wash Creek Dr UNIT A, Hendersonville, NC 28739Off Market
- $326,8002 bd3 ba1.6k sqft176B Wash Creek Dr, Hendersonville, NC 28739Off Market
Similar homes
- $382,0003 bd2 ba1.6k sqft4 Tisha Ln, Hendersonville, NC 28739For Sale

 MLS ID #4416809, June Andrews, Howard Hanna Beverly-Hanks. Canopy MLS as distributed by MLS GRID
 - $369,8002 bd2 ba1.2k sqft1844 Willow Rd, Hendersonville, NC 28739For Sale
 MLS ID #4410412, Jonathon Reale, Keller Williams Mtn Partners, LLC. Canopy MLS as distributed by MLS GRID
 - $345,0002 bd2 ba1.3k sqft473 King William Rd, Hendersonville, NC 28739For Sale
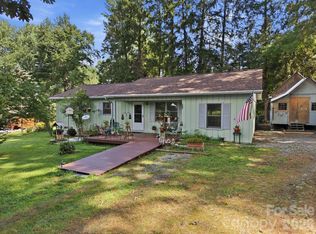 MLS ID #4396182, Shaelagh Higgins, Keller Williams Mtn Partners, LLC. Canopy MLS as distributed by MLS GRID
 - $375,0002 bd2 ba1.6k sqft210 Juniper Ln, Hendersonville, NC 28739For Sale
 MLS ID #4413823, Rhonda Hollifield, Keller Williams Mtn Partners, LLC. Canopy MLS as distributed by MLS GRID
 - $410,0003 bd3 ba1.6k sqft21 Tisha Ln, Hendersonville, NC 28739For SaleMLS ID #4357876, Stephanie Cathey, Howard Hanna Beverly-Hanks. Canopy MLS as distributed by MLS GRID
- $435,0003 bd3 ba1.9k sqft651 E Park Pl, Hendersonville, NC 28791For SaleMLS ID #4415720, Rhonda Hollifield, Keller Williams Mtn Partners, LLC. Canopy MLS as distributed by MLS GRID
- $360,0003 bd2 ba1.4k sqft39 N Creekside Ct, Hendersonville, NC 28791For SaleMLS ID #4399723, Misti Chandler, LPT Realty, LLC. Canopy MLS as distributed by MLS GRID
- $279,9002 bd1 ba870 sqft714 Farmington Cir, Hendersonville, NC 28739For SaleMLS ID #4416407, Ann Ferguson, Ferguson Real Estate & Associates. Canopy MLS as distributed by MLS GRID
- $399,5002 bd2 ba1.1k sqft110 Chariton Ave, Hendersonville, NC 28739For SaleMLS ID #4369090, Wendy Morris, George Real Estate Group Inc. Canopy MLS as distributed by MLS GRID
- $389,0003 bd1 ba1.1k sqft629 Willow Rd, Hendersonville, NC 28739For SaleMLS ID #4396898, Crystal Gardner, Gardner Group Realty. Canopy MLS as distributed by MLS GRID
- $240,0001 bd1 ba837 sqft703 Farmington Cir, Hendersonville, NC 28739For SaleMLS ID #4410141, Deborah Betts, Looking Glass Realty, Connestee Falls. Canopy MLS as distributed by MLS GRID
- $376,9003 bd3 ba1.9k sqft341 Laurel Park Pl, Hendersonville, NC 28791For SaleMLS ID #4397464, Phil Jones, Your Choice Realty of NC. Canopy MLS as distributed by MLS GRID
- $285,0002 bd1 ba1.1k sqft2409 Lucas St, Hendersonville, NC 28791For SaleMLS ID #4419665, Miriam McKinney, Ivester Jackson Blackstream. Canopy MLS as distributed by MLS GRID
- $405,0003 bd2 ba1.4k sqftClaude Kilpatrick, Hendersonville, NC 28739For SaleMLS ID #4385229, Jana Osada, Keller Williams Elite Realty. Canopy MLS as distributed by MLS GRID
- $389,0002 bd2 ba1.3k sqftEcusta Crossing, Laurel Park, NC 28739New ConstructionMLS ID #3934963, Bill Fishburne, Howard Hanna Beverly-Hanks. Canopy MLS as distributed by MLS GRID
- $465,0004 bd3 ba1.8k sqft25 Old Pasture Way, Laurel Park, NC 28739For SaleMLS ID #4413477, David Lee, Keller Williams Mtn Partners, LLC. Canopy MLS as distributed by MLS GRID
- $349,0003 bd2 ba1.6k sqft926 Toxaway Ct, Hendersonville, NC 28791For SaleMLS ID #4399722, Amy Laughter, George Real Estate Group Inc. Canopy MLS as distributed by MLS GRID
- $424,5003 bd3 ba1.7k sqft71 Norfolk Ln, Laurel Park, NC 28739For SaleMLS ID #4345352, Marisol Correa-Barbosa, Century 21 Mountain Lifestyles. Canopy MLS as distributed by MLS GRID
- $349,0003 bd2 ba1.2k sqft51 Kay Thomas Dr, Hendersonville, NC 28792For SaleMLS ID #4406229, David Lee, Keller Williams Mtn Partners, LLC. Canopy MLS as distributed by MLS GRID
- $260,0002 bd1 ba1k sqft412 1st Ave W, Hendersonville, NC 28739For SaleMLS ID #4412140, Diana Torres Edwards, BluAxis Realty. Canopy MLS as distributed by MLS GRID
