Welcome to one level living! This low maintenance townhome offers 2 bedrooms, 1 bathroom, and a 1-car carport. The kitchen blends the family room and dining room creating an airy feel. The open kitchen is equipped with new appliances and additional lighting. There is LED lighting throughout the home. The townhome is located in the back of the property ensuring privacy. The common area is filled with mature shade trees and beautifully kept grounds. Easy access to Historic Main Street amenities! This move-in-ready home is ready for you to view!
Active
Price cut: $4.1K (8/11)
$279,900
714 Farmington Cir, Hendersonville, NC 28739
2beds
870sqft
:
Get pre-qualified$1,712/mo
Townhouse
Built in 1987
0.02 Acres Lot
$276,800 Zestimate®
$322/sqft
$70/mo HOA
What's special
One level livingAdditional lightingOpen kitchenBeautifully kept groundsNew appliances
- 171 days |
- 208 |
- 14 |
Zillow last checked:
Listing updated:
Listed by:
Susan Ayers info@clickitrealty.com,
HomeZu
Source: Canopy MLS as distributed by MLS GRID,MLS#: 4350356
Facts & features
Interior
Bedrooms & bathrooms
- Bedrooms: 2
- Bathrooms: 1
- Full bathrooms: 1
- Main level bedrooms: 2
Bedroom s
- Level: Main
- Area: 120 Square Feet
- Dimensions: 10' 0" X 12' 0"
Heating
- Natural Gas
Cooling
- Central Air
Appliances
- Included: Dishwasher, Electric Oven, Refrigerator
- Laundry: Electric Dryer Hookup, Laundry Closet, Washer Hookup
Features
- Flooring: Laminate, Vinyl
- Has basement: No
Interior area
- Total structure area: 870
- Total interior livable area: 870 sqft
- Finished area above ground: 870
- Finished area below ground: 0
Property
Parking
- Total spaces: 1
- Parking features: Attached Carport
- Carport spaces: 1
Accessibility
- Accessibility features: Two or More Access Exits
Features
- Levels: One
- Stories: 1
- Entry location: Main
Lot
- Size: 0.02 Acres
- Features: End Unit
Details
- Parcel number: 9943166
- Zoning: R-15
- Special conditions: Standard
Construction
Type & style
- Home type: Townhouse
- Property subtype: Townhouse
Materials
- Brick Partial, Hardboard Siding
- Foundation: Slab
Condition
- New construction: Yes
- Year built: 1987
Utilities & green energy
- Sewer: Private Sewer
- Water: City
- Utilities for property: Cable Available, Electricity Connected
Community & HOA
Community
- Security: Smoke Detector(s)
- Subdivision: Farmington Knoll
HOA
- Has HOA: Yes
- HOA fee: $70 monthly
Location
- Region: Hendersonville
Financial & listing details
- Price per square foot: $322/sqft
- Tax assessed value: $187,500
- Annual tax amount: $977
- Date on market: 2/24/2026
- Cumulative days on market: 170 days
- Listing terms: Cash,Conventional
- Electric utility on property: Yes
- Road surface type: Asphalt, Concrete
Estimated market value
$276,800
$263,000 - $291,000
$1,298/mo
Price history
| Date | Event | Price |
|---|---|---|
| 8/11/2026 | Price change | $279,900-1.4%$322/sqft |
Source:  Canopy MLS as distributed by MLS GRID #4350356 Report a problem Canopy MLS as distributed by MLS GRID #4350356 Report a problem | ||
| 8/2/2026 | Price change | $284,000-0.7%$326/sqft |
Source: Canopy MLS as distributed by MLS GRID #4350356 Report a problem | ||
| 7/9/2026 | Price change | $285,900-0.4%$329/sqft |
Source: Canopy MLS as distributed by MLS GRID #4350356 Report a problem | ||
| 5/28/2026 | Price change | $287,000-1%$330/sqft |
Source: Canopy MLS as distributed by MLS GRID #4350356 Report a problem | ||
| 4/20/2026 | Price change | $289,900-1.4%$333/sqft |
Source: Canopy MLS as distributed by MLS GRID #4350356 Report a problem | ||
| 3/15/2026 | Price change | $294,000-1.7%$338/sqft |
Source: Canopy MLS as distributed by MLS GRID #4350356 Report a problem | ||
| 2/24/2026 | Listed for sale | $299,000+70.9%$344/sqft |
Source: Canopy MLS as distributed by MLS GRID #4350356 Report a problem | ||
| 12/21/2022 | Sold | $175,000+119%$201/sqft |
Source: Public Record Report a problem | ||
| 4/12/2012 | Listing removed | $79,900$92/sqft |
Source: Realty Executives Mountain Living #506306 Report a problem | ||
| 9/12/2011 | Listed for sale | $79,900-8.2%$92/sqft |
Source: Realty Executives Mountain Living #506306 Report a problem | ||
| 6/6/2006 | Sold | $87,000$100/sqft |
Source: Public Record Report a problem | ||
Public tax history
| Year | Property taxes | Tax assessment |
|---|---|---|
| 2025 | $977 | $187,500 |
| 2024 | $977 | $187,500 |
| 2023 | $977 +59.8% | $187,500 +102.7% |
| 2022 | $611 | $92,500 |
| 2021 | -- | $92,500 |
| 2020 | $611 | $92,500 |
| 2019 | $611 | $92,500 +13.9% |
| 2018 | $611 +14.1% | $81,200 |
| 2017 | $536 | $81,200 |
| 2016 | -- | $81,200 |
| 2015 | -- | $81,200 |
| 2014 | -- | $81,200 |
| 2013 | -- | $81,200 |
| 2012 | -- | $81,200 |
| 2011 | -- | $81,200 -6.6% |
| 2010 | -- | $86,900 |
| 2009 | -- | $86,900 |
| 2008 | -- | $86,900 |
| 2007 | -- | $86,900 +33.7% |
| 2006 | -- | $65,000 |
| 2005 | -- | $65,000 |
| 2002 | -- | $65,000 |
Find assessor info on the county website
Monthly payment
Est. payment
Payment breakdown
Explore the cost of this home by adjusting the details. Changes won't be saved.Climate risks
Neighborhood: Valley Hill
Nearby schools
GreatSchools rating
- 6/10Atkinson ElementaryGrades: PK-5Distance: 1.4 mi
- 6/10Flat Rock MiddleGrades: 6-8Distance: 2.7 mi
- 6/10East Henderson HighGrades: 9-12Distance: 2.6 mi
Schools provided by the listing agent
- Elementary: Hendersonville
- Middle: Hendersonville
- High: Hendersonville
Source: Canopy MLS as distributed by MLS GRID. This data may not be complete. We recommend contacting the local school district to confirm school assignments for this home.
- $206,6002 bd1 ba870 sqft712 Farmington Cir, Hendersonville, NC 28739Off Market
- $224,6002 bd2 ba990 sqft711 Farmington Cir, Hendersonville, NC 28739Off Market
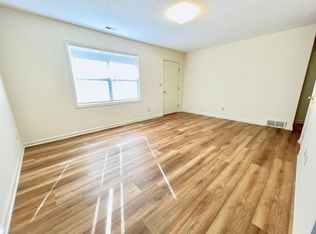
- $229,7002 bd1 ba990 sqft709 Farmington Cir, Hendersonville, NC 28739Off Market
- $196,6002 bd1 ba870 sqft710 Farmington Cir, Hendersonville, NC 28739Off Market
- $221,7002 bd2 ba1.2k sqft708 Farmington Cir, Hendersonville, NC 28739Off Market
- $142,8002 bd1 ba700 sqft412 Oklahoma Ave, Hendersonville, NC 28739Off Market
- $2,2502 bd1 ba699 sqft412 Oklahoma Ave #ID1597181P, Hendersonville, NC 28739For Rent
- $1,4502 bd2 ba990 sqft707 Farmington Cir, Hendersonville, NC 28739For Rent
A local agent can set up tours, give advice and negotiate with sellers.
Similar homes
- $289,0002 bd1 ba867 sqft407 Hall St, Hendersonville, NC 28739For Sale
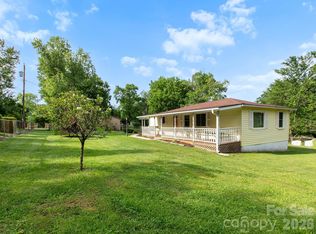
 MLS ID #4393602, Brittany Baliles, Premier Sotheby’s International Realty. Canopy MLS as distributed by MLS GRID
 - $265,0002 bd2 ba957 sqft1325 4th Ave W APT C, Hendersonville, NC 28739For Sale
 MLS ID #4399110, Mindy Barnwell, CENTURY 21 Connected. Canopy MLS as distributed by MLS GRID
 - $265,0002 bd1 ba1k sqft117 Willow Way, Hendersonville, NC 28739For Sale
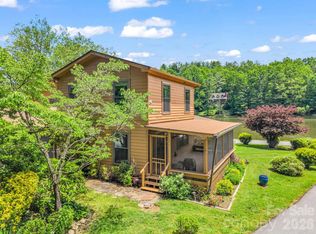 MLS ID #4384780, Dee Gambrell, BluAxis Realty. Canopy MLS as distributed by MLS GRID
 - $330,0002 bd2 ba995 sqft1015 Mountain View St, Hendersonville, NC 28739For Sale
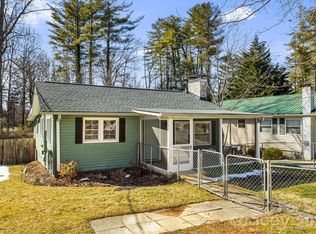 MLS ID #4344804, Bryan Byrd, B2 Realty. Canopy MLS as distributed by MLS GRID
 - $335,0002 bd2 ba1.2k sqft1705 Willow Rd, Hendersonville, NC 28739For SaleMLS ID #4399528, Steve Morrison, RE/MAX Results. Canopy MLS as distributed by MLS GRID
- $369,8002 bd2 ba1.2k sqft1844 Willow Rd, Hendersonville, NC 28739For SaleMLS ID #4410412, Jonathon Reale, Keller Williams Mtn Partners, LLC. Canopy MLS as distributed by MLS GRID
- $274,9002 bd1 ba1k sqft1 Lakewood Rd, Hendersonville, NC 28792For SaleMLS ID #4411211, Margo Barbee, Premier Sotheby’s International Realty. Canopy MLS as distributed by MLS GRID
- $285,9102 bd2 ba1.1k sqft917 Fassifern Ct, Hendersonville, NC 28791For SaleMLS ID #4396297, Clarissa Marshall, EXP Realty LLC. Canopy MLS as distributed by MLS GRID
- $275,0003 bd1 ba854 sqft550 Saluda St, Hendersonville, NC 28791For SaleMLS ID #4343788, Logan Deitz, EXP Realty LLC. Canopy MLS as distributed by MLS GRID
- $275,0003 bd2 ba1k sqft56 Fairview Ave, Hendersonville, NC 28792For SaleMLS ID #4354003, Debbi Merker, Century 21 Connected. Canopy MLS as distributed by MLS GRID
- $260,0002 bd2 ba1k sqft43 Foxden Dr Unit 104, Fletcher, NC 28732For SaleMLS ID #4396841, Preston Mayfield, Keller Williams Professionals. Canopy MLS as distributed by MLS GRID
- $315,0003 bd2 ba960 sqft74 Tj Trl, Hendersonville, NC 28792For SaleMLS ID #4413056, Jennifer Maxwell, Keller Williams Mtn Partners, LLC. Canopy MLS as distributed by MLS GRID
- $250,0002 bd2 ba1.2k sqft181 N Britton Creek Ct, Hendersonville, NC 28791For SaleMLS ID #4405292, Ellisha Loftus, Realty ONE Group Pivot Asheville. Canopy MLS as distributed by MLS GRID
- $265,0002 bd1 ba1k sqft308 Substation St, Hendersonville, NC 28792For SaleMLS ID #4402649, Thomas Anastasia, Nexus Realty LLC. Canopy MLS as distributed by MLS GRID
- $274,5002 bd2 ba1.2k sqft461 Britton Creek Dr, Hendersonville, NC 28791For SaleMLS ID #4395231, John Duncan, Seller Solutions. Canopy MLS as distributed by MLS GRID
- $270,0002 bd2 ba1.2k sqft133 Kristey Ln, Hendersonville, NC 28792For SaleMLS ID #4389871, Janeth Ibarra, Howard Hanna Beverly-Hanks Asheville-Biltmore Park. Canopy MLS as distributed by MLS GRID
- $300,0002 bd2 ba1.1k sqft56 W Cascade St, Arden, NC 28704For SaleMLS ID #4413479, Katie Prendergast, Keller Williams Professionals. Canopy MLS as distributed by MLS GRID
- $315,0002 bd1 ba902 sqft112 Resort St #6, Hendersonville, NC 28792For SaleMLS ID #4399582, Beverly Brown, Two Trails LLC. Canopy MLS as distributed by MLS GRID
- $315,0003 bd2 ba1k sqft1916 Old Spartanburg Rd, Hendersonville, NC 28792For SaleMLS ID #4378885, Angelic Cannon, Howard Hanna Beverly-Hanks. Canopy MLS as distributed by MLS GRID
- $315,0003 bd1 ba849 sqft708 Prince Dr, Hendersonville, NC 28791For SaleMLS ID #4383247, Julie Setterlind, Keller Williams Mtn Partners, LLC. Canopy MLS as distributed by MLS GRID
