Elevate your lifestyle in this beautifully renovated, move-in-ready upper-level condo located in the desirable Britton Creek community, just minutes from historic downtown Hendersonville, NC. Filled with natural light, this carpet-free home features an open-concept layout with fresh paint, custom lighting, and a seamless blend of warm wood and luxury vinyl flooring. The chef-inspired kitchen boasts updated countertops, industrial shelving, and newer appliances, while the inviting living area centers around a charming brick fireplace. Enjoy peaceful mountain living from your private back porch or take advantage of fantastic community amenities including a clubhouse, outdoor pool, and exterior maintenance. Move in with ultimate peace of mind knowing major updates are already complete, including a new HVAC and furnace (2024), as well as a newer water heater and roof (2022). Perfectly positioned for convenience, you are just moments away from local shops, restaurants, the YMCA, the scenic Ecusta Trail, and only 17 minutes from the Asheville Regional Airport—offering the perfect low-maintenance blend of comfort and Western North Carolina charm.
Active
Price cut: $5.5K (8/19)
$269,000
461 Britton Creek Dr, Hendersonville, NC 28791
2beds
1,260sqft
Condominium
Built in 1981
-- sqft lot
$-- Zestimate®
$213/sqft
$276/mo HOA
What's special
Beautifully renovatedCustom lightingIndustrial shelvingFilled with natural lightFresh paintChef-inspired kitchenCarpet-free home
- 71 days
- 288
- 6
Zillow last checked:
Listing updated:
Listed by:
John Duncan john.sellersolutions@gmail.com,
Seller Solutions
Source: Canopy MLS as distributed by MLS GRID,MLS#: 4395231
Facts & features
Interior
Bedrooms & bathrooms
- Bedrooms: 2
- Bathrooms: 2
- Full bathrooms: 2
- Main level bedrooms: 2
Primary bedroom
- Level: Main
Bedroom s
- Level: Main
Bathroom full
- Level: Main
Bathroom full
- Level: Main
Breakfast
- Level: Main
Dining area
- Level: Main
Kitchen
- Level: Main
Living room
- Level: Main
Heating
- Central, Forced Air, Natural Gas
Cooling
- Ceiling Fan(s), Central Air, Electric
Appliances
- Included: Convection Oven, Dishwasher, Disposal, Double Oven, Dryer, Electric Cooktop, Electric Oven, ENERGY STAR Qualified Refrigerator, Exhaust Hood, Microwave, Washer/Dryer
- Laundry: Electric Dryer Hookup, In Hall, Laundry Closet, Main Level, Washer Hookup
Features
- Attic Other, Pantry
- Flooring: Vinyl, Wood
- Doors: Sliding Doors
- Has basement: No
- Attic: Other
- Fireplace features: Gas Log, Gas Vented, Living Room
Interior area
- Total structure area: 1,260
- Total interior livable area: 1,260 sqft
- Finished area above ground: 1,260
- Finished area below ground: 0
Property
Parking
- Parking features: Parking Lot
Features
- Levels: One
- Stories: 1
- Entry location: Upper
- Patio & porch: Covered, Enclosed, Rear Porch
- Pool features: Community
Details
- Parcel number: 109668
- Zoning: R-15
- Special conditions: Standard
Construction
Type & style
- Home type: Condo
- Property subtype: Condominium
Materials
- Stone, Vinyl
- Foundation: Slab
- Roof: Composition
Condition
- New construction: No
- Year built: 1981
Utilities & green energy
- Sewer: Public Sewer
- Water: City
- Utilities for property: Cable Available, Electricity Connected, Underground Utilities, Wired Internet Available
Community & HOA
Community
- Features: Clubhouse, Sidewalks, Street Lights
- Security: Carbon Monoxide Detector(s), Smoke Detector(s)
- Subdivision: Britton Creek
HOA
- Has HOA: Yes
- HOA fee: $276 monthly
Location
- Region: Hendersonville
- Elevation: 2000 Feet
Financial & listing details
- Price per square foot: $213/sqft
- Tax assessed value: $217,100
- Annual tax amount: $1,200
- Date on market: 6/19/2026
- Cumulative days on market: 71 days
- Electric utility on property: Yes
- Road surface type: Asphalt, Paved
Estimated market value
Not available
Estimated sales range
Not available
$1,749/mo
Price history
| Date | Event | Price |
|---|---|---|
| 8/19/2026 | Price change | $269,000-2%$213/sqft |
Source:  Canopy MLS as distributed by MLS GRID #4395231 Report a problem Canopy MLS as distributed by MLS GRID #4395231 Report a problem | ||
| 7/8/2026 | Price change | $274,500-3.7%$218/sqft |
Source: Canopy MLS as distributed by MLS GRID #4395231 Report a problem | ||
| 6/19/2026 | Listed for sale | $284,900+1.8%$226/sqft |
Source: Canopy MLS as distributed by MLS GRID #4395231 Report a problem | ||
| 8/23/2024 | Sold | $280,000-6.4%$222/sqft |
Source: Canopy MLS as distributed by MLS GRID #4143121 Report a problem | ||
| 7/12/2024 | Pending sale | $299,000$237/sqft |
Source: Canopy MLS as distributed by MLS GRID #4143121 Report a problem | ||
| 5/23/2024 | Listed for sale | $299,000+208.2%$237/sqft |
Source: Canopy MLS as distributed by MLS GRID #4143121 Report a problem | ||
| 11/25/2015 | Sold | $97,000-3%$77/sqft |
Source: Canopy MLS as distributed by MLS GRID #NCM581878 Report a problem | ||
| 9/2/2015 | Pending sale | $100,000$79/sqft |
Source: Keller Williams - Hendersonville #NCM581878 Report a problem | ||
| 3/5/2015 | Price change | $100,000-9.1%$79/sqft |
Source: Carolina Cottages #559163 Report a problem | ||
| 12/12/2014 | Price change | $110,000-4.3%$87/sqft |
Source: Carolina Cottages #559163 Report a problem | ||
| 7/27/2014 | Price change | $115,000-4.2%$91/sqft |
Source: Carolina Cottages #559163 Report a problem | ||
| 4/11/2014 | Listed for sale | $120,000+57.9%$95/sqft |
Source: Carolina Cottages #559163 Report a problem | ||
| 6/16/2005 | Sold | $76,000$60/sqft |
Source: Agent Provided Report a problem | ||
Public tax history
| Year | Property taxes | Tax assessment |
|---|---|---|
| 2018 | $1,200 +132.4% | $91,400 |
| 2017 | $516 | $91,400 |
| 2016 | -- | $91,400 |
| 2015 | -- | $91,400 -98.2% |
| 2014 | -- | $4,951,700 +5282.3% |
| 2013 | -- | $92,000 |
| 2012 | -- | $92,000 |
| 2011 | -- | $92,000 -15.8% |
| 2010 | -- | $109,200 |
| 2009 | -- | $109,200 |
| 2008 | -- | $109,200 |
| 2007 | -- | $109,200 +31.1% |
| 2006 | -- | $83,300 |
Find assessor info on the county website
Monthly payment
Est. payment
Payment breakdown
Explore the cost of this home by adjusting the details. Changes won't be saved.Climate risks
Neighborhood: 28791
Nearby schools
Schools provided by the listing agent
- Elementary: Bruce Drysdale
- Middle: Hendersonville
- High: Hendersonville
Source: Canopy MLS as distributed by MLS GRID. This data may not be complete. We recommend contacting the local school district to confirm school assignments for this home.
- $91,5002 bd2 ba1.4k sqft271 N Britton Creek Ct, Hendersonville, NC 28791Off Market
- $91,4002 bd2 ba1.3k sqft111 N Britton Creek Ct, Hendersonville, NC 28791Off Market
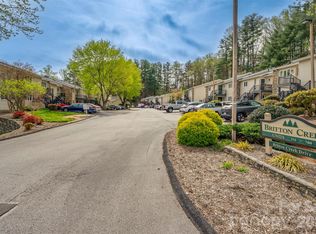
- $199,9993 bd3 ba1.9k sqft451 Britton Creek Dr, Hendersonville, NC 28791For Sale
- $91,4002 bd2 ba1.3k sqft161 N Britton Creek Ct, Hendersonville, NC 28791Off Market

Similar homes
- $250,0002 bd2 ba1.2k sqft181 N Britton Creek Ct, Hendersonville, NC 28791For Sale

 MLS ID #4405292, Ellisha Loftus, Realty ONE Group Pivot Asheville. Canopy MLS as distributed by MLS GRID
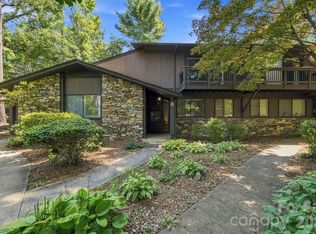
 - $269,0002 bd3 ba1.3k sqft98 Laurelwood Cir W Unit 6, Hendersonville, NC 28791For Sale
 MLS ID #4412946, Bob Gordon, Epique Inc.. Canopy MLS as distributed by MLS GRID
 - $255,0002 bd2 ba957 sqft1325 4th Ave W APT C, Hendersonville, NC 28739For Sale
 MLS ID #4399110, Mindy Barnwell, CENTURY 21 Connected. Canopy MLS as distributed by MLS GRID
 - $299,0003 bd3 ba1.5k sqft1411 Kensington Rd, Hendersonville, NC 28791For Sale
 MLS ID #4339965, Anthony Guthmiller, Mosaic Community Lifestyle Realty. Canopy MLS as distributed by MLS GRID
 - $360,0003 bd2 ba1.4k sqft39 N Creekside Ct, Hendersonville, NC 28791For SaleMLS ID #4399723, Misti Chandler, LPT Realty, LLC. Canopy MLS as distributed by MLS GRID
- $299,5003 bd2 ba1.6k sqft40 Sycamore Cir, Hendersonville, NC 28791For SaleMLS ID #4409453, Amy Pointer, Keller Williams Professionals. Canopy MLS as distributed by MLS GRID
- $315,0003 bd1 ba849 sqft708 Prince Dr, Hendersonville, NC 28791For SaleMLS ID #4383247, Julie Setterlind, Keller Williams Mtn Partners, LLC. Canopy MLS as distributed by MLS GRID
- $234,5002 bd2 ba807 sqft581 Courtwood Ln APT 4, Hendersonville, NC 28739For SaleMLS ID #4388262, Mary Sitton, Premier Sotheby’s International Realty. Canopy MLS as distributed by MLS GRID
- $300,0002 bd2 ba1.1k sqft2705 Deermouse Way, Hendersonville, NC 28792For SaleMLS ID #4404914, Angela Marino, CENTURY 21 Mountain Lifestyles. Canopy MLS as distributed by MLS GRID
- $265,0003 bd2 ba1.3k sqft27 Unity Ct, Etowah, NC 28729For SaleMLS ID #4398907, Kina Kilpatrick, Premier Sotheby’s International Realty. Canopy MLS as distributed by MLS GRID
- $326,0002 bd2 ba1.5k sqft114 Falling Waters Rd APT 2, Hendersonville, NC 28792For SaleMLS ID #4390548, Meg Nichols, Coldwell Banker Advantage. Canopy MLS as distributed by MLS GRID
- $375,0003 bd2 ba1.3k sqft44 Lr Smith Ave, Hendersonville, NC 28791For SaleMLS ID #4405575, Jen Hubbell, Keller Williams Mtn Partners, LLC. Canopy MLS as distributed by MLS GRID
- $345,0002 bd2 ba1.3k sqft473 King William Rd, Hendersonville, NC 28739For SaleMLS ID #4396182, Shaelagh Higgins, Keller Williams Mtn Partners, LLC. Canopy MLS as distributed by MLS GRID
- $268,0002 bd1 ba960 sqft103 Cimarron Dr, Asheville, NC 28803For SaleMLS ID #4418858, Steven Owens, Keller Williams Biltmore Village. Canopy MLS as distributed by MLS GRID
- $375,0002 bd2 ba1.6k sqft210 Juniper Ln, Hendersonville, NC 28739For SaleMLS ID #4413823, Rhonda Hollifield, Keller Williams Mtn Partners, LLC. Canopy MLS as distributed by MLS GRID
- $215,0002 bd2 ba954 sqft102 Boyd Dr #5C, Flat Rock, NC 28731For SaleMLS ID #4412177, Hilary Paradise, Town and Mountain Realty. Canopy MLS as distributed by MLS GRID
- $357,5002 bd2 ba1.4k sqft141 Derbyshire Dr, Hendersonville, NC 28792For SaleMLS ID #4409798, Matt Tavener, Keller Williams Professionals. Canopy MLS as distributed by MLS GRID
- $187,0003 bd2 ba1.3k sqft103 Oakwood Pl APT 4, Hendersonville, NC 28792For SaleMLS ID #4363968, Steve Crouch, Howard Hanna Beverly-Hanks. Canopy MLS as distributed by MLS GRID
- $330,0002 bd2 ba1.2k sqft3509 Mountain Top Way, Hendersonville, NC 28739For SaleMLS ID #4374496, Mary Sitton, Premier Sotheby’s International Realty. Canopy MLS as distributed by MLS GRID
- $330,0002 bd2 ba995 sqft1015 Mountain View St, Hendersonville, NC 28739For SaleMLS ID #4344804, Bryan Byrd, B2 Realty. Canopy MLS as distributed by MLS GRID
