Enjoy a peaceful, low-maintenance lifestyle in the quiet Brookside Manor 55+ community, known for its spacious, well-kept grounds and serene atmosphere. This move-in ready condo offers both privacy and comfort, with wooded surroundings off the deck and mountain views out the rear windows. Inside, the home features an airy layout with notably large living spaces, including a generous living room, dining area, and a roomy kitchen with ample cabinetry and workspace. The primary bedroom includes a private bath and plenty of closet space, while two additional bedrooms provide flexibility for guests, hobbies, or a home office. The freshly painted interior provides updated colors and clean, well-maintained carpeting adds to the home’s inviting feel. Additional highlights include an in-unit washer and dryer, abundant storage throughout, and an extra-large one-car garage with additional storage space. Conveniently located near shopping and a short distance to Hendersonville and Asheville, this home offers a comfortable blend of space, convenience, and quiet community living.
Active
Price cut: $8K (7/1)
$187,000
103 Oakwood Pl APT 4, Hendersonville, NC 28792
3beds
1,338sqft
:
Get pre-qualified$1,522/mo
Condominium
Built in 1981
-- sqft lot
$177,600 Zestimate®
$140/sqft
$350/mo HOA
What's special
Notably large living spacesClean well-maintained carpetingPlenty of closet spaceSpacious well-kept groundsAiry layoutDining areaAbundant storage throughout
- 135 days |
- 338 |
- 15 |
Zillow last checked:
Listing updated:
Listed by:
Steve Crouch steve.crouch@howardhannatate.com,
Howard Hanna Beverly-Hanks
Source: Canopy MLS as distributed by MLS GRID,MLS#: 4363968
Facts & features
Interior
Bedrooms & bathrooms
- Bedrooms: 3
- Bathrooms: 2
- Full bathrooms: 2
- Main level bedrooms: 3
Primary bedroom
- Level: Main
- Area: 199.5 Square Feet
- Dimensions: 14' 0" X 14' 3"
Bedroom s
- Level: Main
- Area: 139.7 Square Feet
- Dimensions: 12' 4" X 11' 4"
Bedroom s
- Level: Main
- Area: 139.7 Square Feet
- Dimensions: 12' 4" X 11' 4"
Dining room
- Level: Main
- Area: 148.95 Square Feet
- Dimensions: 12' 4" X 12' 1"
Kitchen
- Level: Main
- Area: 125.4 Square Feet
- Dimensions: 12' 4" X 10' 2"
Living room
- Level: Main
- Area: 227.67 Square Feet
- Dimensions: 16' 2" X 14' 1"
Heating
- Central, Electric, Forced Air
Cooling
- Ceiling Fan(s), Central Air, Heat Pump
Appliances
- Included: Dishwasher, Disposal, Electric Oven, Electric Range, Microwave, Refrigerator, Washer/Dryer
- Laundry: In Hall, Laundry Closet, Main Level
Features
- Flooring: Carpet, Vinyl, Wood
- Windows: Insulated Windows
- Basement: Basement Garage Door,Exterior Entry,Interior Entry,Storage Space,Walk-Out Access
Interior area
- Total structure area: 1,338
- Total interior livable area: 1,338 sqft
- Finished area above ground: 1,338
- Finished area below ground: 0
Property
Parking
- Total spaces: 2
- Parking features: Attached Garage, Garage Door Opener, Garage Faces Rear, Parking Space(s)
- Attached garage spaces: 1
- Uncovered spaces: 1
Features
- Levels: One
- Stories: 1
- Entry location: Main
- Patio & porch: Balcony, Covered
- Has view: Yes
- View description: Long Range
Lot
- Features: End Unit, Green Area, Private, Wooded, Views
Details
- Parcel number: 700225
- Zoning: R2
- Special conditions: Standard
Construction
Type & style
- Home type: Condo
- Architectural style: Contemporary
- Property subtype: Condominium
Materials
- Brick Full
Condition
- New construction: No
- Year built: 1981
Utilities & green energy
- Sewer: Septic Installed
- Water: City
Community & HOA
Community
- Features: Fifty Five and Older
- Senior community: Yes
- Subdivision: Brookside Manor Condominiums
HOA
- Has HOA: Yes
- HOA fee: $350 monthly
- HOA name: Brookside Manor Retirement Community
- HOA phone: 347-248-0818
Location
- Region: Hendersonville
Financial & listing details
- Price per square foot: $140/sqft
- Tax assessed value: $203,300
- Date on market: 4/1/2026
- Cumulative days on market: 135 days
- Listing terms: Cash,Conventional,USDA Loan
- Road surface type: Asphalt, Paved
Estimated market value
$177,600
$169,000 - $186,000
$1,903/mo
Price history
| Date | Event | Price |
|---|---|---|
| 7/1/2026 | Price change | $187,000-4.1%$140/sqft |
Source:  Canopy MLS as distributed by MLS GRID #4363968 Report a problem Canopy MLS as distributed by MLS GRID #4363968 Report a problem | ||
| 4/1/2026 | Listed for sale | $195,000-6.7%$146/sqft |
Source: Canopy MLS as distributed by MLS GRID #4363968 Report a problem | ||
| 2/2/2026 | Listing removed | $209,000$156/sqft |
Source: Canopy MLS as distributed by MLS GRID #4256380 Report a problem | ||
| 10/6/2025 | Price change | $209,000-2.8%$156/sqft |
Source: Canopy MLS as distributed by MLS GRID #4256380 Report a problem | ||
| 5/9/2025 | Listed for sale | $215,000-1.8%$161/sqft |
Source: Canopy MLS as distributed by MLS GRID #4256380 Report a problem | ||
| 5/8/2025 | Listing removed | $219,000$164/sqft |
Source: Canopy MLS as distributed by MLS GRID #4151379 Report a problem | ||
| 6/18/2024 | Listed for sale | $219,000+36.9%$164/sqft |
Source: Canopy MLS as distributed by MLS GRID #4151379 Report a problem | ||
| 9/10/2020 | Sold | $160,000-1.5%$120/sqft |
Source: Canopy MLS as distributed by MLS GRID #3641522 Report a problem | ||
| 8/14/2020 | Pending sale | $162,500$121/sqft |
Source: Looking Glass Realty LLC #3641522 Report a problem | ||
| 8/3/2020 | Price change | $162,500-0.3%$121/sqft |
Source: Looking Glass Realty LLC #3641522 Report a problem | ||
| 7/31/2020 | Price change | $163,000-0.3%$122/sqft |
Source: Looking Glass Realty LLC #3641522 Report a problem | ||
| 6/18/2020 | Price change | $163,500-0.9%$122/sqft |
Source: Keller Williams Realty Mountain Partners #3624498 Report a problem | ||
| 5/26/2020 | Listed for sale | $165,000+10.1%$123/sqft |
Source: Keller Williams Realty Mountain Partners #3624498 Report a problem | ||
| 8/30/2019 | Sold | $149,900$112/sqft |
Source: Canopy MLS as distributed by MLS GRID #3526597 Report a problem | ||
| 8/30/2019 | Listed for sale | $149,900$112/sqft |
Source: Keller Williams Realty Mountain Partners #3526597 Report a problem | ||
| 7/22/2019 | Pending sale | $149,900$112/sqft |
Source: Keller Williams Realty Mountain Partners #3526597 Report a problem | ||
| 7/16/2019 | Listed for sale | $149,900$112/sqft |
Source: Keller Williams Realty Mountain Partners #3526597 Report a problem | ||
| 7/16/2019 | Pending sale | $149,900$112/sqft |
Source: Keller Williams Realty Mountain Partners #3526597 Report a problem | ||
| 7/9/2019 | Listed for sale | $149,900+37.5%$112/sqft |
Source: Keller Williams Realty Mountain Partners #3526597 Report a problem | ||
| 12/24/2008 | Listing removed | $109,000$81/sqft |
Source: Listhub #405905 Report a problem | ||
| 12/11/2008 | Listed for sale | $109,000$81/sqft |
Source: Listhub #405905 Report a problem | ||
| 11/2/2008 | Listing removed | $109,000$81/sqft |
Source: ERA #405905 Report a problem | ||
| 2/28/2008 | Listed for sale | $109,000$81/sqft |
Source: ERA #405905 Report a problem | ||
Public tax history
Tax history is unavailable.
Monthly payment
Est. payment
Payment breakdown
Explore the cost of this home by adjusting the details. Changes won't be saved.Climate risks
Neighborhood: 28792
Nearby schools
GreatSchools rating
- 7/10Clear Creek ElementaryGrades: PK-5Distance: 1.4 mi
- 6/10Apple Valley MiddleGrades: 6-8Distance: 2.8 mi
- 8/10North Henderson HighGrades: 9-12Distance: 2.8 mi
Schools provided by the listing agent
- Elementary: Clear Creek
- Middle: Apple Valley
- High: North Henderson
Source: Canopy MLS as distributed by MLS GRID. This data may not be complete. We recommend contacting the local school district to confirm school assignments for this home.
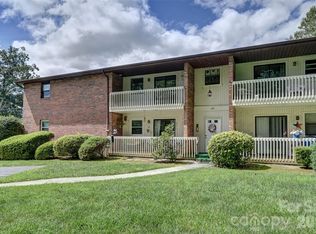
- $190,0003 bd2 ba1.3k sqft103 Oakwood Pl APT 3, Hendersonville, NC 28792For Sale
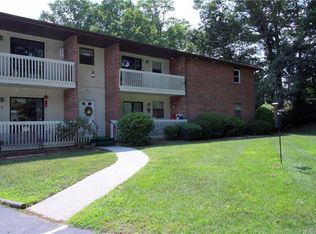
- $98,4003 bd2 ba1.4k sqft103 Oakwood Pl APT 1, Hendersonville, NC 28792Off Market
- $240,5003 bd2 ba1.3k sqft103 Oakwood Pl #4, Hendersonville, NC 28791Off Market
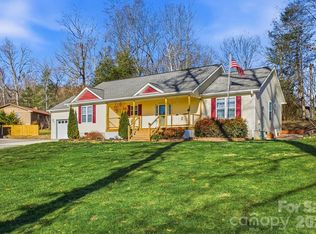
- $437,1353 bd2 ba1.8k sqft1113 Brookside Camp Rd, Hendersonville, NC 28792Sold
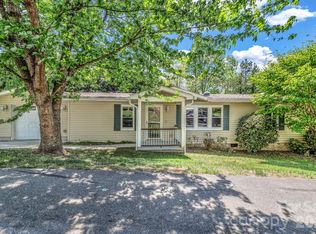
- $98,4003 bd2 ba1.4k sqft101 Oakwood Pl, Hendersonville, NC 28792Off Market
- $231,900-- bd2 ba1.4k sqft101 Oakwood Pl #2, Hendersonville, NC 28791Off Market
- $---- bd-- ba-- sqft101 Oakwood Pl APT 3, Hendersonville, NC 28792Off Market
- $250,4002 bd2 ba1.4k sqft101 Oakwood #1, Hendersonville, NC 28791Off Market
A local agent can set up tours, give advice and negotiate with sellers.
Similar homes
- $190,0003 bd2 ba1.3k sqft103 Oakwood Pl APT 3, Hendersonville, NC 28792For Sale
 MLS ID #4307016, Caroline Ericksen, Coldwell Banker Advantage. Canopy MLS as distributed by MLS GRID
 - $175,0002 bd2 ba1.5k sqft405 Deerfield Ct, Hendersonville, NC 28792For Sale
 MLS ID #4349057, Athena Cermak, Keller Williams Professionals. Canopy MLS as distributed by MLS GRID
 - $210,0002 bd2 ba1.2k sqft193 Freedom Rd, Hendersonville, NC 28792For Sale
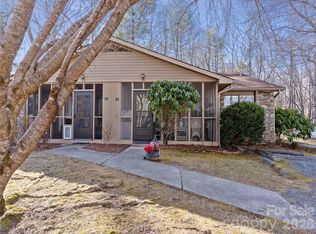 MLS ID #4345392, Hunter Donaldson, Apple Country Realty LLC. Canopy MLS as distributed by MLS GRID
 - $214,9993 bd3 ba1.9k sqft451 Britton Creek Dr, Hendersonville, NC 28791For Sale
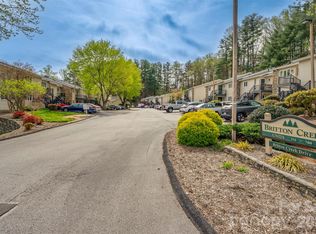 MLS ID #4364012, Amanda Moss, Apple Country Realty LLC. Canopy MLS as distributed by MLS GRID
 - $230,0002 bd1 ba1.4k sqft5 Dewberry Dr, Hendersonville, NC 28792For SaleMLS ID #4405580, Caleb Pohlman, WEICHERT, Realtors - Unlimited. Canopy MLS as distributed by MLS GRID
- $250,0002 bd2 ba1.2k sqft181 N Britton Creek Ct, Hendersonville, NC 28791For SaleMLS ID #4405292, Ellisha Loftus, Realty ONE Group Pivot Asheville. Canopy MLS as distributed by MLS GRID
- $274,9002 bd1 ba1k sqft1 Lakewood Rd, Hendersonville, NC 28792For SaleMLS ID #4411211, Margo Barbee, Premier Sotheby’s International Realty. Canopy MLS as distributed by MLS GRID
- $220,0002 bd2 ba930 sqftColonial Manor, Hendersonville, NC 28791For SaleMLS ID #4323104, Ed Pratt, Keller Williams Mtn Partners, LLC. Canopy MLS as distributed by MLS GRID
- $270,0002 bd2 ba1.2k sqft133 Kristey Ln, Hendersonville, NC 28792For SaleMLS ID #4389871, Janeth Ibarra, Howard Hanna Beverly-Hanks Asheville-Biltmore Park. Canopy MLS as distributed by MLS GRID
- $225,0002 bd1 ba899 sqft307 Beverly Ave, Hendersonville, NC 28792For SaleMLS ID #4412567, Michelle Manion, Keller Williams Prestige Properties LLC. Canopy MLS as distributed by MLS GRID
- $225,0002 bd2 ba1.3k sqft123 Foxden Dr #202, Ne, NC 28732For SaleMLS ID #4404022, Jordan Fitzpatrick, The Main Brokerage, LLC. Canopy MLS as distributed by MLS GRID
- $274,5002 bd2 ba1.2k sqft461 Britton Creek Dr, Hendersonville, NC 28791For SaleMLS ID #4395231, John Duncan, Seller Solutions. Canopy MLS as distributed by MLS GRID
- $215,0002 bd2 ba954 sqft102 Boyd Dr #5C, Flat Rock, NC 28731For SaleMLS ID #4412177, Hilary Paradise, Town and Mountain Realty. Canopy MLS as distributed by MLS GRID
- $249,9002 bd2 ba1.3k sqft610 Britton Creek Dr, Hendersonville, NC 28791For SaleMLS ID #4380789, Joann Lyons, NC Broker Realty. Canopy MLS as distributed by MLS GRID
- $275,0003 bd2 ba1.5k sqft18 Moss Ln, Hendersonville, NC 28792For SaleMLS ID #4405486, Jen Hubbell, Keller Williams Mtn Partners, LLC. Canopy MLS as distributed by MLS GRID
- $259,0002 bd2 ba1.2k sqft321 Britton Creek Dr, Hendersonville, NC 28791For SaleMLS ID #4398134, Margo Barbee, Premier Sotheby’s International Realty. Canopy MLS as distributed by MLS GRID
- $275,0003 bd2 ba1k sqft56 Fairview Ave, Hendersonville, NC 28792For SaleMLS ID #4354003, Debbi Merker, Century 21 Connected. Canopy MLS as distributed by MLS GRID
- $250,0003 bd2 ba1.3k sqft94 Foxden Dr Unit 202, Fletcher, NC 28732For SaleMLS ID #4364312, Kim Hawkins, EXP Realty LLC. Canopy MLS as distributed by MLS GRID
- $225,0002 bd2 ba920 sqft427 6th Ave W APT A-2, Hendersonville, NC 28739For SaleMLS ID #4351694, Shane Gragg, Carolina Living. Canopy MLS as distributed by MLS GRID
- $255,0003 bd2 ba1.4k sqft65 Foxden Dr Unit 201, Fletcher, NC 28732For SaleMLS ID #4389530, David Topham, Keller Williams Mtn Partners, LLC. Canopy MLS as distributed by MLS GRID
