Skip main navigation
Closed
  • $242,500

    103 Oakwood Pl #4, Hendersonville, NC 28791

    3beds
    1,350sqft
    Condominium
    Built in 1981
    -- sqft lot
    $242,500 Zestimate®
    $180/sqft
    $1,914 Estimated rent

    Home value

    $242,500

    $223,000 - $264,000

    $1,914/mo

    Zestimate® history
    Loading
    Loading...

    Owner options

    List your home for rent

    $1,914/mo

    Rent Zestimate®

    Find your next renter with Zillow Rental Manager. Plus, with online applications, you can quickly screen prospective tenants – for free.

    Learn more

    $1,914/mo

    Rent Zestimate®

    Refinance and save

    $1,732/mo

    Est. payment

    Refinancing to a lower rate could help reduce your monthly payments and save thousands over the life of the loan.

    See today's rates

    $1,732/mo

    Est. payment

    Explore your selling options

    Work with a Zillow partner agent

    Leverage their expertise and Zillow's premium Showcase listings to get your home seen by more buyers.

    Get started

    List with your own agent

    Get your home in front of millions of buyers by listing it on Zillow.

    Learn how to do it

    Sell it yourself

    Take full control of how buyers see your home on Zillow by listing For Sale by Owner (FSBO).

    List your home

    What's special

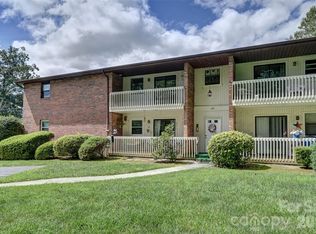
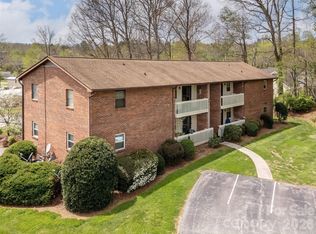
    55 + Condo in move in ready condition features 3 bedrooms 2 baths just a short distance to downtown Hendersonville shopping and dining. This upper level unit has many recent updates including newer windows, newer HVAC system 2010, new kitchen cabinets, new counter tops, new back splash and so much more. There is a a one car garage + work shop with interior access perfect for storing all your toys. Enjoy low maintenance living and low POA dues which include water, septic, trash, lawn care an exterior maintenance. POA Rules and Regulations do not allow dogs.

    This property is not currently displayed as for sale or rent on Zillow. This may be different from what's on other websites or public sources.

    Zillow last checked:

    Listing updated:

    Listed by:

    Jason Shepherd jason@lookingglassrealty.com,

    Looking Glass Realty,

    Meloni Aiken,

    Looking Glass Realty

    Bought with:

    Steve Crouch

    Howard Hanna Beverly-Hanks Asheville-Biltmore Park

    Source: Canopy MLS as distributed by MLS GRID,MLS#: 3641522MLS Logo

    Facts & features

    Interior

    Bedrooms & bathrooms
    • Bedrooms: 3
    • Bathrooms: 2
    • Full bathrooms: 2
    • Main level bedrooms: 3
    Primary bedroom
    • Level: Main
    Bedroom s
    • Level: Main
    Bathroom full
    • Level: Main
    Dining room
    • Level: Main
    Kitchen
    • Level: Main
    Laundry
    • Level: Main
    Living room
    • Level: Main
    Utility room
    • Level: Basement
    Workshop
    • Level: Basement
    Heating
    • Heat Pump
    Cooling
    • Ceiling Fan(s), Heat Pump
    Appliances
    • Included: Dishwasher, Dryer, Electric Oven, Electric Range, Electric Water Heater, Refrigerator, Washer
    • Laundry: Laundry Closet, Main Level
    Features
    • Built-in Features, Pantry
    • Flooring: Carpet, Vinyl, Wood
    • Basement: Basement Garage Door,Basement Shop,Exterior Entry
    Interior area
    • Total structure area: 1,350
    • Total interior livable area: 1,350 sqft
    • Finished area above ground: 1,350
    • Finished area below ground: 0

    Property

    Parking
    • Total spaces: 1
    • Parking features: Basement, Attached Garage, Garage Door Opener, Garage Shop
    • Attached garage spaces: 1
    Features
    • Levels: One
    • Stories: 1
    • Entry location: Main
    • Patio & porch: Balcony, Covered, Front Porch
    • Exterior features: Lawn Maintenance
    • Has view: Yes
    • View description: Mountain(s)
    Lot
    • Features: Level, Other - See Remarks
    Details
    • Parcel number: 700225
    • Zoning: R-2
    • Special conditions: Standard

    Construction

    Type & style
    • Home type: Condo
    • Architectural style: Traditional
    • Property subtype: Condominium
    • Attached to another structure: Yes
    Materials
    • Brick Full, Vinyl, Wood
    • Foundation: Other - See Remarks
    • Roof: Shingle
    Condition
    • New construction: No
    • Year built: 1981

    Utilities & green energy

    • Sewer: Septic Installed, Shared Septic
    • Water: Shared Well
    • Utilities for property: Cable Available

    Community & HOA

    Community
    • Features: Fifty Five and Older, Sidewalks
    • Senior community: Yes
    • Subdivision: Brookside Manor
    HOA
    • Has HOA: Yes
    • HOA fee: $236 monthly
    • HOA name: Brookside Manor POA
    Location
    • Region: Hendersonville
    • Elevation: 2000 Feet

    Financial & listing details

    • Price per square foot: $180/sqft
    • Tax assessed value: $97,300
    • Date on market: 7/17/2020
    • Cumulative days on market: 79 days
    • Listing terms: Cash,Conventional
    • Road surface type: Asphalt, Paved

    Price history

    DateEventPrice
    9/10/2020Sold$160,000$119/sqft
    Source: Canopy MLS as distributed by MLS GRID #3641522 Report a problem

    Public tax history

    Tax history is unavailable.

    Neighborhood: 28791

    Nearby schools

    GreatSchools rating
    Get a cash offer in 3 minutes
    Find out how much your home could sell for in as little as 3 minutes with a no-obligation cash offer.
    Estimated market value
    $242,500
    Get a cash offer in 3 minutes
    Find out how much your home could sell for in as little as 3 minutes with a no-obligation cash offer.
    Estimated market value
    $242,500