Welcome to Holly Crest — a charming condo community ideally located in downtown Hendersonville. This 2 bedroom, 2 full bathroom main-level unit offers comfortable living with the convenience of city access. Inside, you’ll find a spacious living and dining area featuring updated flooring, abundant natural light, and a functional open layout. The kitchen offers ample cabinetry, generous counter space, and easy flow for everyday living. The primary suite includes a private full bath, while the second bedroom is well-suited for guests, a home office, or flex space. A second full bathroom provides added convenience and privacy. Enjoy relaxing mornings or evenings on the covered porch overlooking mature landscaping. Holly Crest offers a low-maintenance lifestyle just minutes from Hendersonville’s vibrant Main Street — home to local dining, shopping, entertainment, and seasonal events. Whether you're seeking a primary residence, lock-and-leave convenience, or investment opportunity, this downtown condo delivers location, simplicity, and value.
Active
$225,000
427 6th Ave W APT A-2, Hendersonville, NC 28739
2beds
920sqft
Condominium
Built in 1975
-- sqft lot
$211,700 Zestimate®
$245/sqft
$220/mo HOA
What's special
- 171 days |
- 282 |
- 5 |
Zillow last checked:
Listing updated:
Listed by:
Shane Gragg shane@carolinalivingrealestatenc.com,
Carolina Living
Source: Canopy MLS as distributed by MLS GRID,MLS#: 4351694
Facts & features
Interior
Bedrooms & bathrooms
- Bedrooms: 2
- Bathrooms: 2
- Full bathrooms: 2
- Main level bedrooms: 2
Primary bedroom
- Features: Ceiling Fan(s), Walk-In Closet(s)
- Level: Main
Bedroom s
- Features: Ceiling Fan(s)
- Level: Main
Bathroom full
- Level: Main
Bathroom full
- Level: Main
Kitchen
- Level: Main
Living room
- Features: Open Floorplan
- Level: Main
Heating
- Electric, Heat Pump
Cooling
- Central Air
Appliances
- Included: Dishwasher, Disposal, Electric Range, Electric Water Heater, Exhaust Hood, Refrigerator
- Laundry: Common Area, Main Level
Features
- Flooring: Tile, Vinyl
- Windows: Insulated Windows
- Has basement: No
Interior area
- Total structure area: 920
- Total interior livable area: 920 sqft
- Finished area above ground: 920
- Finished area below ground: 0
Property
Parking
- Parking features: Assigned, Shared Driveway
- Has uncovered spaces: Yes
- Details: One assigned parking space, visitor parking available.
Features
- Levels: One
- Stories: 1
- Entry location: Main
- Patio & porch: Covered, Screened
- Has view: Yes
- View description: City
Lot
- Features: End Unit, Green Area, Level, Paved, Wooded
Details
- Parcel number: 105951
- Zoning: MIC
- Special conditions: Subject to Lease
Construction
Type & style
- Home type: Condo
- Architectural style: Traditional
- Property subtype: Condominium
Materials
- Brick Partial, Wood
- Foundation: Slab
- Roof: Composition
Condition
- New construction: No
- Year built: 1975
Utilities & green energy
- Sewer: Public Sewer
- Water: City
- Utilities for property: Cable Available
Community & HOA
Community
- Features: Street Lights
- Subdivision: Holly Crest
HOA
- Has HOA: Yes
- HOA fee: $220 monthly
- HOA name: Worthy Association Management
- HOA phone: 828-698-3343
Location
- Region: Hendersonville
Financial & listing details
- Price per square foot: $245/sqft
- Tax assessed value: $121,600
- Date on market: 2/27/2026
- Cumulative days on market: 109 days
- Listing terms: Cash,Conventional
- Road surface type: Asphalt, Paved
Estimated market value
$211,700
$201,000 - $222,000
$1,416/mo
Price history
| Date | Event | Price |
|---|---|---|
| 8/6/2026 | Price change | $1,395-3.8%$2/sqft |
Source: Zillow Rentals Report a problem | ||
| 7/14/2026 | Listed for rent | $1,450$2/sqft |
Source: Zillow Rentals Report a problem | ||
| 2/28/2026 | Listed for sale | $225,000+66.7%$245/sqft |
Source:  Canopy MLS as distributed by MLS GRID #4351694 Report a problem Canopy MLS as distributed by MLS GRID #4351694 Report a problem | ||
| 3/11/2022 | Sold | $135,000-5.3%$147/sqft |
Source: Canopy MLS as distributed by MLS GRID #3829335 Report a problem | ||
| 2/25/2022 | Contingent | $142,500$155/sqft |
Source: Canopy MLS as distributed by MLS GRID #3829335 Report a problem | ||
| 2/22/2022 | Listed for sale | $142,500$155/sqft |
Source: Canopy MLS as distributed by MLS GRID #3829335 Report a problem | ||
Public tax history
Tax history is unavailable.
Monthly payment
Est. payment
Payment breakdown
Explore the cost of this home by adjusting the details. Changes won't be saved.Climate risks
Neighborhood: 28739
Nearby schools
GreatSchools rating
- 8/10Bruce Drysdale ElementaryGrades: PK-5Distance: 0.3 mi
- 5/10Hendersonville MiddleGrades: 6-8Distance: 0.4 mi
- 7/10Hendersonville HighGrades: 9-12Distance: 0.2 mi
Schools provided by the listing agent
- Elementary: Bruce Drysdale
- Middle: Hendersonville
- High: Hendersonville
Source: Canopy MLS as distributed by MLS GRID. This data may not be complete. We recommend contacting the local school district to confirm school assignments for this home.
- $178,4002 bd2 ba833 sqft427 6th Ave W APT B3, Hendersonville, NC 28739Off Market

- $1002 bd2 ba-- sqft427 6th Ave W APT B14, Hendersonville, NC 28739Off Market
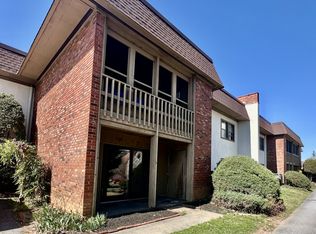
- $240,0003 bd2 ba1k sqft427 6th Ave W APT A15, Hendersonville, NC 28739Sold

- $184,0002 bd2 ba889 sqft427 6th Ave W APT A-11, Hendersonville, NC 28739Sold
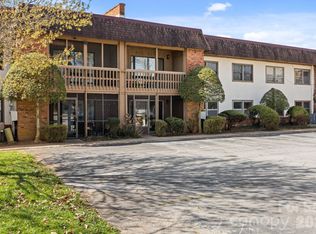
- $189,2002 bd2 ba920 sqft427 6th Ave W APT A1, Hendersonville, NC 28739Off Market
- $190,9002 bd2 ba920 sqft427 A 12 Sixth Ave, Hendersonville, NC 28739Off Market
- $190,9002 bd2 ba920 sqft427 A 12 6th Ave, Hendersonville, NC 28739Off Market
- $119,800-- bd1 ba920 sqft427 6th Ave W APT B-13, Hendersonville, NC 28739Off Market
A local agent can set up tours, give advice and negotiate with sellers.
Similar homes
- $199,9002 bd2 ba920 sqftHolly Crest, Hendersonville, NC 28739For Sale

 MLS ID #4379702, Mary Green, Century 21 Mountain Lifestyles. Canopy MLS as distributed by MLS GRID
 - $265,0002 bd2 ba957 sqft1325 4th Ave W APT C, Hendersonville, NC 28739For Sale
 MLS ID #4399110, Mindy Barnwell, CENTURY 21 Connected. Canopy MLS as distributed by MLS GRID
 - $228,0002 bd2 ba1k sqft101 Boyd Dr APT 2C, Flat Rock, NC 28731For Sale
 MLS ID #4406535, Travardi Davidson, Coldwell Banker Advantage. Canopy MLS as distributed by MLS GRID
 - $215,0002 bd2 ba954 sqft102 Boyd Dr #5C, Flat Rock, NC 28731For Sale
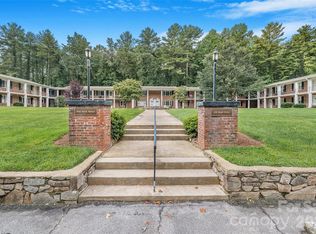 MLS ID #4412177, Hilary Paradise, Town and Mountain Realty. Canopy MLS as distributed by MLS GRID
 - $220,0002 bd2 ba930 sqftColonial Manor, Hendersonville, NC 28791For SaleMLS ID #4323104, Ed Pratt, Keller Williams Mtn Partners, LLC. Canopy MLS as distributed by MLS GRID
- $250,0002 bd2 ba1.2k sqft181 N Britton Creek Ct, Hendersonville, NC 28791For SaleMLS ID #4405292, Ellisha Loftus, Realty ONE Group Pivot Asheville. Canopy MLS as distributed by MLS GRID
- $194,5001 bd1 ba604 sqft520 Courtwood Ln APT 8, Hendersonville, NC 28739For SaleMLS ID #4399412, Sherri Holbert, Patton Allen Real Estate LLC. Canopy MLS as distributed by MLS GRID
- $249,9002 bd2 ba1.3k sqft610 Britton Creek Dr, Hendersonville, NC 28791For SaleMLS ID #4380789, Joann Lyons, NC Broker Realty. Canopy MLS as distributed by MLS GRID
- $169,0001 bd1 ba555 sqft521 Courtwood Ln APT 8, Hendersonville, NC 28739For SaleMLS ID #4412419, Hilary Paradise, Town and Mountain Realty. Canopy MLS as distributed by MLS GRID
- $335,0002 bd2 ba1.2k sqft1705 Willow Rd, Hendersonville, NC 28739For SaleMLS ID #4399528, Steve Morrison, RE/MAX Results. Canopy MLS as distributed by MLS GRID
- $300,0002 bd2 ba1.3k sqft204 Live Oak Ln, Hendersonville, NC 28791For SaleMLS ID #4410772, Jim Reid, Preferred Properties. Canopy MLS as distributed by MLS GRID
- $289,0002 bd1 ba867 sqft407 Hall St, Hendersonville, NC 28739For SaleMLS ID #4393602, Brittany Baliles, Premier Sotheby’s International Realty. Canopy MLS as distributed by MLS GRID
- $274,9002 bd1 ba1k sqft1 Lakewood Rd, Hendersonville, NC 28792For SaleMLS ID #4411211, Margo Barbee, Premier Sotheby’s International Realty. Canopy MLS as distributed by MLS GRID
- $225,0002 bd2 ba1.3k sqft123 Foxden Dr #202, Ne, NC 28732For SaleMLS ID #4404022, Jordan Fitzpatrick, The Main Brokerage, LLC. Canopy MLS as distributed by MLS GRID
- $234,5002 bd2 ba1.1k sqft110 Heywood Rd APT 8D, Arden, NC 28704For SaleMLS ID #4403109, Martin Luna, EXP Realty LLC. Canopy MLS as distributed by MLS GRID
- $229,9502 bd1 ba853 sqft63 Sunnybrook Ln, Fletcher, NC 28732For SaleMLS ID #4388523, Ro Patton, EXP Realty LLC. Canopy MLS as distributed by MLS GRID
- $265,0002 bd1 ba1k sqft117 Willow Way, Hendersonville, NC 28739For SaleMLS ID #4384780, Dee Gambrell, BluAxis Realty. Canopy MLS as distributed by MLS GRID
- $260,0003 bd2 ba1.2k sqft166 Albert Dr, Flat Rock, NC 28731For SaleMLS ID #4412574, Malcolm McDonald, Real Broker, LLC. Canopy MLS as distributed by MLS GRID
- $187,0003 bd2 ba1.3k sqft103 Oakwood Pl APT 4, Hendersonville, NC 28792For SaleMLS ID #4363968, Steve Crouch, Howard Hanna Beverly-Hanks. Canopy MLS as distributed by MLS GRID
- $270,0002 bd2 ba1.2k sqft133 Kristey Ln, Hendersonville, NC 28792For SaleMLS ID #4389871, Janeth Ibarra, Howard Hanna Beverly-Hanks Asheville-Biltmore Park. Canopy MLS as distributed by MLS GRID
