All the "heavy lifting" work has been completed on this ground-level, two-bedroom condominium near Pardee Hospital and Medical Center in downtown Hendersonville. The unit's HVAC was replaced in 2021. A radon mitigation system has been installed. The well-equipped kitchen has been updated with new appliances, including a microwave, oven/range and dishwasher, and a full-size refrigerator with ice maker. In addition, you'll love the farm-style sink, quartz countertops, and new cabinets and lighting.
Enjoy the large living and dining area, with easy-care engineered hardwood floors throughout. The hallway full bath features a vintage vanity and tub with shower. Both spacious bedrooms have been freshly painted. The primary bedroom offers a walk-in closet and a half-bath with (surprise!) its own washer, while the second bedroom has a double closet for additional storage space. Upgraded windows and a newer 8 ft. sliding door provide insulation and soundproofing from downtown traffic. Outside, enjoy the patio and even do a little gardening, if you wish.
For residents, the building provides a fully equipped laundry room and a locked storage area with assigned closets. HOA fees include water, sewer and trash service. Rentals and pets are allowed; conditions apply. An electric fireplace in the living room, a wall-mounted TV and a dining set convey with purchase. This residence offers an easy lifestyle convenient to downtown shopping, business and healthcare resources, and is just a few blocks from Hendersonville High School and Middle School.
Active
Price cut: $5.1K (7/14)
$199,900
427 6th Ave W APT A12, Hendersonville, NC 28739
2beds
920sqft
Condominium
Built in 1975
-- sqft lot
$190,700 Zestimate®
$217/sqft
$220/mo HOA
What's special
Farm-style sinkSpacious bedroomsWell-equipped kitchenWall-mounted tvUpgraded windowsEasy-care engineered hardwood floorsQuartz countertops
- 101 days |
- 436 |
- 14 |
Zillow last checked:
Listing updated:
Listed by:
Mary Green maryg@c21mountainlifestyles.com,
Century 21 Mountain Lifestyles,
Cindy Jones,
Century 21 Mountain Lifestyles
Source: Canopy MLS as distributed by MLS GRID,MLS#: 4379702
Facts & features
Interior
Bedrooms & bathrooms
- Bedrooms: 2
- Bathrooms: 2
- Full bathrooms: 1
- 1/2 bathrooms: 1
- Main level bedrooms: 2
Primary bedroom
- Features: Ceiling Fan(s), En Suite Bathroom, Walk-In Closet(s), See Remarks
- Level: Main
Bedroom s
- Features: Ceiling Fan(s)
- Level: Main
Bathroom full
- Level: Main
Dining area
- Level: Main
Kitchen
- Level: Main
Living room
- Level: Main
Heating
- Electric, Heat Pump
Cooling
- Ceiling Fan(s), Central Air, Heat Pump
Appliances
- Included: Dishwasher, Disposal, Electric Oven, Electric Range, Electric Water Heater, Ice Maker, Microwave, Refrigerator, Self Cleaning Oven, Washer
- Laundry: Common Area, In Unit, Other
Features
- Doors: Sliding Doors
- Windows: Insulated Windows
- Has basement: No
- Fireplace features: Other - See Remarks
Interior area
- Total structure area: 920
- Total interior livable area: 920 sqft
- Finished area above ground: 920
- Finished area below ground: 0
Property
Parking
- Parking features: Assigned, Parking Lot, Parking Space(s), Other - See Remarks
- Details: Resident (assigned) and visitor parking.
Features
- Levels: One
- Stories: 1
- Entry location: Main
- Patio & porch: Patio
- Waterfront features: None
Details
- Parcel number: 9568694202.011
- Zoning: MIC
- Special conditions: Standard
Construction
Type & style
- Home type: Condo
- Property subtype: Condominium
Materials
- Brick Partial
- Foundation: Slab
Condition
- New construction: No
- Year built: 1975
Utilities & green energy
- Sewer: Public Sewer
- Water: City
- Utilities for property: Cable Available
Community & HOA
Community
- Security: Radon Mitigation System
- Subdivision: Holly Crest
HOA
- Has HOA: Yes
- HOA fee: $220 monthly
Location
- Region: Hendersonville
- Elevation: 2000 Feet
Financial & listing details
- Price per square foot: $217/sqft
- Tax assessed value: $159,700
- Date on market: 5/11/2026
- Cumulative days on market: 101 days
- Road surface type: Asphalt, Paved
Estimated market value
$190,700
$181,000 - $200,000
$1,416/mo
Price history
| Date | Event | Price |
|---|---|---|
| 7/14/2026 | Price change | $199,900-2.5%$217/sqft |
Source:  Canopy MLS as distributed by MLS GRID #4379702 Report a problem Canopy MLS as distributed by MLS GRID #4379702 Report a problem | ||
| 6/11/2026 | Price change | $205,000-2.4%$223/sqft |
Source: Canopy MLS as distributed by MLS GRID #4379702 Report a problem | ||
| 5/11/2026 | Listed for sale | $210,000+13.5%$228/sqft |
Source: Canopy MLS as distributed by MLS GRID #4379702 Report a problem | ||
| 9/29/2025 | Listing removed | $185,000$201/sqft |
Source: Canopy MLS as distributed by MLS GRID #4208165 Report a problem | ||
| 8/21/2025 | Price change | $185,000-2.1%$201/sqft |
Source: Canopy MLS as distributed by MLS GRID #4208165 Report a problem | ||
| 7/17/2025 | Price change | $189,000-6.9%$205/sqft |
Source: Canopy MLS as distributed by MLS GRID #4208165 Report a problem | ||
| 6/9/2025 | Price change | $203,000-5.6%$221/sqft |
Source: Canopy MLS as distributed by MLS GRID #4208165 Report a problem | ||
| 3/6/2025 | Price change | $215,000-5.3%$234/sqft |
Source: Canopy MLS as distributed by MLS GRID #4208165 Report a problem | ||
| 2/21/2025 | Price change | $227,000-0.9%$247/sqft |
Source: Canopy MLS as distributed by MLS GRID #4208165 Report a problem | ||
| 12/19/2024 | Listed for sale | $229,000+144.2%$249/sqft |
Source: Canopy MLS as distributed by MLS GRID #4208165 Report a problem | ||
| 2/1/2019 | Sold | $93,771-6.1%$102/sqft |
Source: Canopy MLS as distributed by MLS GRID #3458313 Report a problem | ||
| 12/13/2018 | Pending sale | $99,900$109/sqft |
Source: CENTURY 21 Mountain Lifestyles #3458313 Report a problem | ||
| 12/11/2018 | Listed for sale | $99,900+53.7%$109/sqft |
Source: Century 21 Mountain Lifestyles/S. Hend #3458313 Report a problem | ||
| 12/18/2015 | Sold | $65,000-16.7%$71/sqft |
Source: Agent Provided Report a problem | ||
| 8/18/2015 | Pending sale | $78,000$85/sqft |
Source: Keller Williams - Hendersonville #587809 Report a problem | ||
| 6/24/2015 | Listed for sale | $78,000+17.3%$85/sqft |
Source: Keller Williams - Hendersonville #587809 Report a problem | ||
| 5/27/2013 | Listing removed | $66,500$72/sqft |
Source: RE/MAX FOUR SEASONS #531183 Report a problem | ||
| 4/25/2013 | Price change | $66,500-11.2%$72/sqft |
Source: RE/MAX FOUR SEASONS #531183 Report a problem | ||
| 1/15/2013 | Listed for sale | $74,900$81/sqft |
Source: Four Seasons Real Estate Group LLC dba RE/MAX Four Seasons Realty #531183 Report a problem | ||
Public tax history
Tax history is unavailable.
Monthly payment
Est. payment
Payment breakdown
Explore the cost of this home by adjusting the details. Changes won't be saved.Climate risks
Neighborhood: 28739
Nearby schools
GreatSchools rating
- 8/10Bruce Drysdale ElementaryGrades: PK-5Distance: 0.3 mi
- 5/10Hendersonville MiddleGrades: 6-8Distance: 0.4 mi
- 7/10Hendersonville HighGrades: 9-12Distance: 0.2 mi
Schools provided by the listing agent
- Elementary: Bruce Drysdale
- Middle: Hendersonville
- High: Hendersonville
Source: Canopy MLS as distributed by MLS GRID. This data may not be complete. We recommend contacting the local school district to confirm school assignments for this home.
- $1002 bd2 ba-- sqft427 6th Ave W APT B14, Hendersonville, NC 28739Off Market
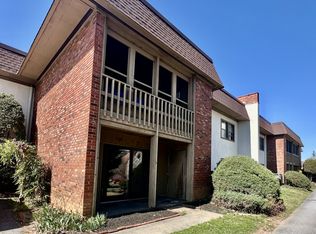
- $240,0003 bd2 ba1k sqft427 6th Ave W APT A15, Hendersonville, NC 28739Sold

- $184,0002 bd2 ba889 sqft427 6th Ave W APT A-11, Hendersonville, NC 28739Sold
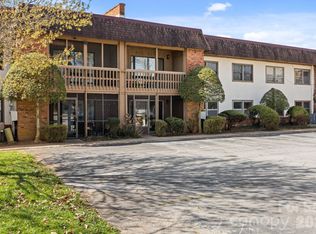
- $198,6002 bd2 ba920 sqft427 6th Ave W APT A1, Hendersonville, NC 28739Off Market

- $199,5002 bd2 ba920 sqft427 A 12 Sixth Ave, Hendersonville, NC 28739Off Market
- $199,5002 bd2 ba920 sqft427 A 12 6th Ave, Hendersonville, NC 28739Off Market
- $119,800-- bd1 ba920 sqft427 6th Ave W APT B-13, Hendersonville, NC 28739Off Market
- $145,8002 bd1 ba875 sqft427 6th Ave W APT B7, Hendersonville, NC 28739Off Market
- $119,800-- bd1 ba920 sqft427 6th Ave W APT B1, Hendersonville, NC 28739Off Market
A local agent can set up tours, give advice and negotiate with sellers.
Similar homes
- $225,0002 bd2 ba920 sqft427 6th Ave W APT A-2, Hendersonville, NC 28739For Sale
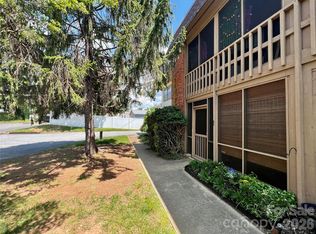
 MLS ID #4351694, Shane Gragg, Carolina Living. Canopy MLS as distributed by MLS GRID
 - $194,5001 bd1 ba604 sqft520 Courtwood Ln APT 8, Hendersonville, NC 28739For Sale
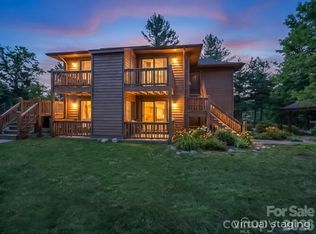 MLS ID #4399412, Sherri Holbert, Patton Allen Real Estate LLC. Canopy MLS as distributed by MLS GRID
 - $234,5002 bd2 ba807 sqft581 Courtwood Ln APT 4, Hendersonville, NC 28739For Sale
 MLS ID #4388262, Mary Sitton, Premier Sotheby’s International Realty. Canopy MLS as distributed by MLS GRID
 - $255,0002 bd2 ba957 sqft1325 4th Ave W APT C, Hendersonville, NC 28739For Sale
 MLS ID #4399110, Mindy Barnwell, CENTURY 21 Connected. Canopy MLS as distributed by MLS GRID
 - $169,0001 bd1 ba555 sqft521 Courtwood Ln APT 8, Hendersonville, NC 28739For SaleMLS ID #4412419, Hilary Paradise, Town and Mountain Realty. Canopy MLS as distributed by MLS GRID
- $290,0002 bd1 ba1k sqft412 1st Ave W, Hendersonville, NC 28739For SaleMLS ID #4412140, Diana Torres Edwards, BluAxis Realty. Canopy MLS as distributed by MLS GRID
- $215,0002 bd2 ba954 sqft102 Boyd Dr #5C, Flat Rock, NC 28731For SaleMLS ID #4412177, Hilary Paradise, Town and Mountain Realty. Canopy MLS as distributed by MLS GRID
- $228,0002 bd2 ba1k sqft101 Boyd Dr APT 2C, Flat Rock, NC 28731For SaleMLS ID #4406535, Travardi Davidson, Coldwell Banker Advantage. Canopy MLS as distributed by MLS GRID
- $220,0002 bd2 ba930 sqftColonial Manor, Hendersonville, NC 28791For SaleMLS ID #4323104, Ed Pratt, Keller Williams Mtn Partners, LLC. Canopy MLS as distributed by MLS GRID
- $225,0003 bd2 ba1.1k sqft912 Halstead Blvd #1-8, Hendersonville, NC 28791For SaleMLS ID #4407762, Patricia Parker, EXP Realty LLC. Canopy MLS as distributed by MLS GRID
- $249,9002 bd2 ba1.3k sqft610 Britton Creek Dr, Hendersonville, NC 28791For SaleMLS ID #4380789, Joann Lyons, NC Broker Realty. Canopy MLS as distributed by MLS GRID
- $250,0002 bd2 ba1.2k sqft181 N Britton Creek Ct, Hendersonville, NC 28791For SaleMLS ID #4405292, Ellisha Loftus, Realty ONE Group Pivot Asheville. Canopy MLS as distributed by MLS GRID
- $200,0002 bd2 ba1k sqft7 Hannah Grace Way, Hendersonville, NC 28792For SaleMLS ID #11688938, Nathan Ford, Fathom Realty. My State MLS
- $207,0002 bd2 ba1.2k sqft93 Foxden Dr Unit 102, Fletcher, NC 28732For SaleMLS ID #4412404, Mary Sitton, Premier Sotheby’s International Realty. Canopy MLS as distributed by MLS GRID
- $187,0003 bd2 ba1.3k sqft103 Oakwood Pl APT 4, Hendersonville, NC 28792For SaleMLS ID #4363968, Steve Crouch, Howard Hanna Beverly-Hanks. Canopy MLS as distributed by MLS GRID
- $190,0003 bd2 ba1.3k sqft103 Oakwood Pl APT 3, Hendersonville, NC 28792For SaleMLS ID #4307016, Caroline Ericksen, Coldwell Banker Advantage. Canopy MLS as distributed by MLS GRID
- $209,0002 bd2 ba1k sqft811 Turkey Pen Gap Rd, Horse Shoe, NC 28742For SaleMLS ID #4388543, Cynthia Petit, Petit Properties Inc. Canopy MLS as distributed by MLS GRID
- $259,0002 bd2 ba1.2k sqft321 Britton Creek Dr, Hendersonville, NC 28791For SaleMLS ID #4398134, Margo Barbee, Premier Sotheby’s International Realty. Canopy MLS as distributed by MLS GRID
- $289,0002 bd1 ba867 sqft407 Hall St, Hendersonville, NC 28739For SaleMLS ID #4393602, Brittany Baliles, Premier Sotheby’s International Realty. Canopy MLS as distributed by MLS GRID
- $269,0002 bd2 ba1.2k sqft461 Britton Creek Dr, Hendersonville, NC 28791For SaleMLS ID #4395231, John Duncan, Seller Solutions. Canopy MLS as distributed by MLS GRID
