PRICE IMPROVEMENT ON THIS CHARMING MAIN LEVEL END UNIT 2 Br/2 Bh condo. Also includes bonus office/sunroom with new mini-split. Add'l features includes updated kitchen cabinets w/soft close drawers, granite countertops, tile backsplash, breakfast bar, farm sink, recessed and under counter lights. Less than 1 year old double door SS refrigerator with soft close doors, range, dishwasher, and new hotwater heater. Washer and Dryer included. This well designed spacious unit is composed of a foyer, spacious dining area, updated kitchen, guest bedroom with 2nd entry door into guest bath, laundry room, large primary bedroom with private bath and office/sunroom. Total of 1360 heated cooled SF. Pets allowed. Britton Creek complex includes a clubhouse with outdoor pool, sidewalks, green space and affordable HOA fees that includes exterior & yard maintenance, and outdoor pool. Close to shopping, dining and within minutes of the new updated Asheville Regional Airport. Perfect year-round or seasonal home with mountain living made easy.
Active
Price cut: $18.6K (8/2)
$249,900
610 Britton Creek Dr, Hendersonville, NC 28791
2beds
1,360sqft
Condominium
Built in 1981
-- sqft lot
$-- Zestimate®
$184/sqft
$308/mo HOA
What's special
Outdoor poolBreakfast barGranite countertopsLaundry roomWasher and dryer includedFarm sinkTile backsplash
- 102 days
- 383
- 13
Zillow last checked:
Listing updated:
Listed by:
Joann Lyons NCBrokerRealty@gmail.com,
NC Broker Realty
Source: Canopy MLS as distributed by MLS GRID,MLS#: 4380789
Facts & features
Interior
Bedrooms & bathrooms
- Bedrooms: 2
- Bathrooms: 2
- Full bathrooms: 2
- Main level bedrooms: 2
Primary bedroom
- Level: Main
- Area: 226.31 Square Feet
- Dimensions: 17' 9" X 12' 9"
Bedroom s
- Level: Main
- Area: 163.58 Square Feet
- Dimensions: 12' 9" X 12' 10"
Dining room
- Level: Main
- Area: 182.85 Square Feet
- Dimensions: 12' 4" X 14' 10"
Kitchen
- Features: Breakfast Bar
- Level: Main
- Area: 100.56 Square Feet
- Dimensions: 11' 10" X 8' 6"
Living room
- Level: Main
- Area: 215.93 Square Feet
- Dimensions: 16' 10" X 12' 10"
Sunroom
- Features: See Remarks
- Level: Main
- Area: 120 Square Feet
- Dimensions: 15' 0" X 8' 0"
Heating
- Ductless, Forced Air
Cooling
- Central Air, Ductless, Electric
Appliances
- Included: Dishwasher, Electric Range, Electric Water Heater, Refrigerator with Ice Maker, Washer/Dryer
- Laundry: Laundry Room, Main Level
Features
- None
- Flooring: Carpet, Laminate, Hardwood
- Doors: Sliding Doors
- Has basement: No
- Fireplace features: Living Room
Interior area
- Total structure area: 1,360
- Total interior livable area: 1,360 sqft
- Finished area above ground: 1,360
- Finished area below ground: 0
Property
Parking
- Parking features: Parking Space(s)
Accessibility
- Accessibility features: Two or More Access Exits
Features
- Levels: One
- Stories: 1
- Entry location: Main
- Patio & porch: Glass Enclosed, Other
- Pool features: Community
Lot
- Features: End Unit, Level
Details
- Parcel number: 9906475
- Zoning: RES
- Special conditions: Standard
Construction
Type & style
- Home type: Condo
- Property subtype: Condominium
Materials
- Stone Veneer, Vinyl
- Foundation: Slab
- Roof: Composition,Other - See Remarks
Condition
- New construction: No
- Year built: 1981
Utilities & green energy
- Sewer: Public Sewer
- Water: City
- Utilities for property: Cable Available
Community & HOA
Community
- Features: Clubhouse
- Subdivision: Britton Creek
HOA
- Has HOA: Yes
- HOA fee: $308 monthly
- HOA name: Guardian Property Services
- HOA phone: 828-388-7177
Location
- Region: Hendersonville
- Elevation: 2000 Feet
Financial & listing details
- Price per square foot: $184/sqft
- Tax assessed value: $187,200
- Annual tax amount: $1,200
- Date on market: 5/19/2026
- Cumulative days on market: 103 days
- Listing terms: Cash,Conventional,Exchange,FHA,USDA Loan,VA Loan
- Road surface type: Asphalt, Paved
Estimated market value
Not available
Estimated sales range
Not available
$1,847/mo
Price history
| Date | Event | Price |
|---|---|---|
| 8/2/2026 | Price change | $249,900-6.9%$184/sqft |
Source:  Canopy MLS as distributed by MLS GRID #4380789 Report a problem Canopy MLS as distributed by MLS GRID #4380789 Report a problem | ||
| 6/27/2026 | Price change | $268,500-2.3%$197/sqft |
Source: Canopy MLS as distributed by MLS GRID #4380789 Report a problem | ||
| 5/28/2026 | Price change | $274,900-3.5%$202/sqft |
Source: Canopy MLS as distributed by MLS GRID #4380789 Report a problem | ||
| 5/19/2026 | Listed for sale | $284,900+9.6%$209/sqft |
Source: Canopy MLS as distributed by MLS GRID #4380789 Report a problem | ||
| 7/31/2025 | Sold | $260,000-10.3%$191/sqft |
Source: Canopy MLS as distributed by MLS GRID #4231552 Report a problem | ||
| 5/10/2025 | Price change | $289,900-2.7%$213/sqft |
Source: Canopy MLS as distributed by MLS GRID #4231552 Report a problem | ||
| 4/1/2025 | Listed for sale | $298,000+145.3%$219/sqft |
Source: Canopy MLS as distributed by MLS GRID #4231552 Report a problem | ||
| 9/24/2018 | Sold | $121,500-2.4%$89/sqft |
Source: Canopy MLS as distributed by MLS GRID #3423791 Report a problem | ||
| 8/24/2018 | Pending sale | $124,500$92/sqft |
Source: Apple Country Realty LLC #3423791 Report a problem | ||
| 8/17/2018 | Listed for sale | $124,500-0.4%$92/sqft |
Source: Apple Country Realty LLC #3423791 Report a problem | ||
| 5/30/2008 | Sold | $125,000+34.4%$92/sqft |
Source: Agent Provided Report a problem | ||
| 7/30/2004 | Sold | $93,000$68/sqft |
Source: Agent Provided Report a problem | ||
Public tax history
| Year | Property taxes | Tax assessment |
|---|---|---|
| 2018 | $1,200 +132.4% | $91,400 |
| 2017 | $516 | $91,400 |
| 2016 | -- | $91,400 |
| 2015 | -- | $91,400 -98.2% |
| 2014 | -- | $4,951,700 +5282.3% |
| 2013 | -- | $92,000 |
| 2012 | -- | $92,000 |
| 2011 | -- | $92,000 -15.8% |
| 2010 | -- | $109,200 |
| 2009 | -- | $109,200 |
| 2008 | -- | $109,200 |
| 2007 | -- | $109,200 +31.1% |
| 2006 | -- | $83,300 |
| 2004 | -- | $83,300 |
Find assessor info on the county website
Monthly payment
Est. payment
Payment breakdown
Explore the cost of this home by adjusting the details. Changes won't be saved.Climate risks
Neighborhood: 28791
- $91,5002 bd2 ba1.4k sqft271 N Britton Creek Ct, Hendersonville, NC 28791Off Market
- $91,4002 bd2 ba1.3k sqft111 N Britton Creek Ct, Hendersonville, NC 28791Off Market
- $199,9993 bd3 ba1.9k sqft451 Britton Creek Dr, Hendersonville, NC 28791For Sale
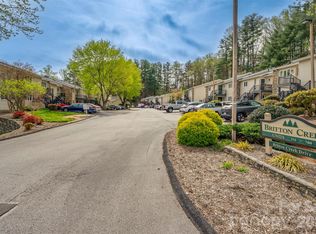
- $91,4002 bd2 ba1.3k sqft161 N Britton Creek Ct, Hendersonville, NC 28791Off Market

Similar homes
- $250,0002 bd2 ba1.2k sqft181 N Britton Creek Ct, Hendersonville, NC 28791For Sale

 MLS ID #4405292, Ellisha Loftus, Realty ONE Group Pivot Asheville. Canopy MLS as distributed by MLS GRID
 - $269,0002 bd2 ba1.2k sqft461 Britton Creek Dr, Hendersonville, NC 28791For Sale
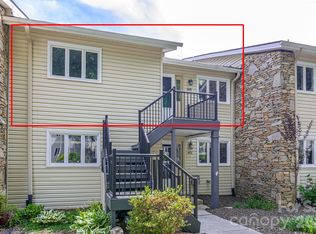 MLS ID #4395231, John Duncan, Seller Solutions. Canopy MLS as distributed by MLS GRID
 - $300,0002 bd2 ba1.3k sqft112 Live Oak Ln, Hendersonville, NC 28791For Sale
 MLS ID #4393997, Kelly Cheek, Howard Hanna Beverly-Hanks Asheville-Biltmore Park. Canopy MLS as distributed by MLS GRID
 - $257,0002 bd2 ba902 sqftLaurel Park Villas, Hendersonville, NC 28739For Sale
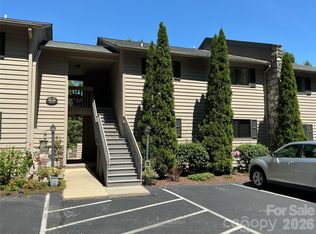 MLS ID #4417854, Mike Gilliam, Mark White And Associates. Canopy MLS as distributed by MLS GRID
 - $255,0002 bd2 ba957 sqft1325 4th Ave W APT C, Hendersonville, NC 28739For SaleMLS ID #4399110, Mindy Barnwell, CENTURY 21 Connected. Canopy MLS as distributed by MLS GRID
- $225,0002 bd2 ba920 sqft427 6th Ave W APT A-2, Hendersonville, NC 28739For SaleMLS ID #4351694, Shane Gragg, Carolina Living. Canopy MLS as distributed by MLS GRID
- $299,0003 bd3 ba1.5k sqft1411 Kensington Rd, Hendersonville, NC 28791For SaleMLS ID #4339965, Anthony Guthmiller, Mosaic Community Lifestyle Realty. Canopy MLS as distributed by MLS GRID
- $219,0002 bd1 ba1.4k sqft5 Dewberry Dr, Hendersonville, NC 28792For SaleMLS ID #4405580, Caleb Pohlman, WEICHERT, Realtors - Unlimited. Canopy MLS as distributed by MLS GRID
- $250,0002 bd2 ba1.5k sqftPencross Estates, Etowah, NC 28729For SaleMLS ID #4409393, Hayes Albea, Keller Williams Mtn Partners, LLC. Canopy MLS as distributed by MLS GRID
- $360,0003 bd2 ba1.4k sqft39 N Creekside Ct, Hendersonville, NC 28791For SaleMLS ID #4399723, Misti Chandler, LPT Realty, LLC. Canopy MLS as distributed by MLS GRID
- $299,5003 bd2 ba1.6k sqft40 Sycamore Cir, Hendersonville, NC 28791For SaleMLS ID #4409453, Amy Pointer, Keller Williams Professionals. Canopy MLS as distributed by MLS GRID
- $220,0002 bd2 ba1k sqft101 Boyd Dr APT 2C, Flat Rock, NC 28731For SaleMLS ID #4406535, Travardi Davidson, Coldwell Banker Advantage. Canopy MLS as distributed by MLS GRID
- $279,9002 bd1 ba870 sqft714 Farmington Cir, Hendersonville, NC 28739For SaleMLS ID #4416407, Ann Ferguson, Ferguson Real Estate & Associates. Canopy MLS as distributed by MLS GRID
- $199,9002 bd2 ba920 sqftHolly Crest, Hendersonville, NC 28739For SaleMLS ID #4379702, Mary Green, Century 21 Mountain Lifestyles. Canopy MLS as distributed by MLS GRID
- $255,0003 bd2 ba1.4k sqft65 Foxden Dr Unit 201, Fletcher, NC 28732For SaleMLS ID #4389530, David Topham, Keller Williams Mtn Partners, LLC. Canopy MLS as distributed by MLS GRID
- $289,9002 bd2 ba1.3k sqft3 Wintry Dr, Hendersonville, NC 28792For SaleMLS ID #4370347, Rhonda Hollifield, Keller Williams Mtn Partners, LLC. Canopy MLS as distributed by MLS GRID
- $257,5003 bd2 ba1.2k sqft166 Albert Dr, Flat Rock, NC 28731For SaleMLS ID #4412574, Malcolm McDonald, Real Broker, LLC. Canopy MLS as distributed by MLS GRID
- $299,9003 bd1 ba1k sqft11 Mountain Rd, Hendersonville, NC 28791For SaleMLS ID #4400535, Verna Shipman, RE/MAX Results. Canopy MLS as distributed by MLS GRID
- $215,0002 bd2 ba954 sqft102 Boyd Dr #5C, Flat Rock, NC 28731For SaleMLS ID #4412177, Hilary Paradise, Town and Mountain Realty. Canopy MLS as distributed by MLS GRID
- $300,0002 bd2 ba1.1k sqft2705 Deermouse Way, Hendersonville, NC 28792For SaleMLS ID #4404914, Angela Marino, CENTURY 21 Mountain Lifestyles. Canopy MLS as distributed by MLS GRID
