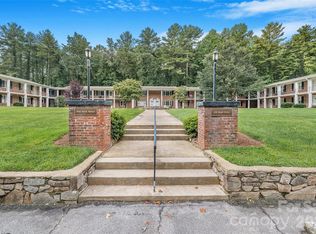
MOTIVATED SELLER! Bring us an offer. Move right into this beautifully updated, fully furnished 2-bedroom, 1.5-bath townhome in the heart of Flat Rock! Offering approximately 1,060 square feet of comfortable living space, this turnkey home is ideal as a primary residence, second home, or investment opportunity. Inside, you’ll find thoughtful updates throughout, including new subflooring and flooring, brand-new ceiling fans and light fixtures, and a remodeled kitchen featuring stone countertops, a new sink, disposal, and a stylish breakfast bar perfect for casual dining or entertaining. A brand-new washer and dryer, energy-efficient front door, lockable storm door, and optional keypad entry add convenience and peace of mind. Major exterior improvements include a brand-new roof and a recently encapsulated crawl space, providing added value and confidence for the next owner. Enjoy one of Flat Rock’s most walkable locations, with sidewalks and walking paths leading to downtown Flat Rock, the Flat Rock Playhouse, Village Bakery, ShareWell Coffee, restaurants, the post office, and local shops. Nearby attractions include the Carl Sandburg Home National Historic Site, The Park at Flat Rock, Flat Rock Cinema, the Flat Rock Art Gallery, and the historic St. John in the Wilderness Church and Jerusalem Trail. Don’t miss this rare opportunity to own a beautifully updated, fully furnished, move-in-ready townhome in one of Western North Carolina’s most desirable communities.
Active
Price cut: $1K (8/7)
$228,000
101 Boyd Dr APT 2C, Flat Rock, NC 28731
2beds
1,060sqft
:
Get pre-qualified$1,704/mo
Condominium
Built in 1970
-- sqft lot
$221,900 Zestimate®
$215/sqft
$321/mo HOA
What's special
- 21 days |
- 446 |
- 16 |
Likely to sell faster than
Zillow last checked:
Listing updated:
Listed by:
Travardi Davidson travardi@cbawest.com,
Coldwell Banker Advantage
Source: Canopy MLS as distributed by MLS GRID,MLS#: 4406535
Facts & features
Interior
Bedrooms & bathrooms
- Bedrooms: 2
- Bathrooms: 2
- Full bathrooms: 1
- 1/2 bathrooms: 1
Primary bedroom
- Level: Upper
Heating
- Central
Cooling
- Electric
Appliances
- Included: Dishwasher, Disposal, Dryer, Electric Range, Refrigerator, Washer
- Laundry: In Hall
Features
- Has basement: No
Interior area
- Total structure area: 1,060
- Total interior livable area: 1,060 sqft
- Finished area above ground: 1,060
- Finished area below ground: 0
Property
Parking
- Parking features: Assigned, Garage on Main Level
- Has garage: Yes
Features
- Levels: Two
- Stories: 2
- Entry location: Main
- Exterior features: Lawn Maintenance, Storage
Lot
- Features: Cleared, End Unit, Green Area, Level, Wooded
Details
- Parcel number: 108213
- Zoning: M-F
- Special conditions: Standard
Construction
Type & style
- Home type: Condo
- Architectural style: Colonial
- Property subtype: Condominium
Materials
- Brick Full
- Foundation: Crawl Space
Condition
- New construction: No
- Year built: 1970
Utilities & green energy
- Sewer: Public Sewer
- Water: City
- Utilities for property: Electricity Connected
Community & HOA
Community
- Subdivision: Carriage House
HOA
- Has HOA: Yes
- HOA fee: $321 monthly
- HOA name: Carriage House Unit Owners Assoc.
- HOA phone: 828-372-0200
Location
- Region: Flat Rock
- Elevation: 2000 Feet
Financial & listing details
- Price per square foot: $215/sqft
- Tax assessed value: $192,800
- Date on market: 7/21/2026
- Cumulative days on market: 95 days
- Listing terms: Cash,Conventional,FHA,USDA Loan,VA Loan
- Electric utility on property: Yes
- Road surface type: Asphalt, Paved
Estimated market value
$221,900
$211,000 - $233,000
$1,513/mo
Price history
| Date | Event | Price |
|---|---|---|
| 8/7/2026 | Price change | $228,000-0.4%$215/sqft |
Source:  Canopy MLS as distributed by MLS GRID #4406535 Report a problem Canopy MLS as distributed by MLS GRID #4406535 Report a problem | ||
| 7/22/2026 | Listed for sale | $229,000-4.5%$216/sqft |
Source: Canopy MLS as distributed by MLS GRID #4406535 Report a problem | ||
| 7/21/2026 | Listing removed | $239,900$226/sqft |
Source: Canopy MLS as distributed by MLS GRID #4363297 Report a problem | ||
| 7/6/2026 | Listed for sale | $239,900$226/sqft |
Source: Canopy MLS as distributed by MLS GRID #4363297 Report a problem | ||
| 5/29/2026 | Pending sale | $239,900$226/sqft |
Source: Canopy MLS as distributed by MLS GRID #4363297 Report a problem | ||
| 3/30/2026 | Listed for sale | $239,900+23%$226/sqft |
Source: Canopy MLS as distributed by MLS GRID #4363297 Report a problem | ||
| 3/28/2023 | Sold | $195,000$184/sqft |
Source: Canopy MLS as distributed by MLS GRID #4002495 Report a problem | ||
| 2/25/2023 | Pending sale | $195,000$184/sqft |
Source: Canopy MLS as distributed by MLS GRID #CAR4002495 Report a problem | ||
| 2/21/2023 | Listed for sale | $195,000+103.3%$184/sqft |
Source: Canopy MLS as distributed by MLS GRID #CAR4002495 Report a problem | ||
| 5/28/2015 | Sold | $95,900$90/sqft |
Source: Canopy MLS as distributed by MLS GRID #NCM577129 Report a problem | ||
Public tax history
Tax history is unavailable.
Monthly payment
Est. payment
Payment breakdown
Explore the cost of this home by adjusting the details. Changes won't be saved.Climate risks
Neighborhood: 28731
Nearby schools
GreatSchools rating
- 6/10Atkinson ElementaryGrades: PK-5Distance: 2.8 mi
- 6/10Flat Rock MiddleGrades: 6-8Distance: 0.9 mi
- 6/10East Henderson HighGrades: 9-12Distance: 1.7 mi
Schools provided by the listing agent
- Elementary: Hillandale
- Middle: Flat Rock
- High: East Henderson
Source: Canopy MLS as distributed by MLS GRID. This data may not be complete. We recommend contacting the local school district to confirm school assignments for this home.
- $211,6002 bd2 ba899 sqft101 Boyd Dr APT 1D, Flat Rock, NC 28731Off Market

- $199,6002 bd2 ba1k sqft101 Boyd Dr APT 2B, Flat Rock, NC 28731Sold

- $238,7002 bd2 ba1.1k sqft101-1B Boyd St, Flat Rock, NC 28731Off Market

- $61,7002 bd2 ba1k sqft101 Boyd Dr, Flat Rock, NC 28731Off Market

- $82,3002 bd1 ba899 sqft101 Boyd Dr, Flat Rock, NC 28731Off Market
- $66,4002 bd2 ba957 sqft101 Boyd Dr, Flat Rock, NC 28731Off Market
- $71,5002 bd1 ba1.1k sqft101 Boyd Dr, Flat Rock, NC 28731Off Market
- $87,0002 bd1 ba1.1k sqft101 Boyd Dr, Flat Rock, NC 28731Off Market
A local agent can set up tours, give advice and negotiate with sellers.
Similar homes
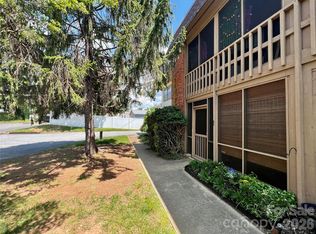
- $215,0002 bd2 ba954 sqft102 Boyd Dr #5C, Flat Rock, NC 28731For Sale
 MLS ID #4412177, Hilary Paradise, Town and Mountain Realty. Canopy MLS as distributed by MLS GRID
 - $260,0003 bd2 ba1.2k sqft166 Albert Dr, Flat Rock, NC 28731For Sale
 MLS ID #4412574, Malcolm McDonald, Real Broker, LLC. Canopy MLS as distributed by MLS GRID
 - $225,0002 bd2 ba920 sqft427 6th Ave W APT A-2, Hendersonville, NC 28739For Sale
 MLS ID #4351694, Shane Gragg, Carolina Living. Canopy MLS as distributed by MLS GRID
 - $250,0002 bd2 ba1.2k sqft181 N Britton Creek Ct, Hendersonville, NC 28791For Sale
 MLS ID #4405292, Ellisha Loftus, Realty ONE Group Pivot Asheville. Canopy MLS as distributed by MLS GRID
 - $234,5002 bd2 ba807 sqft581 Courtwood Ln APT 4, Hendersonville, NC 28739For SaleMLS ID #4388262, Mary Sitton, Premier Sotheby’s International Realty. Canopy MLS as distributed by MLS GRID
- $229,0002 bd2 ba1k sqft227 Cranbrook Cir, Hendersonville, NC 28792For SaleMLS ID #4407530, Sherri Holbert, Patton Allen Real Estate LLC. Canopy MLS as distributed by MLS GRID
- $230,0002 bd1 ba1.4k sqft5 Dewberry Dr, Hendersonville, NC 28792For SaleMLS ID #4405580, Caleb Pohlman, WEICHERT, Realtors - Unlimited. Canopy MLS as distributed by MLS GRID
- $249,9002 bd2 ba1.3k sqft610 Britton Creek Dr, Hendersonville, NC 28791For SaleMLS ID #4380789, Joann Lyons, NC Broker Realty. Canopy MLS as distributed by MLS GRID
- $175,0001 bd1 ba567 sqftMILL HOUSE LODGE, Flat Rock, NC 28731For SaleMLS ID #4405912, Tania Reid, Keller Williams Mtn Partners, LLC. Canopy MLS as distributed by MLS GRID
- $199,9002 bd2 ba920 sqftHolly Crest, Hendersonville, NC 28739For SaleMLS ID #4379702, Mary Green, Century 21 Mountain Lifestyles. Canopy MLS as distributed by MLS GRID
- $265,0002 bd2 ba957 sqft1325 4th Ave W APT C, Hendersonville, NC 28739For SaleMLS ID #4399110, Mindy Barnwell, CENTURY 21 Connected. Canopy MLS as distributed by MLS GRID
- $259,0002 bd2 ba1.2k sqft321 Britton Creek Dr, Hendersonville, NC 28791For SaleMLS ID #4398134, Margo Barbee, Premier Sotheby’s International Realty. Canopy MLS as distributed by MLS GRID
- $169,0001 bd1 ba555 sqft521 Courtwood Ln APT 8, Hendersonville, NC 28739For SaleMLS ID #4412419, Hilary Paradise, Town and Mountain Realty. Canopy MLS as distributed by MLS GRID
- $250,0002 bd1 ba824 sqft235 Gull Ave #431, East Flat Rock, NC 28726For SaleMLS ID #4373361, Nancy Kiesling, Keller Williams Mtn Partners, LLC. Canopy MLS as distributed by MLS GRID
- $225,0003 bd2 ba1.5k sqft120 Greystone Dr, Hendersonville, NC 28792For SaleMLS ID #11915721, Glori Keating, Keller Williams Mountain Partners. My State MLS
- $274,5002 bd2 ba1.2k sqft461 Britton Creek Dr, Hendersonville, NC 28791For SaleMLS ID #4395231, John Duncan, Seller Solutions. Canopy MLS as distributed by MLS GRID
- $235,0002 bd2 ba1.1k sqft232 Island Creek Rd, Lake Lure, NC 28746For SaleMLS ID #4410798, TJ Blackwelder, Coldwell Banker- CK Select. Canopy MLS as distributed by MLS GRID
- $225,0002 bd2 ba1.3k sqft123 Foxden Dr #202, Ne, NC 28732For SaleMLS ID #4404022, Jordan Fitzpatrick, The Main Brokerage, LLC. Canopy MLS as distributed by MLS GRID
- $299,9001 bd1 ba653 sqft10 Lakemont Cottage Trl #10A, Flat Rock, NC 28731For SaleMLS ID #4386304, Scott Barfield, Scott Barfield Realty And Land Company. Canopy MLS as distributed by MLS GRID
- $229,9502 bd1 ba853 sqft63 Sunnybrook Ln, Fletcher, NC 28732For SaleMLS ID #4388523, Ro Patton, EXP Realty LLC. Canopy MLS as distributed by MLS GRID
