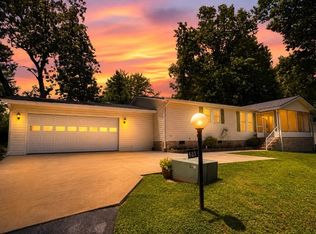
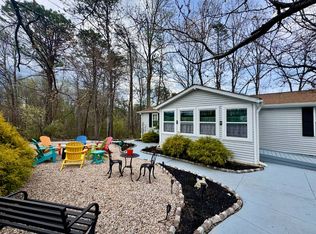
Completely reimagined and move-in ready, this beautifully renovated 3-bedroom, 2-bath home in the sought-after 55+ Greystone Community offers the perfect blend of modern style, thoughtful updates, and low-maintenance living. Extensively renovated between 2022 and 2025, the home features Pergo and luxury vinyl plank flooring throughout, fresh interior and exterior paint, an all-new kitchen with gray cabinetry, birch butcher block countertops, updated appliances, under- and over-cabinet lighting, and a sunny breakfast nook. The open-concept living and dining areas boast vaulted ceilings and a sun tunnel, creating a bright, welcoming space ideal for entertaining. Extensive renovations include new bathroom vanities, a new roof with skylights, gutter guards, updated pressure regulator, new hot water heater shutoff, and numerous mechanical improvements. The spacious split-bedroom floor plan offers privacy for owners and guests alike. The primary suite features French doors leading to the ensuite bath, a walk-in closet, linen closet, skylight, comfort-height vanity and toilet, and a step-in shower. Two additional bedrooms provide flexibility for guests, hobbies, or a home office. One of the home's standout features is the stunning all-seasons sunroom, added in 2024 with skylights, abundant windows, and its own mini-split heating and cooling system-creating the perfect space to enjoy every season. Car enthusiasts and hobbyists will appreciate the oversized two-car garage, complete with insulated garage doors, insulated ceiling, mini-split HVAC, and additional workspace. Additional updates include a Trane HVAC system, making this home as efficient as it is beautiful. Located in the desirable Greystone 55+ leased land community, residents enjoy a peaceful lifestyle with beautifully maintained surroundings and convenient access to shopping, dining, healthcare, and everything Hendersonville has to offer. Lot Rent is paid yearly $4,680 per year covering Mowing, Trash and Common Area Maintenance.
For sale
$225,000
120 Greystone Dr, Hendersonville, NC 28792
3beds
1,550sqft
Manufactured Home
Built in 1991
-- sqft lot
$-- Zestimate®
$145/sqft
$-- HOA
What's special
Sun tunnelNew roof with skylightsVaulted ceilingsStep-in showerSunny breakfast nookOversized two-car garageBeautifully maintained surroundings
- 6 days |
- 1,280 |
- 55 |
Zillow last checked:
Listing updated:
Listed by:
Glori Keating 818-300-3585,
Keller Williams Mountain Partners
Source: My State MLS,MLS#: 11915721
Facts & features
Interior
Bedrooms & bathrooms
- Bedrooms: 3
- Bathrooms: 2
- Full bathrooms: 2
Rooms
- Room types: Breakfast Room, Dining Room, En Suite, First Floor Bathroom, First Floor Master Bedroom, Kitchen, Laundry Room, Living Room, Master Bedroom, Private Guest Room, Walk-in Closet
Kitchen
- Features: Separate, Wood Counters
Basement
- Area: 0
Heating
- Electric, Forced Air, Heat Pump
Cooling
- Central, Wall/Window Unit(s)
Appliances
- Included: Dishwasher, Refrigerator, Microwave, Oven, Stainless Steel Appliances
Features
- Has basement: No
- Has fireplace: No
Interior area
- Total structure area: 1,550
- Total interior livable area: 1,550 sqft
- Finished area above ground: 1,550
Property
Parking
- Total spaces: 2
- Parking features: Garage
- Garage spaces: 2
Accessibility
- Accessibility features: Handicap
Features
- Stories: 1
- Patio & porch: Patio, Enclosed Porch, Open Porch, Deck
- Has view: Yes
- View description: Mountain, Scenic
Details
- Parcel number: 9670224189074
- On leased land: Yes
- Lease amount: $390
Construction
Type & style
- Home type: MobileManufactured
- Property subtype: Manufactured Home
Materials
- Vinyl Siding
- Roof: Asphalt
Condition
- New construction: No
- Year built: 1991
- Major remodel year: 2023
Utilities & green energy
- Electric: Amps(0)
- Sewer: Municipal
- Water: Municipal
Community & HOA
Community
- Features: 55 and Over
- Senior community: Yes
HOA
- Has HOA: No
- Amenities included: 55 and Over, Pets Allowed
- HOA name: Greystone LLC
- HOA phone: 828-693-5534
Location
- Region: Hendersonville
Financial & listing details
- Price per square foot: $145/sqft
- Tax assessed value: $70,100
- Annual tax amount: $142
- Date on market: 8/3/2026
- Date available: 08/03/2026
- Listing agreement: Exclusive
Estimated market value
Not available
Estimated sales range
Not available
$1,770/mo
Price history
| Date | Event | Price |
|---|---|---|
| 8/3/2026 | Listed for sale | $225,000-1.7%$145/sqft |
Source: My State MLS #11915721 Report a problem | ||
| 7/9/2026 | Listing removed | -- |
Source: Owner Report a problem | ||
| 6/29/2026 | Listed for sale | $229,000-2.6%$148/sqft |
Source: Owner Report a problem | ||
| 12/3/2025 | Listing removed | -- |
Source: Owner Report a problem | ||
| 11/25/2025 | Price change | $235,000-2.1%$152/sqft |
Source: Owner Report a problem | ||
| 11/19/2025 | Listed for sale | $240,000+77.8%$155/sqft |
Source: Owner Report a problem | ||
| 11/1/2022 | Listing removed | -- |
Source: Owner Report a problem | ||
| 10/29/2022 | Listed for sale | $135,000$87/sqft |
Source: Owner Report a problem | ||
Public tax history
| Year | Property taxes | Tax assessment |
|---|---|---|
| 2016 | -- | $70,100 |
| 2015 | -- | $70,100 -98.8% |
| 2014 | -- | $5,807,550 +7461.9% |
| 2013 | -- | $76,800 |
| 2012 | -- | $76,800 |
| 2011 | -- | $76,800 -9.1% |
| 2010 | -- | $84,500 |
| 2009 | -- | $84,500 |
| 2008 | -- | $84,500 |
| 2007 | -- | $84,500 +19.7% |
| 2006 | -- | $70,600 |
| 2004 | -- | $70,600 |
| 2002 | -- | $70,600 |
Find assessor info on the county website
Monthly payment
Climate risks
Neighborhood: 28792
Nearby schools
GreatSchools rating
- 9/10Hendersonville ElementaryGrades: K-5Distance: 2.7 mi
- 6/10Apple Valley MiddleGrades: 6-8Distance: 1.5 mi
- 8/10North Henderson HighGrades: 9-12Distance: 1.5 mi
- $184,9503 bd2 ba1.5k sqft429 W Sunshine Ln, Hendersonville, NC 28792New Construction

- $75,3003 bd2 ba1.4k sqft150 Greystone Dr, Hendersonville, NC 28792Off Market
- $97,300-- bd2 ba1.4k sqft150 Greystone Dr, Hendersonville, NC 28792Off Market
- $75,5002 bd2 ba1.4k sqft101 Greystone Dr, Hendersonville, NC 28792Off Market
- $99,400-- bd2 ba1.4k sqft101 Greystone Dr, Hendersonville, NC 28792Off Market
- $275,0002 bd3 ba1.6k sqft160 Greystone Dr, Hendersonville, NC 28792For Sale
- $275,0003 bd2 ba1.3k sqft165 Greystone Dr, Hendersonville, NC 28792For Sale By Owner
- $109,700-- bd2 ba1.6k sqft160 Greystone Dr, Hendersonville, NC 28792Off Market
A local agent can set up tours, give advice and negotiate with sellers.
Similar homes
- $189,0003 bd3 ba1.7k sqft540 N Sunnydale Way, Hendersonville, NC 28792For Sale
 MLS ID #11865107, Henriette Brooks, Keller Williams Mountain Partners. My State MLS
 - $229,0002 bd2 ba1k sqft227 Cranbrook Cir, Hendersonville, NC 28792For Sale

 MLS ID #4407530, Sherri Holbert, Patton Allen Real Estate LLC. Canopy MLS as distributed by MLS GRID
 - $214,0003 bd2 ba1.4k sqft603 Madison Ln, Hendersonville, NC 28792For Sale
 MLS ID #11833290, Glori Keating, Keller Williams Mountain Partners. My State MLS
 - $275,0002 bd3 ba1.6k sqft160 Greystone Dr, Hendersonville, NC 28792For Sale
 MLS ID #11686011, Glori Keating, Keller Williams Mountain Partners. My State MLS
 - $235,0003 bd2 ba1.4k sqft288 Greystone Dr, Hendersonville, NC 28792For SaleMLS ID #11801954, David Alperin, Alperin Realty Associates. My State MLS
- $233,0003 bd2 ba1.7k sqft350 Greystone Dr, Hendersonville, NC 28792For SaleMLS ID #11816785, Charlsey Russell, Keller Williams Mountain Partners Realty. My State MLS
- $200,0002 bd2 ba1k sqft7 Hannah Grace Way, Hendersonville, NC 28792For SaleMLS ID #11688938, Nathan Ford, Fathom Realty. My State MLS
- $155,0003 bd2 ba1.4k sqft457 Elzie Hill Dr, Hendersonville, NC 28792For SaleMLS ID #11816732, Gail Satz, George Real Estate Group. My State MLS
- $316,9003 bd2 ba1k sqft213 Sandy Creek Ct, Hendersonville, NC 28792For SaleMLS ID #4406111, Bill Kennedy, EXP Realty LLC. Canopy MLS as distributed by MLS GRID
- $164,0003 bd2 ba1.4k sqft306 Happy Ln, Hendersonville, NC 28792For SaleMLS ID #11633900, Gail Satz, George Real Estate Group. My State MLS
- $184,9503 bd2 ba1.5k sqft429 W Sunshine Ln, Hendersonville, NC 28792New ConstructionMLS ID #11677197, Bruce Quarantello, DALTON WADE INC. My State MLS
- $175,0002 bd2 ba1.4k sqft214 Sweet Ln, Hendersonville, NC 28792For SaleMLS ID #11738002, Tanya Mayces, George Real Estate Group. My State MLS
- $185,0003 bd2 ba1.5k sqft420 Elzie Hill Dr, Hendersonville, NC 28792For SaleMLS ID #11695448, Cherie Goldsmith, HOMESTEAD REALTY GROUP LLC. My State MLS
- $265,0003 bd2 ba1.1k sqft912 Halstead Blvd #1-8, Hendersonville, NC 28791For SaleMLS ID #4407762, Patricia Parker, EXP Realty LLC. Canopy MLS as distributed by MLS GRID
- from $335,9903 bd3 ba1.7k sqftCarson Plan, The Townes at Stonecrest, Hendersonville, NC 28792New ConstructionDR Horton
- $250,0002 bd2 ba1.2k sqft181 N Britton Creek Ct, Hendersonville, NC 28791For SaleMLS ID #4405292, Ellisha Loftus, Realty ONE Group Pivot Asheville. Canopy MLS as distributed by MLS GRID
- $164,0003 bd2 ba1.2k sqft515 Dove Trl, Hendersonville, NC 28792For SaleMLS ID #11737463, Gail Satz, George Real Estate Group. My State MLS
- $269,9002 bd2 ba1.2k sqft2306 Deermouse Way, Hendersonville, NC 28792For SaleMLS ID #4205142, Bryan Byrd, B2 Realty. Canopy MLS as distributed by MLS GRID
- $228,5002 bd2 ba824 sqft581 Courtwood Ln APT 6, Hendersonville, NC 28739For SaleMLS ID #4381221, Lee Linhart, RE/MAX Results. Canopy MLS as distributed by MLS GRID
- $235,0002 bd2 ba1.1k sqft232 Island Creek Rd, Lake Lure, NC 28746For SaleMLS ID #4410798, TJ Blackwelder, Coldwell Banker- CK Select. Canopy MLS as distributed by MLS GRID
