This exceptionally priced, well-maintained three-bedroom, 21/2 bath manufactured Doublewide will welcome you home. With approx. 1,722 sq. ft. of living space, the home features cathedral ceilings, crown moldng, a convenient laundry room and half bath just off the kitchen. The open-concept kitchen includes a breakfast bar with stools and overlooks the family room. The family room leads to a rear screened and insulated room, approximately 7'6" x 18'7" with four-season potential. The spacious dining room and living room provide plenty of room for entertaining. Additional features include a relaxing 15'4" x 10'9" dog-proof screened front sunroom and a one-car carport with an attached storage/workshop area. The primary bedroom offers ample closet space and a private ensuite bath with both a shower and jet tub for relaxing. This home is located just minutes from Sam's Club, Walmart, Ingles grocery store, medical facilities, I-26, and the historic downtown Hendersonville walking district and offers easy access to shopping and excellent restaurants. The lot lease is $4680 per year and covers lawn mowing, trash pickup, road maintenance, and snow removal. Please note that the community owner must approve all buyers. Don't miss this rare opportunity to own a wonderful home in a desirable 55+ community. Truly a must-see property. Call today to schedule your viewing!
For sale
Price increase: $89K (7/9)
$189,000
540 N Sunnydale Way, Hendersonville, NC 28792
3beds
1,722sqft
Manufactured Home
Built in 1996
-- sqft lot
$-- Zestimate®
$110/sqft
$-- HOA
What's special
Cathedral ceilingsFamily roomOpen-concept kitchenConvenient laundry roomBreakfast bar with stoolsSpacious dining room
- 44 days |
- 889 |
- 59 |
Zillow last checked:
Listing updated:
Listed by:
Henriette Brooks 828-329-1257,
Keller Williams Mountain Partners
Source: My State MLS,MLS#: 11865107
Facts & features
Interior
Bedrooms & bathrooms
- Bedrooms: 3
- Bathrooms: 3
- Full bathrooms: 2
- 1/2 bathrooms: 1
Rooms
- Room types: Dining Room, En Suite, Family Room, Kitchen, Laundry Room, Living Room, Master Bedroom, Private Guest Room
Kitchen
- Features: Open, Laminate Counters
Basement
- Area: 0
Heating
- Electric, Forced Air, Zoned, Heat Pump
Cooling
- Central, Zoned
Appliances
- Included: Dishwasher, Dryer, Refrigerator, Microwave, Oven, Washer
Features
- Flooring: Carpet, Tile, Vinyl
- Basement: Crawl
- Has fireplace: No
Interior area
- Total structure area: 1,722
- Total interior livable area: 1,722 sqft
- Finished area above ground: 1,722
Property
Features
- Stories: 1
- Patio & porch: Enclosed Porch, Screened Porch
- Has view: Yes
- View description: Mountain, Street
Lot
- Features: Trees
Details
- Parcel number: 9670224189088
- On leased land: Yes
- Lease amount: $390
Construction
Type & style
- Home type: MobileManufactured
- Property subtype: Manufactured Home
Materials
- Vinyl Siding
- Roof: Asphalt
Condition
- New construction: No
- Year built: 1996
Utilities & green energy
- Electric: Amps(200)
- Sewer: Municipal
- Water: Municipal
Community & HOA
Community
- Features: 55 and Over
- Senior community: Yes
- Subdivision: Greystone
HOA
- Has HOA: No
- Amenities included: 55 and Over, Pets Allowed
Location
- Region: Hendersonville
Financial & listing details
- Price per square foot: $110/sqft
- Tax assessed value: $78,000
- Date on market: 7/9/2026
- Date available: 07/06/2026
- Listing agreement: Exclusive
Estimated market value
Not available
Estimated sales range
Not available
$2,300/mo
Price history
| Date | Event | Price |
|---|---|---|
| 7/9/2026 | Price change | $189,000+89%$110/sqft |
Source: My State MLS #11865107 Report a problem | ||
| 6/3/2016 | Listed for sale | $100,000$58/sqft |
Source: Cool Mountain Realty #3183898 Report a problem | ||
Public tax history
| Year | Property taxes | Tax assessment |
|---|---|---|
| 2016 | -- | $78,000 +6.3% |
| 2015 | -- | $73,400 -98.7% |
| 2014 | -- | $5,807,550 +7069.8% |
| 2013 | -- | $81,000 |
| 2012 | -- | $81,000 |
| 2011 | -- | $81,000 -7.5% |
| 2010 | -- | $87,600 |
| 2009 | -- | $87,600 |
| 2008 | -- | $87,600 |
| 2007 | -- | $87,600 +25.9% |
| 2006 | -- | $69,600 |
| 2004 | -- | $69,600 |
| 2002 | -- | $69,600 |
Find assessor info on the county website
Monthly payment
Climate risks
Neighborhood: 28792
Nearby schools
GreatSchools rating
- 5/10Sugarloaf ElementaryGrades: PK-5Distance: 2.7 mi
- 6/10Apple Valley MiddleGrades: 6-8Distance: 1.4 mi
- 8/10North Henderson HighGrades: 9-12Distance: 1.4 mi
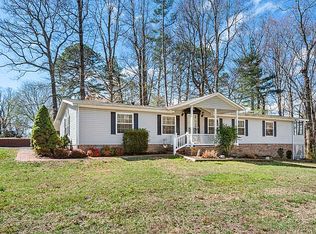
- $75,0003 bd2 ba1.7k sqft181 Greystone Dr, Hendersonville, NC 28792Off Market
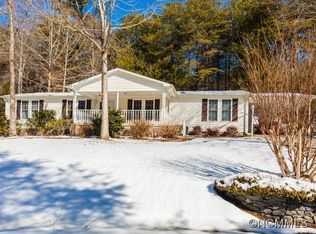
- $94,1003 bd2 ba1.4k sqft570 S Sunnydale Way, Hendersonville, NC 28792Off Market
- $122,400-- bd2 ba1.7k sqft570 S Sunnydale Way, Hendersonville, NC 28792Off Market
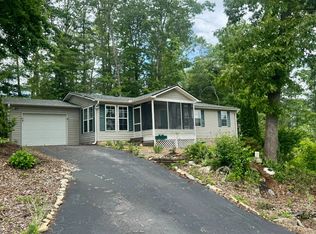
- $175,0003 bd2 ba1.1k sqft237 Greystone Dr, Hendersonville, NC 28792For Sale
- $216,1003 bd2 ba1.4k sqft208 Greystone Dr, Hendersonville, NC 28792Off Market
- $82,000-- bd2 ba1.4k sqft208 Greystone Dr, Hendersonville, NC 28792Off Market
- $76,7003 bd2 ba1.5k sqft141 Greystone Dr, Hendersonville, NC 28792Off Market
- $235,0003 bd2 ba1.4k sqft288 Greystone Dr, Hendersonville, NC 28792For Sale
Similar homes
- $219,9003 bd2 ba1.5k sqft120 Greystone Dr, Hendersonville, NC 28792For Sale
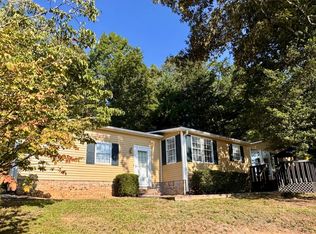 MLS ID #11915721, Glori Keating, Keller Williams Mountain Partners. My State MLS
 - $155,0003 bd2 ba1.4k sqft457 Elzie Hill Dr, Hendersonville, NC 28792For Sale
 MLS ID #11816732, Gail Satz, George Real Estate Group. My State MLS
 - $184,9503 bd2 ba1.5k sqft429 W Sunshine Ln, Hendersonville, NC 28792New Construction
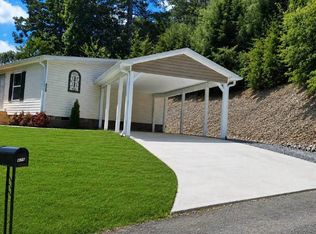 MLS ID #11677197, Bruce Quarantello, DALTON WADE INC. My State MLS
 - $185,0003 bd2 ba1.5k sqft420 Elzie Hill Dr, Hendersonville, NC 28792For Sale
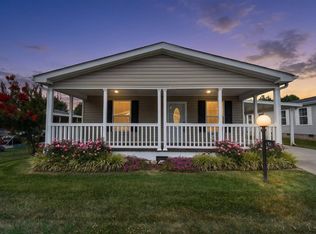 MLS ID #11695448, Cherie Goldsmith, HOMESTEAD REALTY GROUP LLC. My State MLS
 - $164,0003 bd2 ba1.4k sqft306 Happy Ln, Hendersonville, NC 28792For SaleMLS ID #11633900, Gail Satz, George Real Estate Group. My State MLS
- $175,0002 bd2 ba1.5k sqft405 Deerfield Ct, Hendersonville, NC 28792For Sale
 MLS ID #4349057, Athena Cermak, Keller Williams Professionals. Canopy MLS as distributed by MLS GRID
 - $165,0002 bd2 ba1.4k sqft214 Sweet Ln, Hendersonville, NC 28792For SaleMLS ID #11738002, Tanya Mayces, George Real Estate Group. My State MLS
- $200,0002 bd2 ba1k sqft7 Hannah Grace Way, Hendersonville, NC 28792For SaleMLS ID #11688938, Nathan Ford, Fathom Realty. My State MLS
- $275,0002 bd3 ba1.6k sqft160 Greystone Dr, Hendersonville, NC 28792For SaleMLS ID #11686011, Glori Keating, Keller Williams Mountain Partners. My State MLS
- $187,0003 bd2 ba1.3k sqft103 Oakwood Pl APT 4, Hendersonville, NC 28792For SaleMLS ID #4363968, Steve Crouch, Howard Hanna Beverly-Hanks. Canopy MLS as distributed by MLS GRID
- $235,0003 bd2 ba1.4k sqft288 Greystone Dr, Hendersonville, NC 28792For SaleMLS ID #11801954, David Alperin, Alperin Realty Associates. My State MLS
- $233,0003 bd2 ba1.7k sqft350 Greystone Dr, Hendersonville, NC 28792For SaleMLS ID #11816785, Charlsey Russell, Keller Williams Mountain Partners Realty. My State MLS
- $159,9003 bd2 ba1.2k sqft515 Dove Trl, Hendersonville, NC 28792For SaleMLS ID #11737463, Gail Satz, George Real Estate Group. My State MLS
- $235,9002 bd2 ba1.2k sqft8 Hannah Grace Way, Hendersonville, NC 28792For SaleMLS ID #11927250, Becky Fisher, Keller Williams Mountain Partners. My State MLS
- $154,5002 bd2 ba1.4k sqft509 Dove Trl, Hendersonville, NC 28792For SaleMLS ID #11631596, Gail Satz, George Real Estate Group. My State MLS
- $198,4003 bd2 ba1.4k sqft294 E Lester Ln, Hendersonville, NC 28739For SaleMLS ID #4399689, Ondria Ortiz, The Brown Keys Real Estate. Canopy MLS as distributed by MLS GRID
- $270,0002 bd2 ba1.2k sqft133 Kristey Ln, Hendersonville, NC 28792For SaleMLS ID #4389871, Janeth Ibarra, Howard Hanna Beverly-Hanks Asheville-Biltmore Park. Canopy MLS as distributed by MLS GRID
- $225,0003 bd2 ba1.1k sqft912 Halstead Blvd #1-8, Hendersonville, NC 28791For SaleMLS ID #4407762, Patricia Parker, EXP Realty LLC. Canopy MLS as distributed by MLS GRID
- $274,9002 bd1 ba1k sqft1 Lakewood Rd, Hendersonville, NC 28792For SaleMLS ID #4411211, Margo Barbee, Premier Sotheby’s International Realty. Canopy MLS as distributed by MLS GRID
- $199,0002 bd2 ba1k sqft40 Morning Dove Ln, Flat Rock, NC 28731For SaleMLS ID #4365112, Melanie Stephenson, Eclat Realty + Co. Canopy MLS as distributed by MLS GRID
