Opportunity is knocking! This bright, expansive condo is priced nearly $75,000 below tax value, offering you an incredible chance to get into a fantastic community for a fraction of what you’d expect.
This home features two comfortable bedrooms, plus a versatile bonus space. Whether you need a dedicated home office, a cozy den, or are looking to create a 3rd bedroom, this space adapts to your life.
As soon as you walk in, you’ll be struck by the airy, elevated feel of the vaulted ceilings and the warm, natural light pouring through the skylights. The entire home features crisp, brand-new, 1/2-inch laminate flooring, giving it a modern, clean aesthetic that is ready for your personal touch.
The heart of the home is designed for connection. The galley kitchen flows effortlessly into the dining area via a breakfast bar, making it the perfect spot for hosting friends or enjoying a quiet breakfast. Just off of the living room, you can step out onto your private, covered balcony to unwind after a long day.
Why you’ll love it here: The primary suite features a dedicated ensuite bathroom. The bedrooms are separated across the home from each other, providing plenty of space to breath. Hassle-free living! Let the association handle the exterior maintenance while you enjoy your free time. Take a dip in the community pool or hang out at the clubhouse, all right in your backyard.
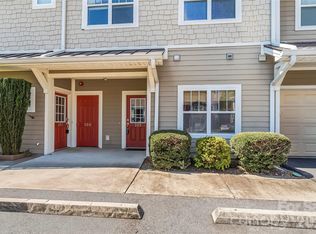
They say it’s all about location, location, location and 123 Foxden Drive #202 truly delivers! Nestled in the heart of Fletcher, you are just minutes away from the beautiful walking trails at Fletcher Community Park and the travel convenience of the Asheville Regional Airport. Perfectly positioned for an easy commute to both Asheville and Hendersonville, you'll have fantastic local dining, shopping, and mountain adventures right at your fingertips.
This is more than just a condo; it’s a smart investment in a community that offers the perfect blend of comfort and convenience. Come see it for yourself!
Under contract-show
Price cut: $25K (9/20)
$200,000
123 Foxden Dr #202, Ne, NC 28732
2beds
1,370sqft
Condominium
Built in 2008
-- sqft lot
$-- Zestimate®
$146/sqft
$360/mo HOA
What's special
Bright expansive condoBreakfast barPrivate covered balconyVaulted ceilingsVersatile bonus spaceGalley kitchenCommunity pool
- 95 days
- 335
- 9
Zillow last checked:
Listing updated:
Listed by:
Jordan Fitzpatrick jordan@themainbrokerage.com,
The Main Brokerage, LLC
Source: Canopy MLS as distributed by MLS GRID,MLS#: 4404022
Facts & features
Interior
Bedrooms & bathrooms
- Bedrooms: 2
- Bathrooms: 2
- Full bathrooms: 2
- Main level bedrooms: 2
Primary bedroom
- Level: Main
Bedroom s
- Level: Main
Den
- Level: Main
Kitchen
- Features: Breakfast Bar
Laundry
- Level: Main
Living room
- Features: Vaulted Ceiling(s)
Heating
- Heat Pump
Cooling
- Heat Pump
Appliances
- Included: Dishwasher, Electric Range, Microwave, Refrigerator
- Laundry: In Hall, Main Level
Features
- Has basement: No
Interior area
- Total structure area: 1,370
- Total interior livable area: 1,370 sqft
- Finished area above ground: 1,370
- Finished area below ground: 0
Property
Parking
- Parking features: Parking Space(s)
Features
- Levels: One
- Stories: 1
- Entry location: Main
- Patio & porch: Covered, Rear Porch
- Pool features: Community
Details
- Parcel number: 1007814
- Zoning: R1
- Special conditions: Standard
Construction
Type & style
- Home type: Condo
- Property subtype: Condominium
Materials
- Hardboard Siding
- Foundation: Slab
Condition
- New construction: No
- Year built: 2008
Utilities & green energy
- Sewer: Public Sewer
- Water: City
Community & HOA
Community
- Features: Clubhouse, Sidewalks
- Subdivision: Fox Glen
HOA
- Has HOA: Yes
- HOA fee: $110 monthly
- HOA name: Tessier Group Fox Glen Master
- HOA phone: 828-254-9842
- Second HOA fee: $250 monthly
- Second HOA name: Tessier Group Fox Glen Condo Association
Location
- Region: Ne
Financial & listing details
- Price per square foot: $146/sqft
- Tax assessed value: $273,200
- Annual tax amount: $1,464
- Date on market: 7/17/2026
- Cumulative days on market: 95 days
- Listing terms: Cash,Conventional
- Exclusions: Washer and dryer
- Road surface type: Asphalt, Paved
Estimated market value
Not available
Estimated sales range
Not available
Not available
Price history
| Date | Event | Price |
|---|---|---|
| 9/20/2026 | Price change | $200,000-11.1%$146/sqft |
Source:  Canopy MLS as distributed by MLS GRID #4404022 Report a problem Canopy MLS as distributed by MLS GRID #4404022 Report a problem | ||
| 7/17/2026 | Listed for sale | $225,000-13.1%$164/sqft |
Source: Canopy MLS as distributed by MLS GRID #4404022 Report a problem | ||
| 8/1/2025 | Listing removed | $258,900$189/sqft |
Source: Canopy MLS as distributed by MLS GRID #4209767 Report a problem | ||
| 5/12/2025 | Price change | $258,900-2.3%$189/sqft |
Source: Canopy MLS as distributed by MLS GRID #4209767 Report a problem | ||
| 4/7/2025 | Price change | $265,000-2.9%$193/sqft |
Source: Canopy MLS as distributed by MLS GRID #4209767 Report a problem | ||
| 3/25/2025 | Price change | $273,000-2.5%$199/sqft |
Source: Canopy MLS as distributed by MLS GRID #4209767 Report a problem | ||
| 3/20/2025 | Price change | $280,000-1.8%$204/sqft |
Source: Canopy MLS as distributed by MLS GRID #4209767 Report a problem | ||
| 2/22/2025 | Price change | $285,000-5%$208/sqft |
Source: Canopy MLS as distributed by MLS GRID #4209767 Report a problem | ||
| 1/11/2025 | Listed for sale | $300,000+91.1%$219/sqft |
Source: Canopy MLS as distributed by MLS GRID #4209767 Report a problem | ||
| 12/24/2008 | Listing removed | $156,990$115/sqft |
Source: Listhub #428703 Report a problem | ||
| 11/20/2008 | Listed for sale | $156,990$115/sqft |
Source: Listhub #428703 Report a problem | ||
Public tax history
| Year | Property taxes | Tax assessment |
|---|---|---|
| 2023 | $1,464 +48.8% | $273,200 +87.6% |
| 2022 | $984 | $145,600 |
| 2021 | -- | $145,600 |
| 2020 | $984 | $145,600 |
| 2019 | $984 | $145,600 |
Find assessor info on the county website
Monthly payment
Est. payment
Payment breakdown
Explore the cost of this home by adjusting the details. Changes won't be saved.Climate risks
Neighborhood: 28732


Similar homes
- $200,0002 bd2 ba1.2k sqft93 Foxden Dr Unit 102, Fletcher, NC 28732For Sale

 MLS ID #4412404, Mary Sitton, Premier Sotheby’s International Realty. Canopy MLS as distributed by MLS GRID
 - $230,0002 bd2 ba1.2k sqft123 Foxden Dr Unit 103, Fletcher, NC 28732For Sale
 MLS ID #4422959, Matt Tavener, Keller Williams Professionals. Canopy MLS as distributed by MLS GRID
 - $235,0003 bd2 ba1.4k sqft123 Foxden Dr #201, Ne, NC 28732For Sale
 MLS ID #4352897, Renee Miller, Howard Hanna Beverly-Hanks Asheville-Biltmore Park. Canopy MLS as distributed by MLS GRID
 - $244,9992 bd2 ba1k sqft43 Foxden Dr Unit 104, Fletcher, NC 28732For Sale
 MLS ID #4396841, Preston Mayfield, Keller Williams Professionals. Canopy MLS as distributed by MLS GRID
 - $245,0003 bd2 ba1.3k sqft94 Foxden Dr Unit 202, Fletcher, NC 28732For SaleMLS ID #4364312, Kim Hawkins, EXP Realty LLC. Canopy MLS as distributed by MLS GRID
- $210,0001 bd1 ba761 sqft291 Brickton Village Cir Unit 307, Fletcher, NC 28732For SaleMLS ID #4403868, Debbie Turner, Fathom Realty. Canopy MLS as distributed by MLS GRID
- $255,0003 bd2 ba1.4k sqft65 Foxden Dr Unit 201, Fletcher, NC 28732For SaleMLS ID #4389530, Lorie Topham, Keller Williams Mtn Partners, LLC. Canopy MLS as distributed by MLS GRID
- $270,0002 bd2 ba1.2k sqftFox Glen Condominium, Fletcher, NC 28732For SaleMLS ID #4421389, Josh Mimken, Patton Allen Real Estate LLC. Canopy MLS as distributed by MLS GRID
- $260,0003 bd2 ba1.1k sqft202 Brickton Village Cir Unit 201, Fletcher, NC 28732For SaleMLS ID #4389667, Jon Galbreath, Higher Ground Properties. Canopy MLS as distributed by MLS GRID
- $270,0002 bd2 ba1k sqft91 Brickton Village Cir #103, Fletcher, NC 28732For SaleMLS ID #4425955, Nancy Witek, Howard Hanna Beverly-Hanks Fletcher. Canopy MLS as distributed by MLS GRID
- $284,0003 bd2 ba1.1k sqft124 Foxden Dr Unit 303, Fletcher, NC 28732For SaleMLS ID #4244379, Bree Ward, CENTURY 21 Mountain Lifestyles. Canopy MLS as distributed by MLS GRID
- $219,0002 bd2 ba1.1k sqft403 Carrington Pl, Arden, NC 28704For SaleMLS ID #4408568, Gaia Goldman, Howard Hanna Beverly-Hanks Asheville-Biltmore Park. Canopy MLS as distributed by MLS GRID
- $195,0002 bd2 ba936 sqft53 Lake Dr #3, Hendersonville, NC 28739For SaleMLS ID #4425310, Tyler Greer, Keller Williams Mtn Partners, LLC. Canopy MLS as distributed by MLS GRID
- $190,0003 bd2 ba1.3k sqft103 Oakwood Pl APT 3, Hendersonville, NC 28792For SaleMLS ID #4307016, Caroline Ericksen, Coldwell Banker Advantage. Canopy MLS as distributed by MLS GRID
- $184,0003 bd2 ba1.3k sqft103 Oakwood Pl APT 4, Hendersonville, NC 28792For SaleMLS ID #4363968, Steve Crouch, Howard Hanna Beverly-Hanks. Canopy MLS as distributed by MLS GRID
- $215,0002 bd2 ba1.3k sqft71 Pebble Creek Dr, Asheville, NC 28803For SaleMLS ID #4349763, Ted Belz, Keller Williams Professionals. Canopy MLS as distributed by MLS GRID
- $240,0002 bd2 ba1.1k sqftCarrington Place Condos, Arden, NC 28704For SaleMLS ID #4383772, Scott R Smith, Looking Glass Realty. Canopy MLS as distributed by MLS GRID
- $200,0003 bd2 ba1.2k sqft332 Appeldoorn Cir, Asheville, NC 28803For SaleMLS ID #4279509, Jeff Jelinek, EXP Realty LLC. Canopy MLS as distributed by MLS GRID
- $298,0003 bd2 ba1.4k sqft375 Lanning Mill Rd, Hendersonville, NC 28792For SaleMLS ID #4435280, Karie Salser, Realty ONE Group Pivot Hendersonville. Canopy MLS as distributed by MLS GRID
- $210,0002 bd2 ba896 sqft102 Boyd Dr APT 2A, Flat Rock, NC 28731For SaleMLS ID #4424177, Hilary Paradise, Town and Mountain Realty. Canopy MLS as distributed by MLS GRID
