Creekside, private, and framed by mountain views, this well-maintained 2013 home sits on .81 acres in Hendersonville, NC. The 3-bedroom, 2-bathroom home offers a split floorplan, giving everyone their own space. Updated flooring runs through most of the home, and the roof was replaced in 2020. A stand-alone propane fireplace in the living room adds a supplemental heat source for cooler mountain evenings. The primary bedroom offers an ensuite bathroom with a tub- great for unwinding after nearby adventures.
The outdoor space is the real draw. A creek runs along the front property line, and an above-ground swimming pool with a deck surround and a shed-style pool house is ready for summer. Between the covered front porch, the cleared and usable yard, and the outdoor storage building, there’s room for a vegetable & flower garden, pets, a fire pit, a workshop... so many possibilities. Expansive parking area is perfect for entertaining friends!
The setting is rural and private without being remote. Downtown Hendersonville shopping, dining, and healthcare are all just a short drive away, as are Lake Lure and Chimney Rock. Several local apple orchards just minutes away. Stone Ashe & Souther Williams Vineyards are nearby for the wine enthusiast. This is Western North Carolina mountain living with a creek, a pool, and convenience at an accessible price point. Whether you’re looking for a year-round residence, a second home in the mountains, or an income-producing rental, this property adapts. AVL Airport (11 miles) GSP Airport (61 Miles)
Active
$298,000
375 Lanning Mill Rd, Hendersonville, NC 28792
3beds
1,431sqft
Manufactured Home
Built in 2013
0.81 Acres Lot
$288,800 Zestimate®
$208/sqft
$-- HOA
What's special
Framed by mountain viewsShed-style pool houseCleared and usable yardCovered front porchSplit floorplanOutdoor storage building
- 16 hours
- 128
- 27
Zillow last checked:
Listing updated:
Listed by:
Karie Salser karie@rogpivot.com,
Realty ONE Group Pivot Hendersonville
Source: Canopy MLS as distributed by MLS GRID,MLS#: 4435280
Facts & features
Interior
Bedrooms & bathrooms
- Bedrooms: 3
- Bathrooms: 2
- Full bathrooms: 2
- Main level bedrooms: 3
Primary bedroom
- Features: En Suite Bathroom, Split BR Plan, Walk-In Closet(s)
- Level: Main
Bedroom s
- Level: Main
Bedroom s
- Level: Main
Bathroom full
- Features: Garden Tub
- Level: Main
Bathroom full
- Level: Main
Dining area
- Level: Main
Kitchen
- Features: Breakfast Bar, Kitchen Island
- Level: Main
Laundry
- Level: Main
Living room
- Level: Main
Heating
- Heat Pump, Propane
Cooling
- Heat Pump
Appliances
- Included: Dishwasher, Electric Range, Electric Water Heater, Microwave, Refrigerator with Ice Maker
- Laundry: Laundry Room
Features
- Breakfast Bar, Soaking Tub, Kitchen Island, Walk-In Closet(s)
- Flooring: Carpet, Vinyl
- Has basement: No
- Fireplace features: Living Room, Propane
Interior area
- Total structure area: 1,431
- Total interior livable area: 1,431 sqft
- Finished area above ground: 1,431
- Finished area below ground: 0
Video & virtual tour
Property
Parking
- Parking features: Driveway
- Has uncovered spaces: Yes
Features
- Levels: One
- Stories: 1
- Patio & porch: Covered, Front Porch, Side Porch
- Exterior features: Storage, Other - See Remarks
- Pool features: Above Ground
- Has view: Yes
- View description: Long Range, Mountain(s), Year Round
- Waterfront features: None, Creek
Lot
- Size: 0.81 Acres
- Dimensions: 216 x 220 x 245 x 132
- Features: Cleared, Hilly, Level, Private, Wooded, Views
Details
- Additional structures: Outbuilding, Other
- Parcel number: 1000229
- Zoning: R3
- Special conditions: Standard
Construction
Type & style
- Home type: MobileManufactured
- Property subtype: Manufactured Home
Materials
- Vinyl
- Foundation: Crawl Space, Permanent
Condition
- New construction: No
- Year built: 2013
Utilities & green energy
- Sewer: Septic Installed
- Water: Well
- Utilities for property: Electricity Connected, Propane
Community & HOA
Community
- Subdivision: None
Location
- Region: Hendersonville
- Elevation: 2000 Feet
Financial & listing details
- Price per square foot: $208/sqft
- Tax assessed value: $157,000
- Annual tax amount: $925
- Date on market: 10/17/2026
- Listing terms: Cash,Conventional
- Exclusions: Propane Tank- Leased by Superior Gas Co., Washer/Dryer do not convey, Ring Doorbell remains with home, Exterior Ring Cameras do not convey
- Electric utility on property: Yes
- Road surface type: Gravel
Estimated market value
$288,800
$274,000 - $303,000
Not available
Price history
| Date | Event | Price |
|---|---|---|
| 10/17/2026 | Listed for sale | $298,000$208/sqft |
Source:  Canopy MLS as distributed by MLS GRID #4435280 Report a problem Canopy MLS as distributed by MLS GRID #4435280 Report a problem | ||
Public tax history
| Year | Property taxes | Tax assessment |
|---|---|---|
| 2026 | $925 +7.9% | $157,000 |
| 2025 | $857 | $157,000 |
| 2024 | $857 | $157,000 |
| 2023 | $857 +13.9% | $157,000 +41.1% |
| 2022 | $752 | $111,300 |
| 2021 | -- | $111,300 |
| 2020 | $752 | $111,300 |
| 2019 | $752 | $111,300 +36.6% |
| 2018 | $752 +37.8% | $81,500 |
| 2017 | $546 | $81,500 |
| 2016 | -- | $81,500 |
| 2015 | -- | $81,500 +270.5% |
| 2014 | -- | $22,000 -14.1% |
| 2010 | -- | $25,600 |
| 2009 | -- | $25,600 |
Find assessor info on the county website
Monthly payment
Climate risks
Neighborhood: 28792
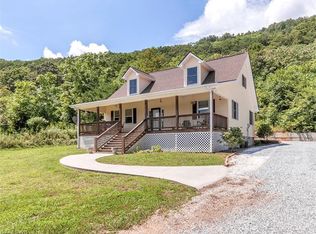
- $500,5003 bd2 ba1.9k sqft361 Lanning Mill Rd, Hendersonville, NC 28792Off Market
- $39,200-- bd-- ba-- sqft342 Lanning Mill Rd, Hendersonville, NC 28792Off Market
- $127,4002 bd1 ba1.3k sqft277 Lanning Mill Rd, Hendersonville, NC 28792Off Market
- $43,300-- bd-- ba-- sqft254 Lanning Mill Rd, Hendersonville, NC 28792Off Market
Similar homes
- $281,0003 bd2 ba1.5k sqft18 Moss Ln, Hendersonville, NC 28792For Sale

 MLS ID #4405486, Jen Hubbell, Keller Williams Mtn Partners, LLC. Canopy MLS as distributed by MLS GRID
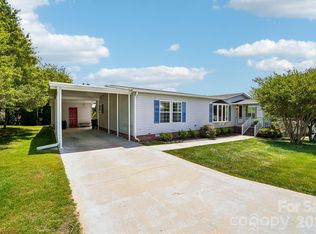
 - $289,9003 bd2 ba1.5k sqft10 N June Ln, Hendersonville, NC 28792For Sale
 MLS ID #4377201, Rhonda Hollifield, Keller Williams Mtn Partners, LLC. Canopy MLS as distributed by MLS GRID
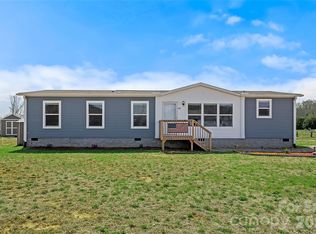
 - $299,9003 bd2 ba1.5k sqft59 Alberto Way, Hendersonville, NC 28792For Sale
 MLS ID #4364931, Marie Reed, Keller Williams Professionals. Canopy MLS as distributed by MLS GRID
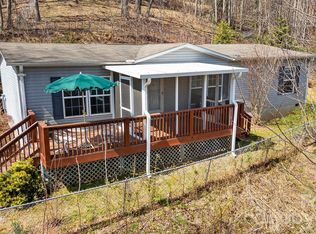
 - $305,0003 bd2 ba1.3k sqft403 Youngs Gap Rd, Fletcher, NC 28732For Sale
 MLS ID #4363719, Jackie Dirscherl, Mosaic Community Lifestyle Realty. Canopy MLS as distributed by MLS GRID
 - $360,0003 bd2 ba1.4k sqft11 Cathy Ct, Hendersonville, NC 28792For SaleMLS ID #4408135, Kris McCoy, Nest Realty Asheville. Canopy MLS as distributed by MLS GRID
- $297,5002 bd2 ba1.1k sqft2705 Deermouse Way, Hendersonville, NC 28792For SaleMLS ID #4404914, Angela Marino, CENTURY 21 Mountain Lifestyles. Canopy MLS as distributed by MLS GRID
- $309,0003 bd2 ba1.4k sqft183 Gobbler Cir, Horse Shoe, NC 28742For SaleMLS ID #4430660, Andrea Greer, BluAxis Realty. Canopy MLS as distributed by MLS GRID
- $349,0003 bd2 ba1.9k sqft12 N Frederick Ln, Hendersonville, NC 28792For SaleMLS ID #4418880, Melissa Pettit, Sentinel Properties, LLC. Canopy MLS as distributed by MLS GRID
- $275,0003 bd2 ba1.5k sqft96 Fallswood Ct, Hendersonville, NC 28739For SaleMLS ID #4422218, Briana Smith, Nexus Realty LLC. Canopy MLS as distributed by MLS GRID
- $299,9003 bd2 ba1.4k sqft210 Leigh Anne Ln, Horse Shoe, NC 28742For SaleMLS ID #4411081, Tyler Greer, Keller Williams Mtn Partners, LLC. Canopy MLS as distributed by MLS GRID
- $382,0002 bd2 ba1.3k sqft32 Beechwood Lakes Dr, Hendersonville, NC 28792For SaleMLS ID #4400165, Jill Hart, Pinnacle View Real Estate. Canopy MLS as distributed by MLS GRID
- $289,9004 bd2 ba2k sqft81 Spring Mountain Rd, Fairview, NC 28730For SaleMLS ID #4418675, C.J. Short, Charles Johnathan Real Estate Group LLC. Canopy MLS as distributed by MLS GRID
- $409,0003 bd2 ba1.9k sqft100 Forest Park Dr, Hendersonville, NC 28792For SaleMLS ID #4400855, Susan Barnes, Unique: A Real Estate Collective. Canopy MLS as distributed by MLS GRID
- $263,0002 bd2 ba1.5k sqft123 Little Rock Way, Lake Lure, NC 28756For SaleMLS ID #4424479, Sarah Shattuck, Keller Williams Prestige Properties LLC. Canopy MLS as distributed by MLS GRID
- $419,0003 bd2 ba1.6k sqft73 Foxtail Ct, Hendersonville, NC 28792For SaleMLS ID #4424320, Rhonda Hollifield, Keller Williams Mtn Partners, LLC. Canopy MLS as distributed by MLS GRID
- $359,0003 bd1 ba1.3k sqft112 Amelia Dr, Hendersonville, NC 28792For SaleMLS ID #4387434, Joel Smith, EXP Realty LLC. Canopy MLS as distributed by MLS GRID
- $308,0003 bd3 ba1.3k sqft5 Lilac Fields Way, Arden, NC 28704For SaleMLS ID #4425374, Beth Cohen, LPT Realty, LLC. Canopy MLS as distributed by MLS GRID
- $374,8803 bd2 ba1.4k sqft50 Autumn View Dr, Hendersonville, NC 28792For SaleMLS ID #4420774, Brian Seward, Keller Williams Mtn Partners, LLC. Canopy MLS as distributed by MLS GRID
- $369,8803 bd2 ba1.3k sqft44 Autumn View Dr, Hendersonville, NC 28792For SaleMLS ID #4421055, Brian Seward, Keller Williams Mtn Partners, LLC. Canopy MLS as distributed by MLS GRID
- $385,0003 bd2 ba1.8k sqft417 Glover St, Hendersonville, NC 28792For SaleMLS ID #4404033, Shannel Webster, Nest Realty Asheville. Canopy MLS as distributed by MLS GRID
