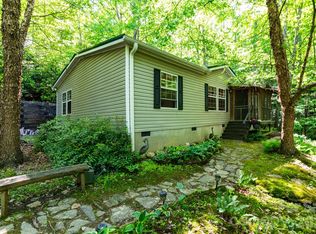
Discover this beautifully updated home situated on an acre of land, offering a rare blend of space, privacy, and functionality. Enjoy outdoor living at its best with a screened front porch and a new covered back porch overlooking a fenced backyard, mature trees, and a peaceful creek setting. The property also features a gazebo, garden shed, and an additional storage building, ideal for hobbies, workspace, or extra storage. Inside, the home showcases fresh interior paint, luxury vinyl plank flooring, and hardwood floors throughout. The living area includes a wood-burning fireplace, creating a warm and inviting atmosphere. The kitchen is designed for both everyday living and entertaining with ample counter space, a gas cooktop and oven, and a large pantry. All appliances convey with the home. Additional highlights include updated light fixtures, new blinds, spacious closets, and skylights that bring in natural light. The primary suite features a double vanity and a walk-in shower. A new HVAC system adds comfort and peace of mind. Complete with a 12x10 garden shed and a 20x16 workshop with electricity and AC. This property offers a unique opportunity for those seeking space, outdoor features, and many update, all in one setting.
This is listed as a two bedroom because the septic is permitted for two bedrooms. However there is one more bedroom available.
Active
Price cut: $5K (7/15)
$265,000
123 Little Rock Way, Lake Lure, NC 28756
2beds
1,512sqft
Manufactured Home
Built in 1997
1.01 Acres Lot
$261,300 Zestimate®
$175/sqft
$-- HOA
What's special
Beautifully updated homeWood-burning fireplaceScreened front porchPeaceful creek settingHardwood floors throughoutUpdated light fixturesFresh interior paint
- 94 days |
- 355 |
- 19 |
Zillow last checked:
Listing updated:
Listed by:
Sarah Shattuck sarahshattuck@kw.com,
Keller Williams Prestige Properties LLC
Source: Canopy MLS as distributed by MLS GRID,MLS#: 4375558
Facts & features
Interior
Bedrooms & bathrooms
- Bedrooms: 2
- Bathrooms: 2
- Full bathrooms: 2
- Main level bedrooms: 2
Primary bedroom
- Level: Main
Bedroom s
- Level: Main
Kitchen
- Level: Main
Living room
- Level: Main
Heating
- Forced Air, Heat Pump
Cooling
- Central Air, Dual, Heat Pump
Appliances
- Included: Dishwasher, Gas Range, Refrigerator, Washer/Dryer
- Laundry: In Kitchen, Laundry Closet, Main Level
Features
- Has basement: No
- Fireplace features: Family Room, Wood Burning
Interior area
- Total structure area: 1,512
- Total interior livable area: 1,512 sqft
- Finished area above ground: 1,512
- Finished area below ground: 0
Property
Parking
- Total spaces: 4
- Parking features: Attached Carport
- Carport spaces: 2
- Uncovered spaces: 2
Features
- Levels: One
- Stories: 1
- Entry location: Main
- Patio & porch: Covered, Enclosed, Front Porch, Rear Porch, Screened
- Exterior features: Storage, Other - See Remarks
- Fencing: Back Yard,Fenced,Wood
- On waterfront: Yes
- Waterfront features: None, Creek, Creek/Stream
Lot
- Size: 1.01 Acres
- Features: Cleared, Private, Wooded
Details
- Parcel number: 230996
- Zoning: Residential
- Special conditions: Standard
Construction
Type & style
- Home type: MobileManufactured
- Architectural style: Traditional
- Property subtype: Manufactured Home
Materials
- Aluminum, Vinyl
- Foundation: Crawl Space, Permanent
Condition
- New construction: No
- Year built: 1997
Utilities & green energy
- Sewer: Septic Installed
- Water: Well
Community & HOA
Community
- Subdivision: None
Location
- Region: Lake Lure
Financial & listing details
- Price per square foot: $175/sqft
- Tax assessed value: $156,200
- Date on market: 5/2/2026
- Cumulative days on market: 78 days
- Listing terms: Cash,Conventional,FHA,Nonconforming Loan,USDA Loan,VA Loan
- Road surface type: Cobblestone, Gravel
Estimated market value
$261,300
$248,000 - $274,000
$1,385/mo
Price history
| Date | Event | Price |
|---|---|---|
| 7/15/2026 | Price change | $265,000-1.9%$175/sqft |
Source:  Canopy MLS as distributed by MLS GRID #4375558 Report a problem Canopy MLS as distributed by MLS GRID #4375558 Report a problem | ||
| 5/2/2026 | Listed for sale | $270,000+5.9%$179/sqft |
Source: Canopy MLS as distributed by MLS GRID #4375558 Report a problem | ||
| 6/24/2024 | Sold | $255,000-8.9%$169/sqft |
Source: Canopy MLS as distributed by MLS GRID #4131528 Report a problem | ||
| 5/10/2024 | Price change | $279,900-6.4%$185/sqft |
Source: Canopy MLS as distributed by MLS GRID #4131528 Report a problem | ||
| 4/26/2024 | Price change | $299,000-4.3%$198/sqft |
Source: Canopy MLS as distributed by MLS GRID #4131528 Report a problem | ||
| 4/21/2024 | Listed for sale | $312,500+108.3%$207/sqft |
Source: Canopy MLS as distributed by MLS GRID #4131528 Report a problem | ||
| 7/5/2023 | Sold | $150,000$99/sqft |
Source: Public Record Report a problem | ||
Public tax history
| Year | Property taxes | Tax assessment |
|---|---|---|
| 2025 | -- | $156,200 +15.8% |
| 2024 | $774 +0.7% | $134,900 |
| 2023 | $769 +106.6% | $134,900 +161.9% |
| 2022 | $372 | $51,500 |
| 2021 | $372 +2.8% | $51,500 |
| 2020 | $362 | $51,500 |
| 2019 | -- | $51,500 -19.2% |
| 2018 | $130 | $63,700 |
| 2016 | $130 | $63,700 |
| 2013 | $130 | $63,700 |
| 2012 | -- | $63,700 |
| 2011 | -- | $63,700 -5.2% |
| 2010 | -- | $67,200 |
Find assessor info on the county website
Monthly payment
Climate risks
Neighborhood: 28756
Nearby schools
GreatSchools rating
- 4/10Pinnacle Elementary SchoolGrades: PK-5Distance: 12.4 mi
- 4/10R-S Middle SchoolGrades: 6-8Distance: 13.6 mi
- 4/10R-S Central High SchoolGrades: 9-12Distance: 13.8 mi
- $---- bd-- ba-- sqft123 Little Rock Way Ml, Mill Spring, NC 28756Off Market
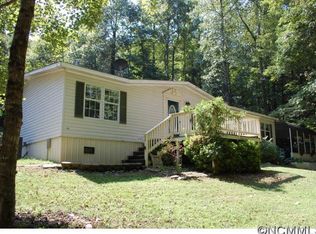
- $192,0002 bd1 ba864 sqft128 Home Rd, Mill Spring, NC 28756Off Market
- $14,600-- bd-- ba-- sqftHome Rd, Mill Spring, NC 28756Off Market
- $223,7002 bd2 ba1.5k sqftLittle Rock Way Ml, Mill Spring, NC 28756Off Market
- $8,2000.82 AcresLittle Rock Way Ml, Lake lure, NC 28756Off Market
- $1,5002 bd2 ba950 sqft829 Girl Scout Camp Rd, Mill Spring, NC 28756For Rent
- $30,0002 bd1 ba590 sqft106 Little Rock Way, Mill Spring, NC 28756Sold
- $128,5003 bd1 ba1.5k sqft831 Girl Scout Camp Rd, Mill Spring, NC 28756Off Market
A local agent can set up tours, give advice and negotiate with sellers.
A local lender can help you make sure your offer is ready when you are.
Similar homes
- $279,5003 bd2 ba1.2k sqft26 Sweet Briar Path Way, Hendersonville, NC 28792For Sale
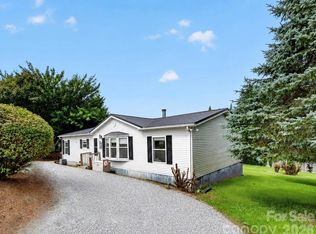
 MLS ID #4407470, Tanya Davis, Carolina Mountain Sales. Canopy MLS as distributed by MLS GRID
 - $287,0003 bd2 ba1.2k sqft243 Buffalo Creek Rd, Lake Lure, NC 28746For Sale
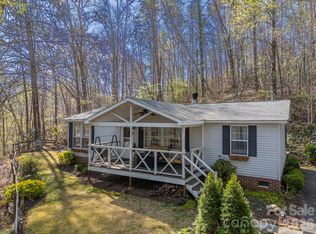 MLS ID #4363494, Emily Macon, Robert Greene Real Estate, Inc. Canopy MLS as distributed by MLS GRID
 - $275,0003 bd2 ba1.5k sqft18 Moss Ln, Hendersonville, NC 28792For Sale
 MLS ID #4405486, Jen Hubbell, Keller Williams Mtn Partners, LLC. Canopy MLS as distributed by MLS GRID
 - $275,0003 bd2 ba1.3k sqft159 Marcellina Dr, Fairview, NC 28730For Sale
 MLS ID #4377799, Sophia Carliss, Cool Mountain Realty. Canopy MLS as distributed by MLS GRID
 - $230,0003 bd2 ba1.5k sqft164 Basin Trl, Rutherfordton, NC 28139For SaleMLS ID #4399486, Megan Brandle, Washburn Real Estate, Inc.. Canopy MLS as distributed by MLS GRID
- $300,0002 bd2 ba900 sqft150 Freeman Knolls Dr #6, Hendersonville, NC 28792For SaleMLS ID #4407645, Christy Voso, Petit Properties Inc. Canopy MLS as distributed by MLS GRID
- $385,0003 bd3 ba2k sqft307 Owl Hollow Rd, Mill Spring, NC 28756For SaleMLS ID #4292515, Laura Weicker, Campbell & Associates RE. Canopy MLS as distributed by MLS GRID
- $274,9003 bd2 ba1.4k sqft191 Thompson Rd, Rutherfordton, NC 28139For SaleMLS ID #4385123, Sherry Reavis, RE/MAX Journey. Canopy MLS as distributed by MLS GRID
- $250,0003 bd2 ba1.5k sqft25 Weaver Ln, Black Mountain, NC 28711For SaleMLS ID #4374835, Kevin Toups, NextHome Partners. Canopy MLS as distributed by MLS GRID
- $165,0003 bd2 ba1.8k sqft125 Cove Creek Dr, Rutherfordton, NC 28139For SaleMLS ID #4384010, Sandra Messer, DRG Homes & Land. Canopy MLS as distributed by MLS GRID
- $325,0003 bd2 ba1.8k sqft260 Divide Loop, Flat Rock, NC 28731For SaleMLS ID #4394698, Dallas Ducote, RE/MAX Results. Canopy MLS as distributed by MLS GRID
- $304,9003 bd2 ba1.8k sqft290 Boland Dr, Lake Lure, NC 28746For SaleMLS ID #4161746, Charlotte Bright, EXP Realty LLC. Canopy MLS as distributed by MLS GRID
- $249,0002 bd3 ba1.2k sqft409 Whitney Blvd, Lake Lure, NC 28746For SaleMLS ID #4363769, Ian Clark, Keller Williams Mtn Partners, LLC. Canopy MLS as distributed by MLS GRID
- $235,0003 bd2 ba1.2k sqft7 Warblers Nest, Swannanoa, NC 28778For SaleMLS ID #4403339, Kevin Toups, NextHome Partners. Canopy MLS as distributed by MLS GRID
- $350,0003 bd3 ba1.8k sqft22 Sweet Briar Path Way, Hendersonville, NC 28792For SaleMLS ID #4396421, Damien Sours, Keller Williams Professionals. Canopy MLS as distributed by MLS GRID
- $299,5003 bd2 ba1.5k sqft98 Lanning Dr, Columbus, NC 28722For SaleMLS ID #4394991, Chauncey Barber, Coldwell Banker Advantage. Canopy MLS as distributed by MLS GRID
- $299,5002 bd2 ba1.3k sqft162 Sandstone Dr #193, Union Mills, NC 28167For SaleMLS ID #4400910, Michael Lewis, Lewis No Clark Realty. Canopy MLS as distributed by MLS GRID
- $393,5002 bd2 ba1.5k sqft146 Banks View Ln, Hendersonville, NC 28792For SaleMLS ID #4401273, Joshua Masella, Mossy Oak Properties Carolina Timber & Realty. Canopy MLS as distributed by MLS GRID
- $325,0003 bd2 ba1.3k sqft403 Youngs Gap Rd, Fletcher, NC 28732For SaleMLS ID #4363719, Jackie Dirscherl, Mosaic Community Lifestyle Realty. Canopy MLS as distributed by MLS GRID
- $265,0002 bd1 ba1k sqft308 Substation St, Hendersonville, NC 28792For SaleMLS ID #4402649, Thomas Anastasia, Nexus Realty LLC. Canopy MLS as distributed by MLS GRID
