Incredible price on this large home now below tax value. Lots of space on a fabulous 1.08 acre lot. Brand new Trane heat pump just installed. Woodburning fireplace, large deck and expansive kitchen. Less than $100 sq ft on this larger manufactured home in Greenhill community. Convenient location between Rutherfordton and Lake Lure in Greenhill community. This tucked away home offers a large deck with handicapped access ramp. Spacious rooms with open flow kitchen, den, living areas. This property has a nice lot with cleared space in front for gardening, play equipment. Lot offers private, wooded boundaries in back and street side. This home is priced with condition considered The home will need a new roof very soon and we have a quote of $8000. Small soft spots near sink in kitchen and ensuite bathroom. The home needs new flooring. I have a bid of $6400 to remove all flooring, replace some subfloor and install new flooring product. I have priced good quality LVP flooring at Lowes and Home Depot for less than $2 sq ft For around 20k this home would have a new roof and new flooring throughout. The value once improved is over $250,000 easily. This is a manufactured home with piers and tie downs, but skirting and no solid foundation making it more difficult to finance. I have spoken with several lenders who will finance on a conventional loan with piers and tie downs.
Active
Price cut: $10K (8/25)
$155,000
125 Cove Creek Dr, Rutherfordton, NC 28139
3beds
1,895sqft
Manufactured Home
Built in 1999
1.08 Acres Lot
$-- Zestimate®
$82/sqft
$-- HOA
What's special
Woodburning fireplaceHuge kitchen
- 149 days
- 1,249
- 115
Zillow last checked:
Listing updated:
Listed by:
Sandra Messer sandra@dwellavl.com,
DRG Homes & Land
Source: Canopy MLS as distributed by MLS GRID,MLS#: 4384010
Facts & features
Interior
Bedrooms & bathrooms
- Bedrooms: 3
- Bathrooms: 2
- Full bathrooms: 2
- Main level bedrooms: 3
Bedroom s
- Features: Walk-In Closet(s)
- Level: Main
- Area: 163.13 Square Feet
- Dimensions: 14' 10" X 11' 0"
Heating
- Heat Pump
Cooling
- Heat Pump
Appliances
- Included: Electric Range, Electric Water Heater, Refrigerator
- Laundry: Mud Room
Features
- Soaking Tub, Kitchen Island, Open Floorplan
- Flooring: Carpet
- Has basement: No
- Fireplace features: Family Room
Interior area
- Total structure area: 1,895
- Total interior livable area: 1,895 sqft
- Finished area above ground: 1,895
- Finished area below ground: 0
Video & virtual tour
Property
Parking
- Total spaces: 6
- Parking features: Driveway
- Uncovered spaces: 6
- Details: Ample level parking
Accessibility
- Accessibility features: No Interior Steps, Ramp(s)-Main Level
Features
- Levels: One
- Stories: 1
- Patio & porch: Deck
Lot
- Size: 1.08 Acres
- Features: Cleared
Details
- Additional structures: Outbuilding
- Parcel number: 1619171
- Zoning: residential
- Special conditions: Standard
- Horse amenities: None
Construction
Type & style
- Home type: MobileManufactured
- Architectural style: Traditional
- Property subtype: Manufactured Home
Materials
- Vinyl
- Foundation: Pillar/Post/Pier
- Roof: Composition
Condition
- New construction: No
- Year built: 1999
Utilities & green energy
- Sewer: Septic Installed
- Water: Well
- Utilities for property: Electricity Connected
Community & HOA
Community
- Subdivision: Cove Creek
Location
- Region: Rutherfordton
- Elevation: 1500 Feet
Financial & listing details
- Price per square foot: $82/sqft
- Tax assessed value: $159,000
- Date on market: 5/21/2026
- Cumulative days on market: 149 days
- Listing terms: Cash,Conventional,Nonconforming Loan
- Electric utility on property: Yes
- Road surface type: Gravel, Dirt
Estimated market value
Not available
Estimated sales range
Not available
Not available
Price history
| Date | Event | Price |
|---|---|---|
| 8/25/2026 | Price change | $155,000-6.1%$82/sqft |
Source:  Canopy MLS as distributed by MLS GRID #4384010 Report a problem Canopy MLS as distributed by MLS GRID #4384010 Report a problem | ||
| 6/29/2026 | Price change | $165,000-8.3%$87/sqft |
Source: Canopy MLS as distributed by MLS GRID #4384010 Report a problem | ||
| 5/21/2026 | Listed for sale | $179,900+2898.3%$95/sqft |
Source: Canopy MLS as distributed by MLS GRID #4384010 Report a problem | ||
| 8/9/2012 | Sold | $6,000$3/sqft |
Source: Public Record Report a problem | ||
Public tax history
| Year | Property taxes | Tax assessment |
|---|---|---|
| 2025 | -- | $159,000 |
| 2024 | $1,038 +1.2% | $159,000 |
| 2023 | $1,026 +65.6% | $159,000 +135.2% |
| 2022 | $619 +3.1% | $67,600 |
| 2021 | $601 | $67,600 |
| 2020 | $601 | $67,600 |
| 2019 | -- | $67,600 +6.5% |
| 2018 | $550 | $63,500 |
| 2016 | $550 | $63,500 |
| 2013 | $550 | $63,500 |
| 2012 | -- | $63,500 |
| 2011 | -- | $63,500 -6.6% |
| 2010 | -- | $68,000 |
| 2009 | -- | $68,000 |
Find assessor info on the county website
Monthly payment
Climate risks
Neighborhood: 28139
- $209,3003 bd2 ba1.6k sqft119 Cove Creek Dr, Rutherfordton, NC 28139Off Market
- $197,0003 bd2 ba1.1k sqft171 Cove Creek Dr, Rutherfordton, NC 28139Off Market

- $29,4001.52 acres150 Cove Creek Dr, Rutherfordton, NC 28139Off Market
- $274,1004 bd2 ba1.9k sqft219 Cove Creek Dr, Rutherfordton, NC 28139Off Market
Similar homes
- $162,5002 bd1 ba1.1k sqft949 Cove Rd, Rutherfordton, NC 28139For Sale
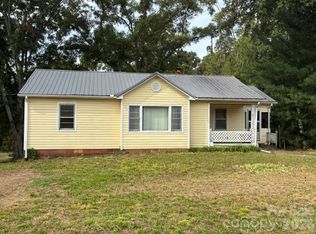
 MLS ID #4429299, Wes Connor, Odean Keever & Associates, Inc.. Canopy MLS as distributed by MLS GRID
 - $225,0003 bd2 ba1.6k sqft2400 Rock Rd, Rutherfordton, NC 28139For Sale
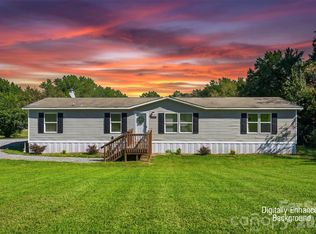 MLS ID #4413460, Kayden Benfield, EXP Realty LLC Ballantyne. Canopy MLS as distributed by MLS GRID
 - $159,9002 bd2 ba1.4k sqft136 Saint John Zion Rd, Rutherfordton, NC 28139For Sale
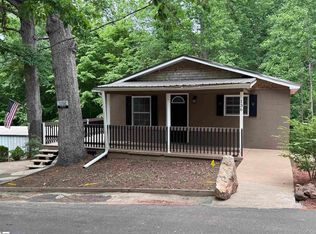 MLS ID #1605160, Sandy Clayton, Real Broker Gvl, LLC. Greater Greenville AOR
 - $224,0003 bd2 ba1.5k sqft164 Basin Trl, Rutherfordton, NC 28139For Sale
 MLS ID #4399486, Megan Brandle, Washburn Real Estate, Inc.. Canopy MLS as distributed by MLS GRID
 - $225,0003 bd2 ba1.5k sqft784 Big Level Rd, Mill Spring, NC 28756For SaleMLS ID #4430792, Greg Eskritt, NextHome Partners. Canopy MLS as distributed by MLS GRID
- $170,0003 bd2 ba1.2k sqft584 Groves Rd, Union Mills, NC 28167For SaleMLS ID #4406390, Emily Macon, Robert Greene Real Estate, Inc. Canopy MLS as distributed by MLS GRID
- $219,0003 bd2 ba1.7k sqft161 Westbrook Dr, Rutherfordton, NC 28139For SaleMLS ID #4353487, Loyce Snider, RE/MAX Journey. Canopy MLS as distributed by MLS GRID
- $195,0004 bd4 ba2k sqft129 Pine St, Rutherfordton, NC 28139For SaleMLS ID #4403126, Dave Long, Mellnik Real Estate Services. Canopy MLS as distributed by MLS GRID
- $215,0003 bd2 ba1.1k sqft138 Buddy Ln, Lake Lure, NC 28720For SaleMLS ID #4427100, Sandra Messer, DRG Homes & Land. Canopy MLS as distributed by MLS GRID
- $215,0003 bd1 ba1.2k sqft141 Edwards St, Rutherfordton, NC 28139For SaleMLS ID #4419457, Bo Elliott, Odean Keever & Associates, Inc.. Canopy MLS as distributed by MLS GRID
- $219,0003 bd2 ba1.3k sqft453 Thompson Rd, Rutherfordton, NC 28139New ConstructionMLS ID #4420981, Marvin Biddix, REMAX Select. Canopy MLS as distributed by MLS GRID
- $165,0002 bd2 ba1k sqft155 Owl Hollow Rd, Marion, NC 28752For SaleMLS ID #4430204, Antonio Garcia Romero, Nest Realty Asheville. Canopy MLS as distributed by MLS GRID
- $190,0003 bd2 ba1.4k sqft247 Seitz Dr, Forest City, NC 28043For SaleMLS ID #4432561, Ann Ferguson, Ferguson Real Estate & Associates. Canopy MLS as distributed by MLS GRID
- $195,0002 bd2 ba1.1k sqft232 Island Creek Rd, Lake Lure, NC 28746For SaleMLS ID #4410798, TJ Blackwelder, Coldwell Banker- CK Select. Canopy MLS as distributed by MLS GRID
- $186,5003 bd2 ba1.2k sqft218 Oxford St, Spindale, NC 28160For SaleMLS ID #4414894, Tracy Whisnant, REMAX Select. Canopy MLS as distributed by MLS GRID
- $145,0003 bd2 ba1k sqft248 Woodside Dr, Rutherfordton, NC 28043For SaleMLS ID #4411746, Terry Tincher, Moffitt Properties. Canopy MLS as distributed by MLS GRID
- $199,9003 bd2 ba1.4k sqft170 Franklin Dr, Forest City, NC 28043For SaleMLS ID #4431691, Kristen Greene, Main Street Realty Group LLC. Canopy MLS as distributed by MLS GRID
- $172,9002 bd2 ba1.2k sqft192 Spencer St, Ellenboro, NC 28040For SaleMLS ID #4355108, Stephanie Wilson, EXP Realty LLC Rock Hill. Canopy MLS as distributed by MLS GRID
