Excellent location, not in Town limits, but has public water and sewer. The soaring ceiling in the open concept living and kitchen is a great place for family gatherings and entertaining around the fireplace. Also, a large den for the overflow guests. A attached 2 car garage, with space for a workshop and a outside storage building for all your hobbies and projects. Some fresh interior paint and some new carpet. The original home was a 1980 manufactured home. The screened in back porch makes a wonderful place for relaxing.
Active
Price cut: $31K (8/17)
$219,000
161 Westbrook Dr, Rutherfordton, NC 28139
3beds
1,779sqft
Manufactured Home
Built in 1980
0.76 Acres Lot
$-- Zestimate®
$123/sqft
$-- HOA
What's special
- 186 days
- 722
- 43
Zillow last checked:
Listing updated:
Listed by:
Loyce Snider loycesnider@remax.net,
RE/MAX Journey
Source: Canopy MLS as distributed by MLS GRID,MLS#: 4353487
Facts & features
Interior
Bedrooms & bathrooms
- Bedrooms: 3
- Bathrooms: 2
- Full bathrooms: 2
- Main level bedrooms: 3
Primary bedroom
- Level: Main
Bedroom s
- Level: Main
Bedroom s
- Level: Main
Den
- Level: Main
Living room
- Features: Ceiling Fan(s), Open Floorplan, Vaulted Ceiling(s)
- Level: Main
Heating
- Central, Electric, Heat Pump
Cooling
- Central Air
Appliances
- Included: None
- Laundry: Inside
Features
- Kitchen Island
- Flooring: Carpet, Vinyl
- Has basement: No
- Fireplace features: Den, Living Room
Interior area
- Total structure area: 1,779
- Total interior livable area: 1,779 sqft
- Finished area above ground: 1,779
- Finished area below ground: 0
Property
Parking
- Total spaces: 2
- Parking features: Driveway, Attached Garage, Garage Faces Front, Garage on Main Level
- Attached garage spaces: 2
- Has uncovered spaces: Yes
Features
- Levels: One
- Stories: 1
- Patio & porch: Rear Porch, Screened
- Exterior features: Storage
- Fencing: Back Yard
Lot
- Size: 0.76 Acres
- Features: Level
Details
- Additional structures: Other
- Parcel number: 1203573
- Zoning: None
- Special conditions: Standard
Construction
Type & style
- Home type: MobileManufactured
- Architectural style: A-Frame
- Property subtype: Manufactured Home
Materials
- Wood
- Foundation: Crawl Space
Condition
- New construction: No
- Year built: 1980
Utilities & green energy
- Sewer: Public Sewer, Septic Installed
- Water: Public
- Utilities for property: Electricity Connected
Community & HOA
Community
- Subdivision: None
Location
- Region: Rutherfordton
Financial & listing details
- Price per square foot: $123/sqft
- Tax assessed value: $192,900
- Date on market: 3/6/2026
- Cumulative days on market: 290 days
- Electric utility on property: Yes
- Road surface type: Gravel, Paved
Estimated market value
Not available
Estimated sales range
Not available
Not available
Price history
| Date | Event | Price |
|---|---|---|
| 8/17/2026 | Price change | $219,000-12.4%$123/sqft |
Source:  Canopy MLS as distributed by MLS GRID #4353487 Report a problem Canopy MLS as distributed by MLS GRID #4353487 Report a problem | ||
| 4/28/2026 | Price change | $250,000-9.1%$141/sqft |
Source: Canopy MLS as distributed by MLS GRID #4353487 Report a problem | ||
| 3/7/2026 | Listed for sale | $275,000-15.4%$155/sqft |
Source: Canopy MLS as distributed by MLS GRID #4353487 Report a problem | ||
| 2/27/2026 | Listing removed | $325,000$183/sqft |
Source: Canopy MLS as distributed by MLS GRID #4320246 Report a problem | ||
| 11/14/2025 | Listed for sale | $325,000+132.1%$183/sqft |
Source: Canopy MLS as distributed by MLS GRID #4320246 Report a problem | ||
| 9/12/2025 | Sold | $140,000$79/sqft |
Source: Public Record Report a problem | ||
Public tax history
| Year | Property taxes | Tax assessment |
|---|---|---|
| 2025 | -- | $192,900 |
| 2024 | $1,101 +0.5% | $192,900 |
| 2023 | $1,096 +26.4% | $192,900 +58.8% |
| 2022 | $867 | $121,500 |
| 2021 | $867 | $121,500 |
| 2020 | $867 +0.9% | $121,500 |
| 2019 | $859 +35.3% | $121,500 +33.4% |
| 2018 | $635 | $91,100 |
| 2016 | $635 | $91,100 |
| 2013 | $635 | $91,100 |
| 2012 | -- | $91,100 |
| 2011 | -- | $91,100 -5.7% |
| 2010 | -- | $96,600 |
Find assessor info on the county website
Monthly payment
Climate risks
Neighborhood: 28139
Nearby schools
Schools provided by the listing agent
- Elementary: Rutherfordton
- Middle: R-S Middle
- High: R-S Central
Source: Canopy MLS as distributed by MLS GRID. This data may not be complete. We recommend contacting the local school district to confirm school assignments for this home.
- $220,0003 bd2 ba1.4k sqft308 Chimney Rock Rd, Rutherfordton, NC 28139Sold
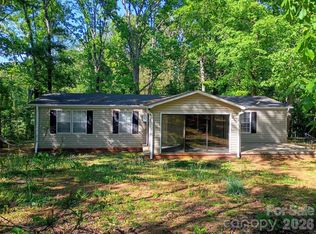
- $315,3003 bd2 ba2.5k sqft181 Westbrook Dr, Rutherfordton, NC 28139Off Market
- $299,1003 bd2 ba1.2k sqft160 Westbrook Dr, Rutherfordton, NC 28139Off Market
- $276,3002 bd2 ba1.4k sqft154 Westbrook Dr, Rutherfordton, NC 28139Off Market
Similar homes
- $225,0004 bd2 ba1.4k sqft700 Thompson Rd, Rutherfordton, NC 28139New Construction

 MLS ID #4338546, LaShea Rogers, Realty ONE Group Pivot Hendersonville. Canopy MLS as distributed by MLS GRID
 - $205,0004 bd1 ba2.5k sqft2231 Highway 221, Rutherfordton, NC 28139For Sale By Owner
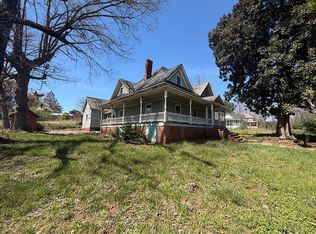
- $224,9003 bd1 ba988 sqft127 Northview Dorsey St, Rutherfordton, NC 28139For Sale
 MLS ID #4395819, Crystal Gardner, Gardner Group Realty. Canopy MLS as distributed by MLS GRID
 - $269,9003 bd2 ba1.4k sqft191 Thompson Rd, Rutherfordton, NC 28139For Sale
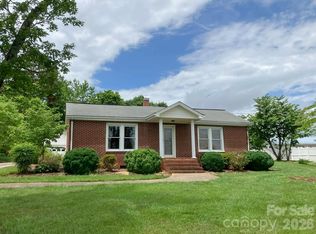 MLS ID #4385123, Sherry Reavis, RE/MAX Journey. Canopy MLS as distributed by MLS GRID
 - $215,0003 bd2 ba1.1k sqft138 Buddy Ln, Lake Lure, NC 28720For SaleMLS ID #4427100, Sandra Messer, DRG Homes & Land. Canopy MLS as distributed by MLS GRID
- $279,0003 bd2 ba1.5k sqft184 Crawford Holw, Rutherfordton, NC 28139New ConstructionMLS ID #4424597, Darlene Fouts, NorthGroup Real Estate LLC. Canopy MLS as distributed by MLS GRID
- $299,0004 bd2 ba1.7k sqft130 Ridgeland Dr, Rutherfordton, NC 28139For SaleMLS ID #4398241, Debra Martin, Purple Martin Realty, Inc.. Canopy MLS as distributed by MLS GRID
- $324,0003 bd3 ba1.7k sqft1597 Cleghorn Mill Rd, Rutherfordton, NC 28139For SaleMLS ID #4213254, Joy Pharr, Ivester Jackson Blackstream. Canopy MLS as distributed by MLS GRID
- $259,9002 bd1 ba1.1k sqft106 Freeman St, Rutherfordton, NC 28139For SaleMLS ID #4402350, Natalie Stamey, Matheny Real Estate. Canopy MLS as distributed by MLS GRID
- $220,0003 bd1 ba1.3k sqft1677 Us Highway 221a, Forest City, NC 28043For SaleMLS ID #4340129, Sandy Campbell, 4 Seasons Homes and Land, Inc. Canopy MLS as distributed by MLS GRID
- $170,0003 bd2 ba1.2k sqft584 Groves Rd, Union Mills, NC 28167For SaleMLS ID #4406390, Emily Macon, Robert Greene Real Estate, Inc. Canopy MLS as distributed by MLS GRID
- $234,5003 bd2 ba1.3k sqft126 Campbell St, Rutherfordton, NC 28160For SaleMLS ID #4343540, Steve Jones, EXP Realty LLC. Canopy MLS as distributed by MLS GRID
- $179,0003 bd2 ba1.7k sqft366 Shires Rd, Ellenboro, NC 28040For SaleMLS ID #4418768, Ondria Ortiz, The Brown Keys Real Estate. Canopy MLS as distributed by MLS GRID
- $235,4003 bd2 ba2.3k sqft2723 Tatertown Loop, Nebo, NC 28761For SaleMLS ID #4394345, Dennis Whitson, Whitson Realty. Canopy MLS as distributed by MLS GRID
- $239,0003 bd2 ba1.4k sqft1595 Hudlow Rd #7B, Forest City, NC 28043New ConstructionMLS ID #4311808, Chip Camp, Whitetail Properties Real Estate LLC. Canopy MLS as distributed by MLS GRID
- $220,0002 bd2 ba1.1k sqft232 Island Creek Rd, Lake Lure, NC 28746For SaleMLS ID #4410798, TJ Blackwelder, Coldwell Banker- CK Select. Canopy MLS as distributed by MLS GRID
- $250,0003 bd2 ba1.5k sqft172 Parkland Dr, Forest City, NC 28043For SaleMLS ID #4388602, Juan Rivera, Rivera. Canopy MLS as distributed by MLS GRID
- $249,0003 bd2 ba1.3k sqft138 Oak Hill Dr, Forest City, NC 28043For SaleMLS ID #4394630, Jody Key, Purple Martin Realty, Inc.. Canopy MLS as distributed by MLS GRID
- $209,9003 bd2 ba1.5k sqft113 Kings Dr #3 & 4, Forest City, NC 28043For SaleMLS ID #4378463, Debbie Hughes, NorthGroup Real Estate LLC. Canopy MLS as distributed by MLS GRID
